- Overview
- Description
- Property Details
- Location
- HOA Management
- Facts & Features
- Getting Around
- Nearby Homes
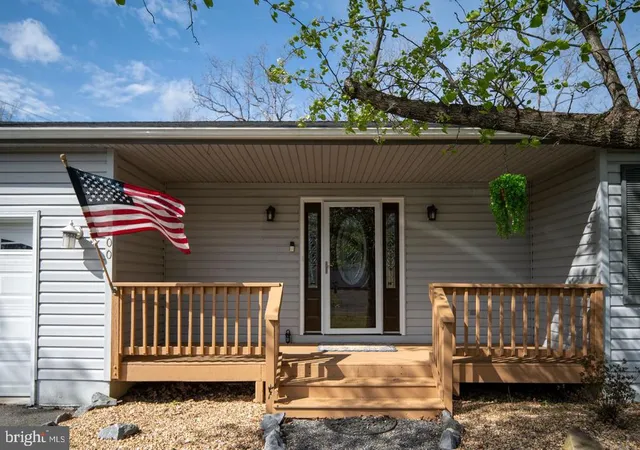

Street View
$399,800
Monthly Est:$1,990
 3 Beds
 3 Baths
3 full baths
 1,862sqft
200 Liberty Blvd, Locust Grove, VA 22508
$399,800
$1,990/moEst:
Get Pre-Approved
Single Family Residence
Built in 1995
$191.25/mo HOA
12,197 sqft lot
$215/sq.ft
Description
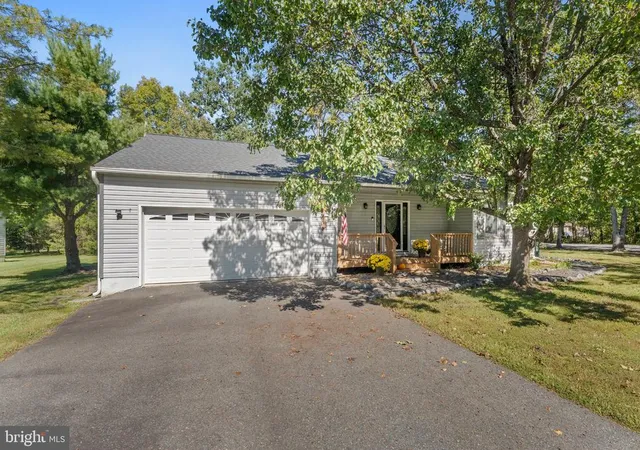
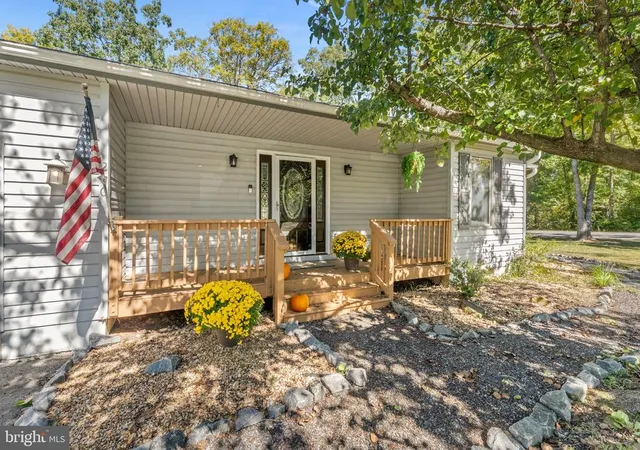
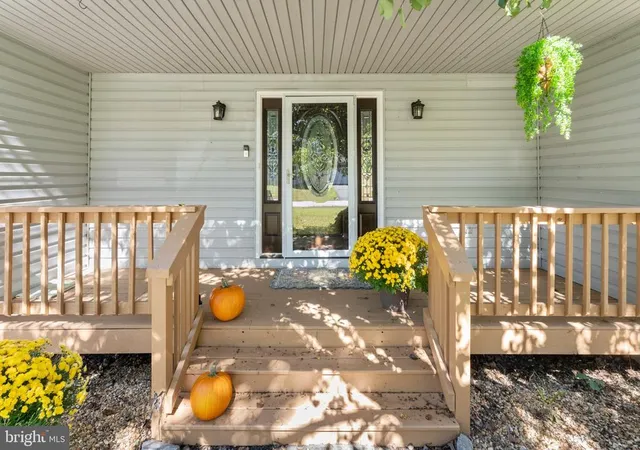
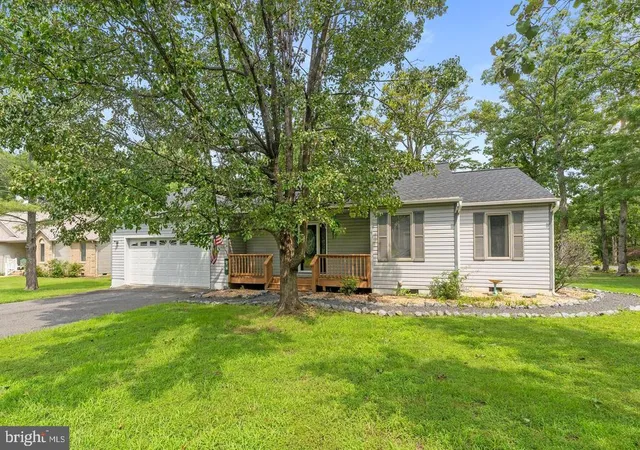
Your home search stops here! This beautiful contemporary one level home is going to give you the larger corner lot, very spacious rooms, kitchen & bathroom updates, newer roof & HVAC for peace of mind from major repairs, two primary suites plus an additional bedroom, a 14' x 12' bonus room, a dining room, a covered porch and a gated back deck, an oversized two car garage with workshop space and shelving! Yes, you can have a fantastic contemporary three bedroom, three full bath home with a two car garage for under $400,000. Curious about the updates? The roof was replaced in 2020, HVAC in 2022, the generously sized kitchen had stunning quartz counters and backsplash in 2026 along with new flooring. Both primary suites have tiled showers. The cozy great room has a propane fireplace with stone accent wall and new rustic mantle. The 14' x 12' bonus room is currently a second kitchenette but could also be a second living area. And conveniently located next to one of the primary suites is a dedicated work space with a fantastic built-in bookcase. The split bedroom floor plan and back entrance into the second kitchen area makes this home ideal for multi-generational living, an au-pair suite, or a man cave or craft space. Exterior features include a covered front porch, 16' x 14' back deck with gate perfect for young ones or pets, and a shed. Completing this home is a two car garage with built in shelving, cabinets, and work table- ideal for a workshop or the car enthusiast. This home checks off all the must haves! Lake of the Woods is a beautiful, treed community with a 550 acre main lake with 13 miles of shoreline and depths reaching up to 45 feet, a second 35 acre fishing lake, marinas, golf course, equine center, tennis/pickleball courts, fitness center, restaurant, club house, and so much more to enjoy lake life full time or as a weekend resident! This is truly a must see home to appreciate all the details!
- Houzeo last checked: 4 minutes ago
- Listing updated: November 6, 2026 at 1:12 pm
- Listing Provided by: Lisa McConnell (540) 273-0203 | LPT Realty, LLC (877) 366-2213
- Source: Bright MLS-NJ | MLS#: VAOR2015286

Property Details
Status
Active
Type
Single Family Residence
No. of Stories
-
County
City
Neighborhood
--
Year Built
1995
HOA Fees
$191.25/mo
Finished Area
1,862 sqft
Lot Size
12,197 sqft lot
Basement Area
- sqft
MLS Name
Bright MLS
MLS Number
VAOR2015286
MLS Status
ACTIVE-BRIGHT
Days on Market
50

Continue Your Journey in App
Find your dream home, receive real-time updates, and many more!
Continue Your Journey in App
Find your dream home, receive real-time updates, and many more!
Location
HOA Management
LAKE OF THE WOODS ASSOCIATION, INC
HOA Fees
$2,295/ Annually
Amenities
 Amenities and services may be covered by one or multiple associations and service providers.
 Road Maintenance
 Security Guard
 Golf
 Security Gate
 Tennis
 Park Playground
 Insurance
 Club House
 Bike Trails
 Common Area
 Pool
 Health Club
 Basket Ball
 Snow Removal
 Reserve Funds
 Beach
Meeting Room
deck
Sports Court
Dining Rooms
Recreation Facility
Pier/Dock Maintenance
Bar/Lounge
Common Area Maintenance
Soccer Field
Gift Shop
Putting Green
Water/Lake Privileges
Picnic Area
Riding/Stables
Marina/Marina Club
Baseball Field
Disclaimer: Amenities are based on third-party information and may vary; buyers must independently verify all amenities, as information is deemed reliable but not guaranteed.
Facts & Features
Rooms
Bedrooms & bathrooms
Bedrooms: 3
Bathrooms: 3
Interior
Sewer
Public Sewer
Interior Features
Attic, Bathroom Stall Shower, Breakfast Area, Built Ins, Ceiling Fan(s), Combination Dining/living, Combination Kitchen/dining, Dining Area, Entry Level Bedroom, Family Room Off Kitchen, Kitchen Island, Primary Bath(s), Walk In Closet(s), Window Treatments, Wood Floors
Cooling
Central A/c
Flooring
Hardwood, Vinyl
Heating
Heat Pump(s)
Exterior Features
Exterior Lighting, Satellite Dish, Secure Storage
Appliances
Built In Microwave, Dishwasher, Disposal, Exhaust Fan, Icemaker, Oven/range Electric, Refrigerator, Stove
Construction
Year Built
Year Built: 1995
Home type
Single Family Residence
Construction Materials
Vinyl Siding
Architectural Style
Ranch/rambler
Foundation Details
Crawl Space
Roof
Asphalt
Utilities & Energy
Parking Features
Asphalt Driveway
Fireplace Features
Gas/propane
Association Amenities
Bar/lounge, Baseball Field, Basketball Courts, Beach, Bike Trail, Boat Ramp, Club House, Common Grounds, Community Center, Dining Rooms, Exercise Room, Gated Community, Gift Shop, Golf Club, Golf Course, Horse Trails, Marina/marina Club, Meeting Room, Party Room, Picnic Area, Pier/dock, Pool Outdoor, Putting Green, Riding/stables, Security, Soccer Field, Swimming Pool, Tennis Courts, Tot Lots/playground, Volleyball Courts, Water/lake Privileges
Water Source
Public
Other Features
Patio And Porch Features
Deck
Subdivision Name
Lake Of The Woods
Price History
| Date | Event | Price |
|---|---|---|
11/06/2026 Source: | Price Decreased | $399,800 -0.01% $215/sqft |
10/31/2026 Source: | Price Decreased | $399,820 -0.01% $215/sqft |
10/16/2026 Source: | Price Decreased | $399,840 -0.01% $215/sqft |
10/02/2026 Source: | Price Increased | $399,860 +0.02% $215/sqft |
09/18/2026 Source: | Listed for Sale | $399,800 -0.02% $215/sqft |

Show more
Nearby Homes


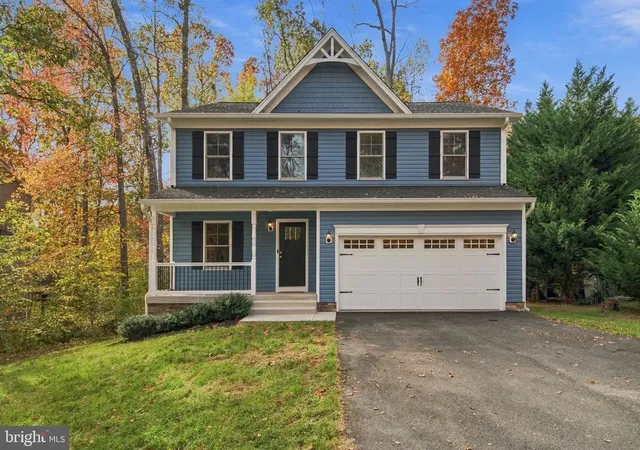
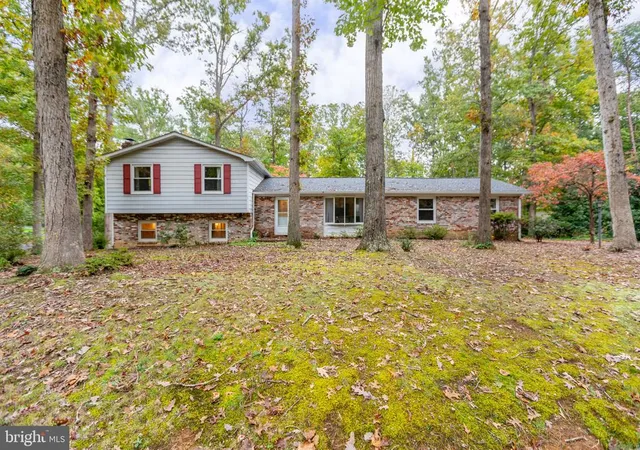
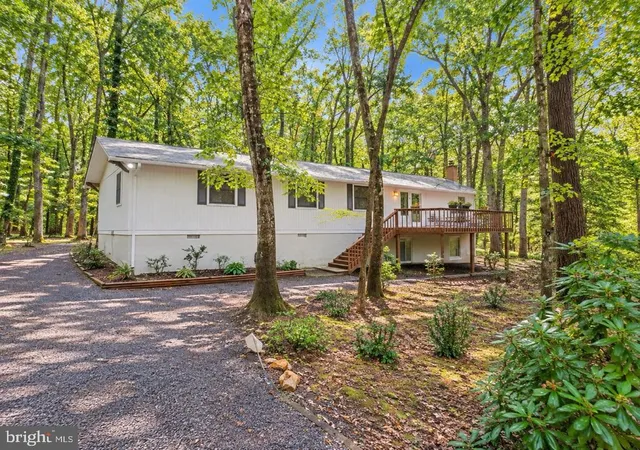


Find Homes by Property Features in Locust Grove, VA
Nearby New Homes For Sale


Based on information from Bright MLS through Nov 07, 2026, 04:30AM. Listing information is from various brokers who participate in the Bright MLS IDX program and not all listings may be visible on the site. The property information being provided on or through the website is for the personal, non-commercial use of consumers and such information may not be used for any purpose other than to identify prospective properties consumers may be interested in purchasing. Some properties which appear for sale on the website may no longer be available because they are for instance, under contract, sold or are no longer being offered for sale. Property information displayed is deemed reliable but is not guaranteed. IDX information is provided exclusively for personal, non-commercial use, and may not be used for any purpose other than to identify prospective properties consumers may be interested in purchasing. Information is deemed reliable but not guaranteed. © 2026 Bright MLS, Inc. All Rights Reserved. Click here for more information
 Advertising Broker: Joe Hawkins | Hawkins Real Estate Services
