- Overview
- Description
- Property Details
- Location
- Facts & Features
- Getting Around
- Nearby Homes


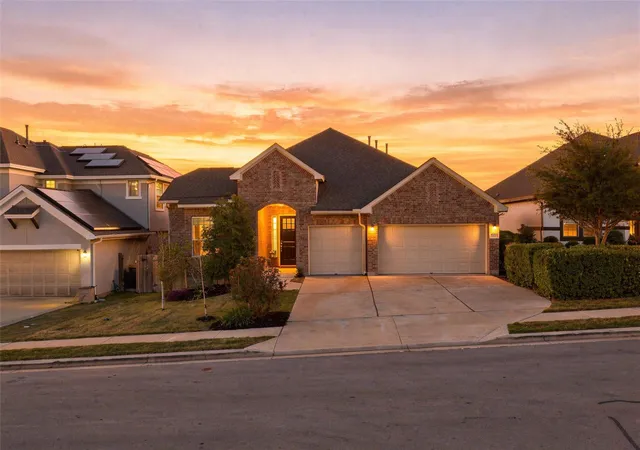
Street View
$550,000
Monthly Est:$2,738
 3 Beds
 2 Baths
2 full baths
 2,185sqft
200 Little Barton Dr, Dripping Springs, TX 78620
$550,000
$2,738/moEst:
Get Pre-Approved
Single Family Residence
Built in 1982
$-- HOA
1.99 acres lot
$252/sq.ft
Description
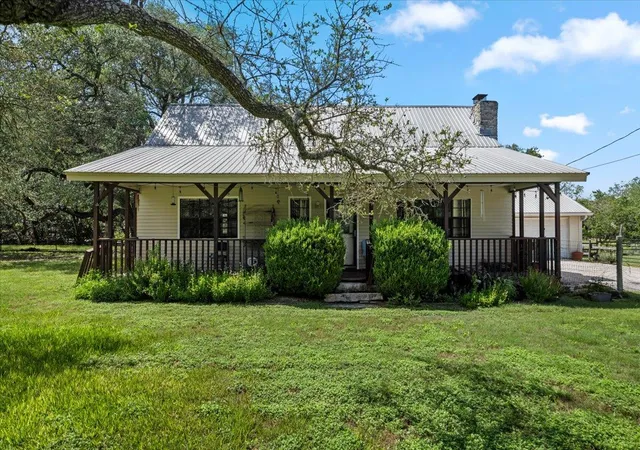
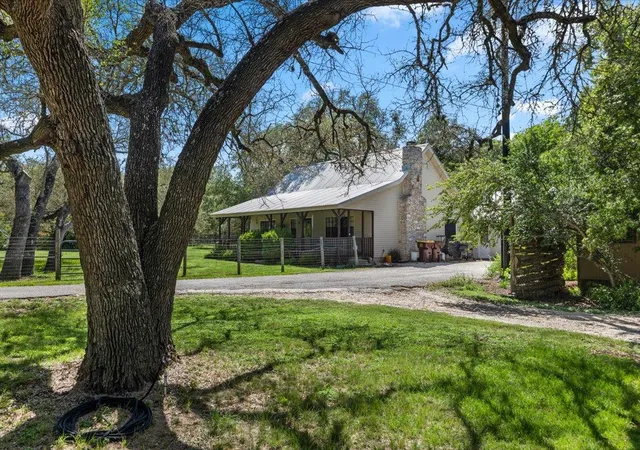
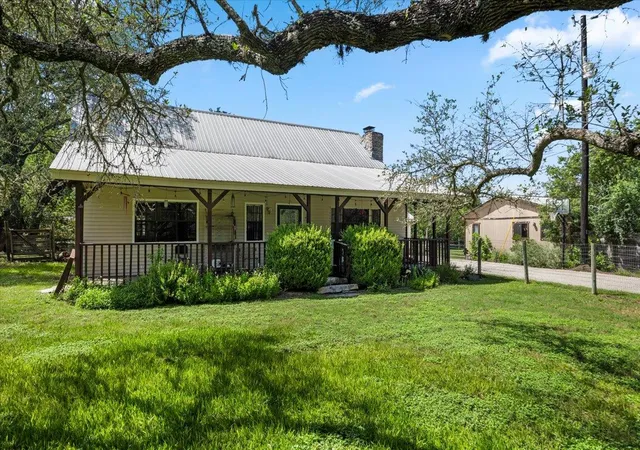
Country living just minutes from downtown Dripping Springs and about 30 minutes from Austin, this serene property sits on approximately 2 peaceful acres dotted with many trees, including mature oaks and fruit trees. The land feels like a private nature preserve, with deer and a family of hawks that nest on the property. The property backs to Little Barton Creek, offering privacy, natural beauty, and the feeling of being in your own park.
The Hays County Appraisal District has the square footage at 1,512. A recent independent appraisal reports the main home at 1,685 sq ft and the guest house at 500 sq ft, which is not included in the HCAD appraisal. It was appraised at $600,000.
• Main Home — The main residence features 3 bedrooms, 2 bathrooms, and a spacious living room with a cathedral ceiling and a beautiful rock fireplace. Numerous windows allow natural light to fill the home. Two sizeable bedrooms have large windows that invite even more natural light. One of the two full baths is located on the main level, where a clear sliding shower door enhances the open, airy feel. A mudroom/utility room off the kitchen connects to the garage and is currently being used as a small office. It includes W/D connections both there and in the garage, and it has its own A/C with heating and cooling. • Upstairs, the primary suite offers generous space for a sitting area or office, along with a large walk-in closet. Windows frame peaceful treetop views, and the bathroom features a charming clawfoot tub positioned between two windows that invite soft natural light. • Guest House — The guest house includes a living/dining area, a large bedroom, a full bath, a small fenced yard with a covered patio, an attached storage room, and a covered carport. This versatile space is ideal for visiting family, multigenerational living, long-term tenants, or short-term rental income opportunities such as Airbnb. Home Tours Available At Your Convenience
- Houzeo last checked: 12 minutes ago
- Listing updated: October 13, 2026 at 5:30 pm
- Listing Provided by: Gerard Jimenez (512) 496-6100 | VIP Realty (214) 295-4888
- Source: Unlock MLS-TX as distributed by MLS GRID | MLS#: 3777363

Property Details
Status
Active
Type
Single Family Residence
No. of Stories
-
County
City
Neighborhood
--
Year Built
1982
HOA Fees
-
Finished Area
2,185 sqft
Lot Size
1.99 acres lot
Basement Area
- sqft
MLS Name
Unlock MLS
MLS Number
3777363
MLS Status
Active
Days on Market
235

Continue Your Journey in App
Find your dream home, receive real-time updates, and many more!
Continue Your Journey in App
Find your dream home, receive real-time updates, and many more!
Location
Facts & Features
Rooms
Bedrooms & bathrooms
Bedrooms: 3
Bathrooms: 2
Primary Bedroom
Level: Second
Dining Room
Level: Main
Interior
Flooring
Carpet, Laminate
Heating
Central
Exterior Features
Exterior Steps, Garden
Sewer
Septic Tank
Appliances
Dishwasher, Disposal, Energy Star Qualified Appliances, Energy Star Qualified Dishwasher, Energy Star Qualified Dryer, Energy Star Qualified Refrigerator, Energy Star Qualified Washer, Energy Star Qualified Water Heater, Gas Range, Free Standing Gas Oven, Plumbed For Ice Maker, Free Standing Gas Range, Stainless Steel Appliance(s), Washer/dryer
Interior Features
Ceiling Fan(s), Cathedral Ceiling(s), Laminate Counters, Interior Steps, Open Floorplan, Smart Thermostat, Walk In Closet(s)
Cooling
Central Air
Window Features
Blinds, Screens, Solar Screens
Construction
Year Built
Year Built: 1982
Home type
Single Family Residence
Roof
Metal
Property Condition
Resale
Foundation Details
Slab
Construction Materials
Frame, Vinyl Siding
Utilities & Energy
Fireplace Features
Living Room
Water Source
Public
Utilities
Above Ground, Cable Available, Electricity Connected, Phone Available, Propane, Water Connected
Parking Features
Circular Driveway, Detached Carport, Driveway, Electric Gate, Garage, Garage Door Opener, Garage Faces Front, Gated, Gravel, Paved, Secured, Storage
Pool Features
None
Other Features
Subdivision Name
Springlake
Disclosures
Seller Disclosure
Lot Features
Front Yard, Native Plants, Trees Heavy, Trees Large (over 40 Ft), Many Trees, Trees Medium (20 Ft 40 Ft), Trees Moderate
Patio And Porch Features
Covered
Community Features
Park, Playground, Pool
Price History
| Date | Event | Price |
|---|---|---|
10/13/2026 Source: | Price Decreased | $550,000 -8.33% $252/sqft |
08/03/2026 Source: | Price Decreased | $600,000 -4.31% $275/sqft |
04/16/2026 Source: | Listed for Sale | $627,000 +75.19% $287/sqft |
03/09/2018 Source: | Price Increased | $357,900 +49.44% $164/sqft |
07/30/2009 Source: | Listing Removed | $239,500 $110/sqft |

Nearby Homes
Find Homes by Property Features in Dripping Springs, TX
Nearby New Homes For Sale

Based on information submitted to the MLS GRID from Unlock MLS through Nov 06, 2026, 01:45AM. All information provided is deemed reliable but is not guaranteed and should be independently verified. Unlock MLS and its affiliates provide the MLS and all content therein “AS IS” and without any warranty, express or implied. All data is obtained from various sources and may not have been verified by broker or MLS GRID. Supplied Open House Information is subject to change without notice. All information should be independently reviewed and verified for accuracy. Properties may or may not be listed by the office/agent presenting the information. IDX information is provided exclusively for consumers personal non-commercial use. It may not be used for any purpose other than to identify prospective properties consumers may be interested in purchasing. The data is deemed reliable but is not guaranteed by MLS GRID. The use of the MLS GRID Data may be subject to an end-user license agreement prescribed by the Member Participant’s applicable MLS, if any, and as amended from time to time. © 2026 Unlock MLS. All Rights Reserved.
 Advertising Broker: Michelle Brecker | Pathway To Home Realty
