- Overview
- Description
- Property Details
- Location
- HOA Management
- Facts & Features
- Getting Around
- Nearby Homes



$275,000
Monthly Est:$1,369
 1 Bed
1 Bed 2 Baths
1 full bath + 1 half bath
 1,330sqft
200 Main St #512, Kansas City, MO 64105
$275,000
$1,369/moEst:
Get Pre-Approved
Condominium
Built in 1910
$496/mo HOA
0.05 sqft lot
$207/sq.ft
Description
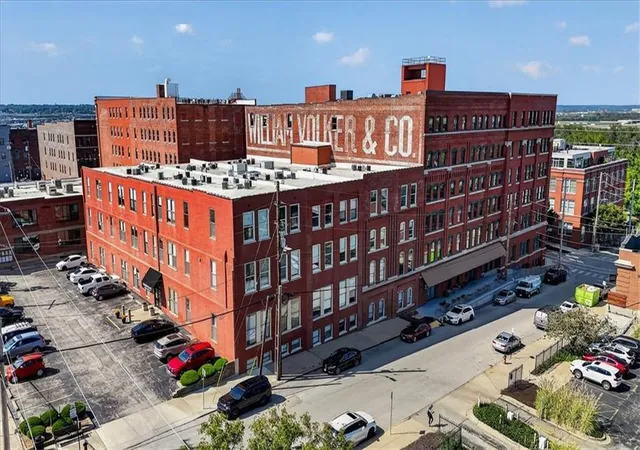
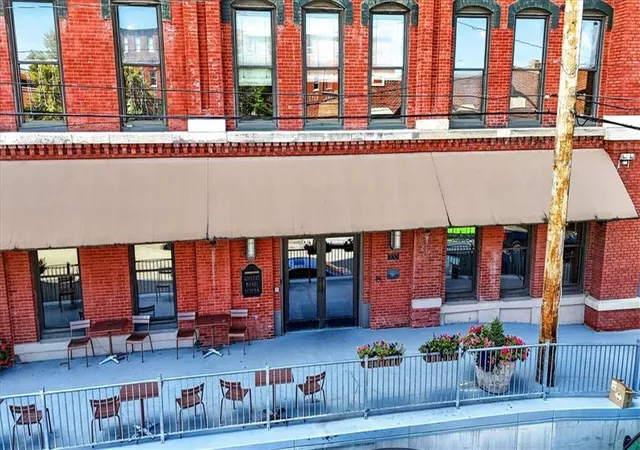
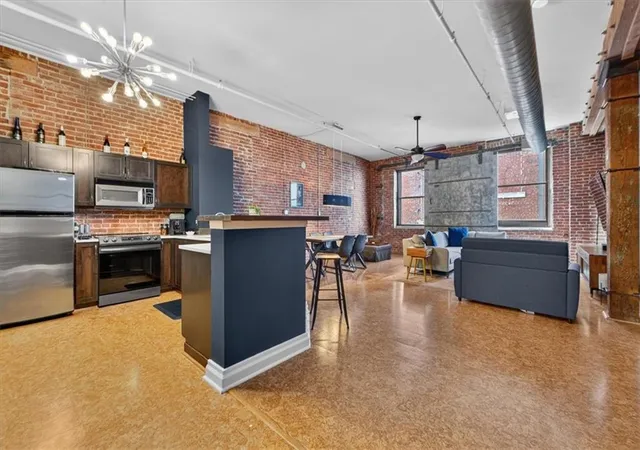
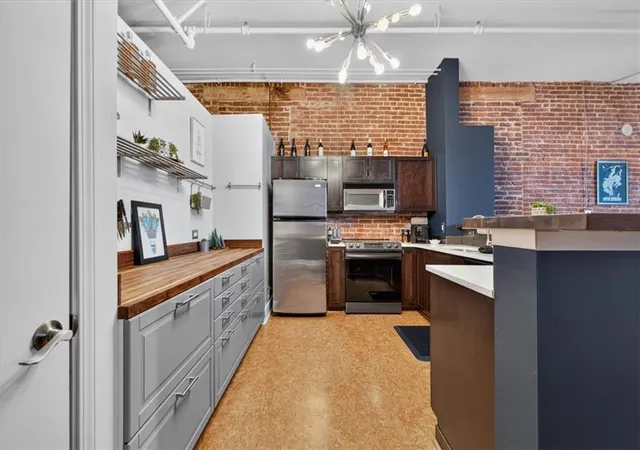
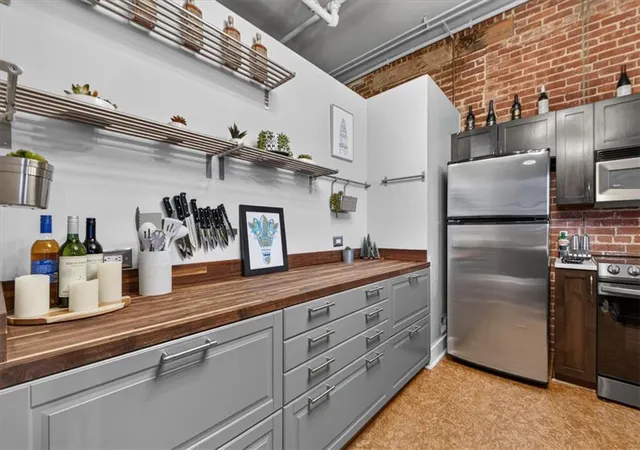
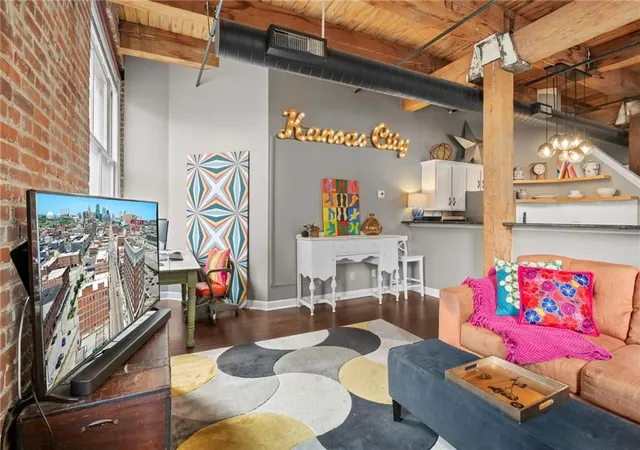
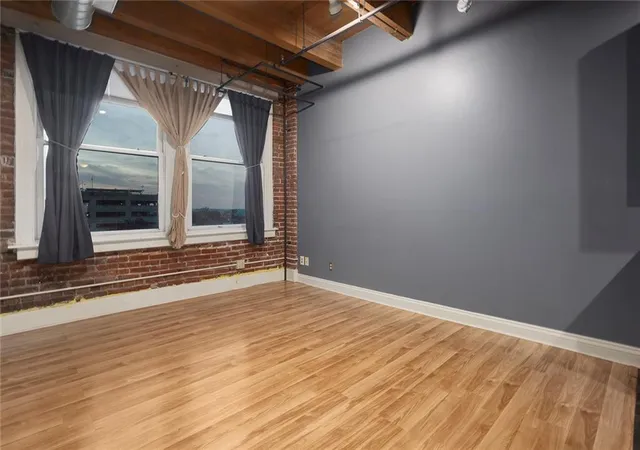
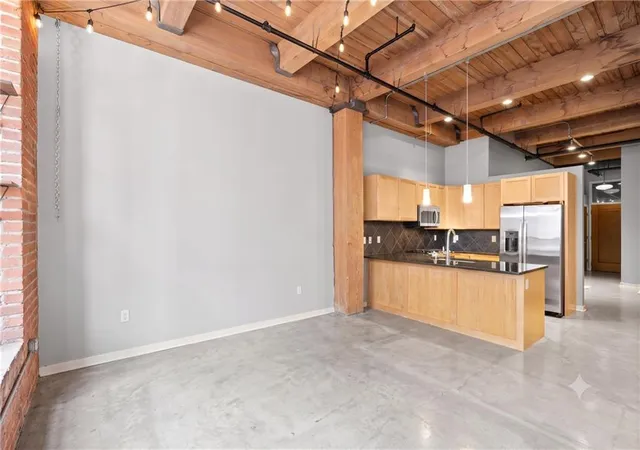
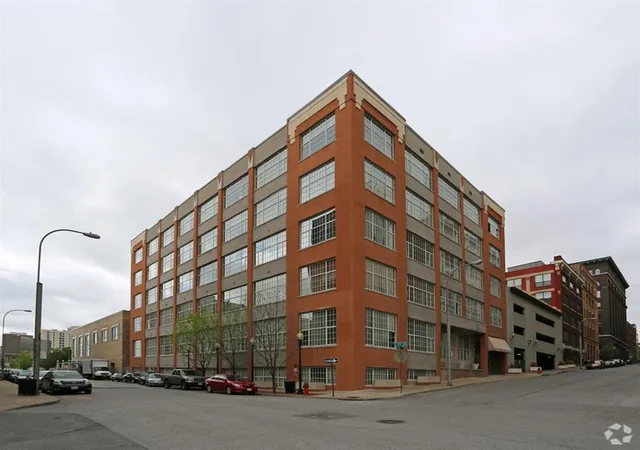
The energy of Kansas City hits you the moment you step inside Unit 512 and you’ll know immediately this is something special. This is a standout Riverbend loft with an incredible sense of space, style, and personality that makes you want to drop your bags, settle in, and stay awhile. The stunning kitchen takes center stage, while the expansive open living footprint gives you room to entertain, relax, and truly enjoy loft living. Add in the adorable remodeled half bath, soaring ceilings, exposed brick, wood beams, and unmistakable KC character, and you have a home that is impossible to forget. The furnishings in this loft are as impressive as the loft itself and are all negotiable! This is a rare opportunity to purchase a beautifully curated, move-in-ready loft without the hassle of furnishing from scratch. West-facing windows bring beautiful natural light into the main living spaces, while the open layout brings incredible spaciousness. Historic details including exposed brick, cedar columns, cork flooring, subway tile, and the original oversized loft door give this home the authentic Kansas City loft aesthetic buyers seek. Walk out your door and into the energy of the River Market, with the streetcar, restaurants, breweries, dog parks, trails...walk or bike across the river, meet friends for dinner, hop on the streetcar, and explore our city without wasting an ounce of gas. Thoughtfully updated with new HVAC (2022), new 50-gallon water heater (2023), new carpet and paint, plus a large pantry, utility room, and 5x5 basement storage cage. Enjoy the full gym, community room, conference room, community patio, secure entry, elevator, and dedicated gated parking directly across from the building. Pet-friendly, too! "Hallowine", "Loft Crawl", fantasy football, book & movie club, patio parties...originally built in 1880 as the William Volker Furniture Company, Riverbend Lofts delivers the character, history, and soul that make Kansas City living so special.
- Houzeo last checked: 10 minutes ago
- Listing updated: October 8, 2026 at 9:41 pm
- Listing Provided by: Jamie Burks (913) 636-1127 | Redfin Corporation (844) 759-7732
- Source: Heartland MLS-KS | MLS#: 2644211

Part of

Property Details
Status
Active
Type
Condominium
No. of Stories
-
County
City
Neighborhood
Year Built
1910
HOA Fees
$496/mo
Finished Area
1,330 sqft
Lot Size
0.05 sqft lot
Basement Area
- sqft
MLS Name
Heartland MLS
MLS Number
2644211
MLS Status
Active
Days on Market
12

Continue Your Journey in App
Find your dream home, receive real-time updates, and many more!
Download App
Continue Your Journey in App
Find your dream home, receive real-time updates, and many more!
Location
HOA Management
Riverbend Lofts
HOA Fees
$496/ Monthly
Amenities
 Amenities and services may be covered by one or multiple associations and service providers.
 Trash Pickup
 Insurance
 Water
Water
 Parking
 Club House
 Storage
 Health Club
 Snow Removal
 Management
Building Maint
Disclaimer: Amenities are based on third-party information and may vary; buyers must independently verify all amenities, as information is deemed reliable but not guaranteed.
Facts & Features
Rooms
Bedrooms & bathrooms
Bedroom: 1
Bathrooms: 2
Primary Bathroom
Level: First
Primary Bedroom
Level: First
Kitchen
Level: First
Laundry
Level: First
Living Room
Level: First
Interior
Flooring
Other
Heating
Electric
Appliances
Dishwasher, Disposal, Dryer, Microwave, Refrigerator, Electric Range, Washer
Cooling
Electric
Interior Features
Ceiling Fan(s), Custom Cabinets, Pantry, Stained Cabinets, Vaulted Ceiling(s)
Sewer
Public Sewer
Construction
Year Built
Year Built: 1910
Home type
Condominium
Construction Materials
Brick
Architectural Style
Traditional
Roof
Tar/gravel
Utilities & Energy
Security Features
Fire Alarm, Smoke Detector(s)
Water Source
Public
Basement
Other
Parking Features
Off Street, Secured
Association Amenities
Community Center, Exercise Room, Storage, Party Room
Laundry Features
In Hall, Main Level
Other Features
Patio And Porch Features
Patio
Lot Features
City Lot
Subdivision Name
Riverbend Loft
Price History
| Date | Event | Price |
|---|---|---|
10/08/2026 Source: | Listed for Sale | $275,000 +71.98% $207/sqft |
08/29/2023 Source: | Price Decreased | $159,900 -20.01% $120/sqft |
08/29/2023 Source: | Price Decreased | $199,900 -23.12% $150/sqft |
02/06/2023 Source: | Sold | $260,000 $195/sqft |

Nearby Homes


Find Homes by Property Features in Kansas City, MO


Based on information from the Kansas City Regional Association of REALTORS® or Heartland MLS through Oct 08, 2026, 10:31PM. The information displayed on this page is confidential, proprietary, and copyrighted information of Heartland Multiple Listing Service, Inc. (“Heartland MLS”). Heartland MLS does not make any warranty or representation concerning the timeliness or accuracy of the information displayed herein. In consideration for the receipt of the information on this page, the recipient agrees to use the information solely for the private non- commercial purpose of identifying a property in which the recipient has a good faith interest in acquiring. Some IDX listings have been excluded from this website. The data relating to real estate displayed on this website comes in part from the Heartland Multiple Listing Service database compilation. The properties displayed on this website may not be all of the properties in the Heartland MLS database compilation, or all of the properties listed with other brokers participating in the Heartland MLS IDX program. Detailed information about the properties displayed on this website includes the name of the listing company. © 2026 Heartland Multiple Listing Service, Inc. All Rights Reserved.
 Advertising Broker: Nicholas Huscroft | Chosen Realty