Realty Solution
Powered by 
- 3
- Overview
- Description
- Property Details
- Location
- Facts & Features
- Getting Around
- Nearby Homes


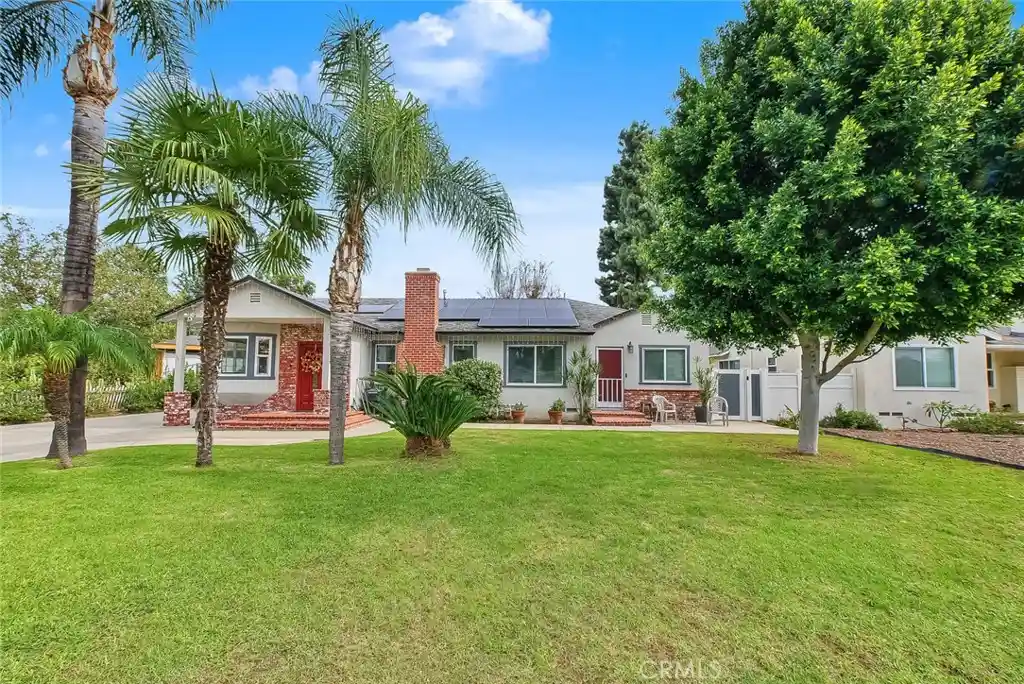


Street View
Listed by: Armand Martinez (626) 233-7924 DRE #01090179 | Century 21 Masters (800) 463-0977
$1,600,000
Monthly Est:$7,964
 7 Beds
 4 Baths
4 full baths
 3,147sqft
200 N Conlon, West Covina, CA 91790
$1,600,000
$7,964/moEst:
Get Pre-Approved
Single Family Residence
Built in 1950
$-- HOA
14,923 sqft lot
$508/sq.ft
Description
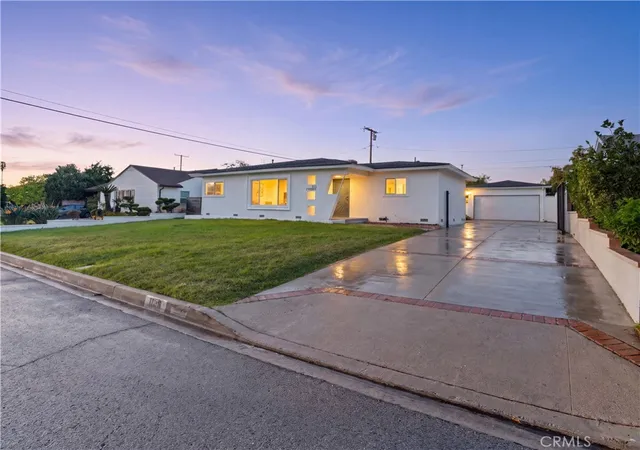
**Spacious Family Property Featuring a Separate Guest House on a 14,923 Sq. Ft. Lot!**
Discover a unique opportunity to own a versatile property offering a main residence, a separate guest house, and an expansive lot with room to explore additional possibilities. Located in West Covina, this property offers exceptional flexibility for multigenerational living, extended family, or other potential uses. The generous lot may offer the possibility of adding an ADU or Junior ADU; buyers are encouraged to verify feasibility and requirements directly with the City of West Covina.
**Main Residence:** The welcoming foyer opens to a thoughtfully arranged living space. To one side, the breakfast nook flows into the dining area and kitchen, creating a comfortable setting for everyday living and entertaining. The kitchen features an island and abundant natural light. The spacious living room provides a welcoming gathering space and connects to a more private bedroom wing featuring four bedrooms and two bathrooms. The kitchen, dining area, and breakfast nook were remodeled in 2019, adding to the home's appeal.
**Separate Guest House:** The guest house offers its own living room, kitchen, and dining area, providing a functional and independent living arrangement. A hallway leads to three bedrooms and two bathrooms, offering ample space for family members or guests. Outside, the guest house features a rear yard with a dedicated dog run.
**Outdoor Living:** The expansive backyard is designed for enjoying time together, featuring a large concrete patio area ideal for family gatherings, celebrations, and outdoor entertaining. An additional stretch of lush green lawn provides plenty of room for children to play and enjoy the outdoors.
With a spacious main home, a three-bedroom guest house, and a substantial 14,923-square-foot lot, this property presents a rare opportunity to enjoy space, flexibility, and versatility in one exceptional offering. RV parking, along with A water soft unit in the main house, all appliances in the main house stay and the guest house only the stove stays.
- Houzeo last checked: 6 minutes ago
- Listing updated: November 3, 2026 at 9:52 pm
- Source: California Regional MLS-CA | MLS#: CV26231663

Property Details
Status
Active
Type
Single Family Residence
No. of Stories
1
County
City
Neighborhood
--
Year Built
1950
HOA Fees
-
Finished Area
3,147 sqft
Lot Size
14,923 sqft lot
Basement Area
- sqft
MLS Name
California Regional MLS
MLS Number
CV26231663
MLS Status
Active
Days on Market
1
Cumulative Days on Market
1
Open House

Continue Your Journey in App
Find your dream home, receive real-time updates, and many more!
Continue Your Journey in App
Find your dream home, receive real-time updates, and many more!
Location
Facts & Features
Rooms
Bedrooms & bathrooms
Bedrooms: 7
Bathrooms: 4
Interior
Flooring
Carpet, Tile, Vinyl
Interior Features
Breakfast Area, Separate Formal Dining Room, Eat In Kitchen, Granite Counters, Open Floorplan, All Bedrooms Down, Attic, Bedroom On Main Level, Main Level Primary
Sewer
Public Sewer
Appliances
Dishwasher, Disposal, Water Softener, Water Heater
Cooling
Central Air, Ductless
Heating
Central, Forced Air, High Efficiency, See Remarks
Window Features
Double Pane Windows, Screens, Skylights
Construction
Year Built
Year Built: 1950
Home type
Single Family Residence
Property Condition
Additions Alterations, Building Permit, Updated Remodeled
Architectural Style
Ranch
Foundation Details
Raised, Slab
Construction Materials
Brick, Drywall, Frame, Concrete, Stucco
Roof
Composition, Shingle
Utilities & Energy
Security Features
Carbon Monoxide Detectors, Smoke Detectors
Laundry Features
In Kitchen, Stacked
Utilities
Electricity Connected, Natural Gas Connected, Sewer Connected, Water Connected
Pool Features
None
Water Source
Public
Fireplace Features
Gas, Living Room
Parking Features
Concrete, Driveway Level, Driveway, Garage Faces Front, Garage, Rv Access Parking
Other Features
Community Features
Curbs, Park, Street Lights, Suburban
Lot Features
Back Yard, Flag Lot, Front Yard, Landscaped, Yard
Patio And Porch Features
Concrete
Price History
| Date | Event | Price |
|---|---|---|
11/02/2026 Source: | Listed for Sale | $1,600,000 +1291.30% $508/sqft |
11/04/2016 Source: | Price Decreased | $115,000 -0.86% $37/sqft |
09/20/2016 Source: | Sold | $116,000 $37/sqft |


Nearby Homes


Find Homes by Property Features in West Covina, CA
Nearby New Homes For Sale


Based on information from California Regional Multiple Listing Service, Inc. as of Nov 04, 2026, 08:00PM and /or other sources. All data, including all measurements and calculations of area, is obtained from various sources and has not been, and will not be, verified by broker or MLS. All information should be independently reviewed and verified for accuracy. Properties may or may not be listed by the office/agent presenting the information. Information being provided is for consumers’ personal, non-commercial use and may not be used for any purpose other than to identify prospective properties consumers may be interested in purchasing. This website may not include listings or property addresses of sellers who have directed their listing brokers to withhold their listing or their property address from display on the Internet. © 2026 California Regional Multiple Listing Service. All Rights Reserved.
 Advertising Broker: William Johnson DRE #01463271 | William Johnson Brokerage
