The Greene Realty
Powered by 
- 0
- 6
- Overview
- Description
- Property Details
- Location
- HOA Management
- Facts & Features
- Getting Around
- Nearby Homes
 Price Drop: $10K (09/24)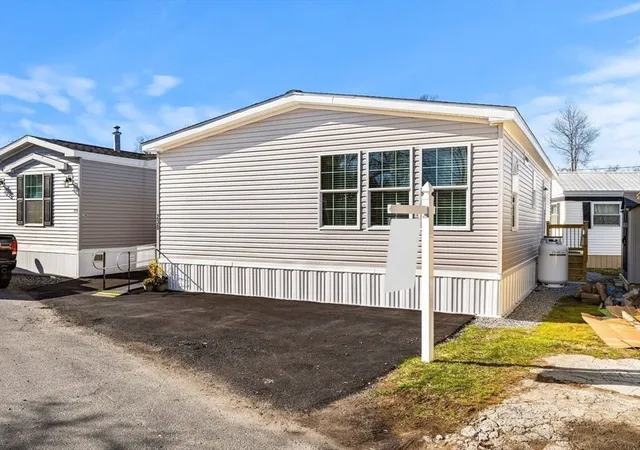
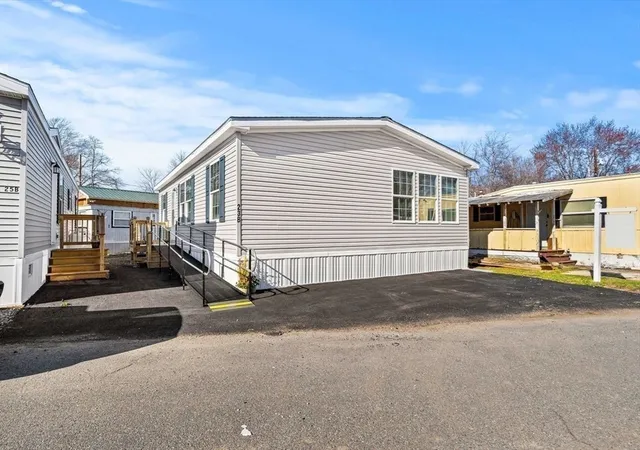

Street View
$324,000
Monthly Est:$1,613
 2 Beds
 2 Baths
2 full baths
 1,067sqft
200 North St #23-B, Danvers, MA 01923
$324,000
$1,613/moEst:
Get Pre-Approved
Manufactured Mobile Home
Built in 2025
$-- HOA
-- sqft lot
$304/sq.ft
Description
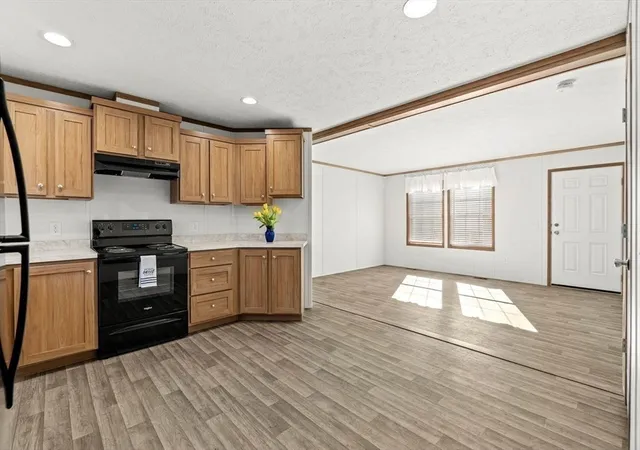
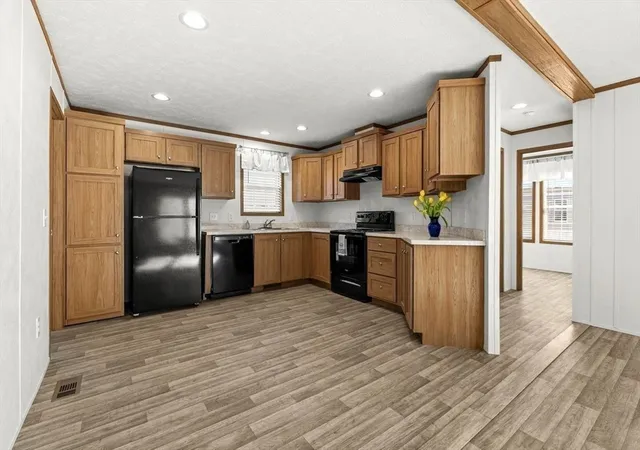
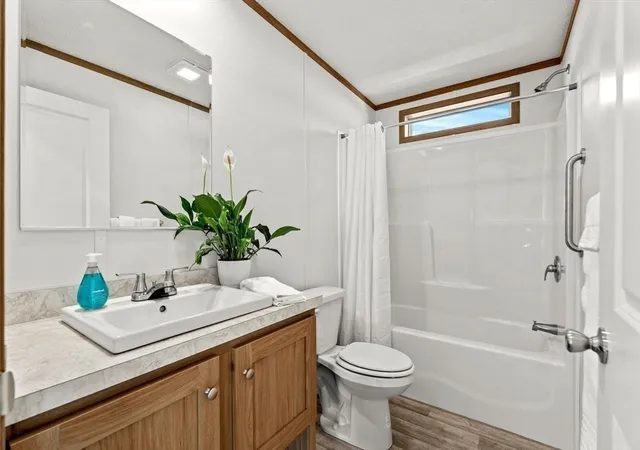
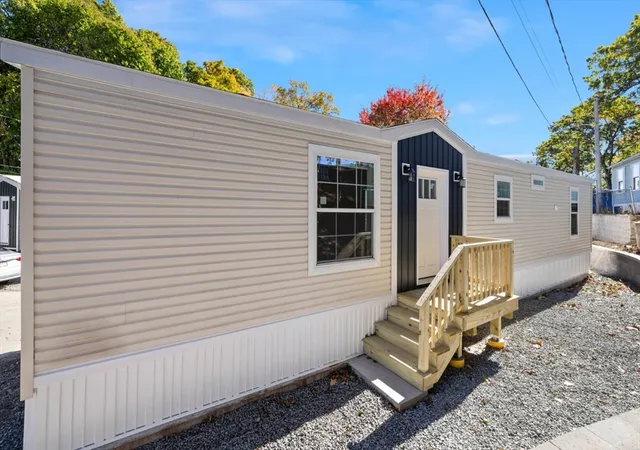
A MUST SEE! This Colony Factory Crafted Home has a manufacture date of September 2025, you'll be the 1st resident to occupy this gorgeous, brand new, double wide home! Bright and sunny, the interior offers an open floor plan that flows seamlessly between the living, dining, and kitchen areas. This home has 2-3 bedrooms and 2 full bathrooms. It has a bonus room with custom windows flooded with natural light to create a cozy Sunroom/Office/Guest Room/Craft Room...whatever suits your needs! This home has had several impressive upgrades featuring handicap accessibility and safety features, Central A/C, Luxury Vinyl flooring, Heat Tape installation and more! The neutral décor and finishes will allow the new owners to personalize the space to suit their preferences. This convenient location has quick access to the commuter routes of Rte# 1, Rte# 95, Rte# 62 & Rte# 114. Here's your opportunity to purchase in the "By The Brook" Co-Op, a 100% Resident owned mobile home community.
- Houzeo last checked: 12 hours ago
- Listing updated: October 7, 2026 at 1:08 pm
- Listing Provided by: Christine Masiello (978) 270-3399 | Coldwell Banker Realty - Haverhill (978) 372-8577
- Source: MLS Property Information Network-MA | MLS#: 73496907

Property Details
Status
Active
Type
Manufactured Mobile Home
No. of Stories
-
County
City
Neighborhood
--
Year Built
2025
HOA Fees
-
Finished Area
1,067 sqft
Lot Size
-- sqft lot
Basement Area
- sqft
MLS Name
MLS Property Information Network
MLS Number
73496907
MLS Status
Active
Days on Market
182
Open House

Continue Your Journey in App
Find your dream home, receive real-time updates, and many more!
Download App
Continue Your Journey in App
Find your dream home, receive real-time updates, and many more!
Location
HOA Management
N/A
HOA Fees
$690/
Disclaimer: Amenities are based on third-party information and may vary; buyers must independently verify all amenities, as information is deemed reliable but not guaranteed.
Facts & Features
Rooms
Bedrooms & bathrooms
Bedrooms: 2
Bathrooms: 2
Interior
Heating
Forced Air, Propane
Flooring
Flooring Vinyl
Window Features
Insulated Windows
Cooling
Central Air
Exterior Features
Deck Wood
Appliances
Range, Dishwasher, Refrigerator
Interior Features
Office
Sewer
Public Sewer
Construction
Year Built
Year Built: 2025
Home type
Manufactured Mobile Home
Foundation Details
Slab
Roof
Shingle
Construction Materials
Modular
Utilities & Energy
Utilities
For Electric Range, For Electric Dryer, Washer Hookup
Electric
Circuit Breakers
Water Source
Public
Parking Features
Off Street, Paved
Laundry Features
Flooring Vinyl, Electric Dryer Hookup, Exterior Access, Washer Hookup, First Floor
Other Features
Lot Features
Cul De Sac, Level
Subdivision Name
North Street Association
Patio And Porch Features
Deck Wood
Community Features
Shopping, Park, Walk/jog Trails, Golf, Medical Facility, Conservation Area, Highway Access, House Of Worship, Private School, Public School
Disclosures
1. Subject To Park Approval 2. Rentals Are Not Allowed, Owner Occupied Only. 3.no Sellers Disclosure, Seller Has Never Occupied The Property, 9/2025 New Construction.
Price History
| Date | Event | Price |
|---|---|---|
09/24/2026 Source: | Price Decreased | $324,000 -2.99% $304/sqft |
08/18/2026 Source: | Price Decreased | $334,000 -1.47% $313/sqft |
07/08/2026 Source: | Listed for Sale | $339,000 $318/sqft |
07/07/2026 Source: | Listing Removed | $339,000 $318/sqft |
05/12/2026 Source: | Price Decreased | $339,000 -9.55% $318/sqft |

Show more
Nearby Homes



Find Homes by Property Features in Danvers, MA

Based on information provided to and compiled by MLS Property Information Network, Inc. covering through Oct 09, 2026, 02:30PM. The property listing data and information, or the Images, set forth herein were provided to MLS Property Information Network, Inc. from third-party sources, including sellers, lessors and public records, and were compiled by MLS Property Information Network, Inc. The property listing data and information, and the Images, are for the personal, non-commercial use of consumers having a good faith interest in purchasing or leasing listed properties of the type displayed to them and may not be used for any purpose other than to identify prospective properties which such consumers may have a good faith interest in purchasing or leasing. MLS Property Information Network, Inc. and its subscribers disclaim any and all representations and warranties as to the accuracy of the property listing data and information, or as to the accuracy of any of the Images, set forth herein. All information provided is deemed reliable, but is not guaranteed to be accurate and should be independently verified. © 2026 MLS Property Information Network, Inc. All Rights Reserved.
 Advertising Broker: Derek Greene | The Greene Realty Group