- Overview
- Description
- Property Details
- Location
- HOA Management
- Facts & Features
- Getting Around
- Nearby Homes




$1,929,000
Monthly Est:$9,601
 4 Beds
 5 Baths
4 full baths + 1 half bath
 3,264sqft
200 Ocean Crst Dr #1012, Palm Coast, FL 32137
$1,929,000
$9,601/moEst:
Get Pre-Approved
Condominium
Built in 2003
$-- HOA
3.6 acres lot
$591/sq.ft
Description
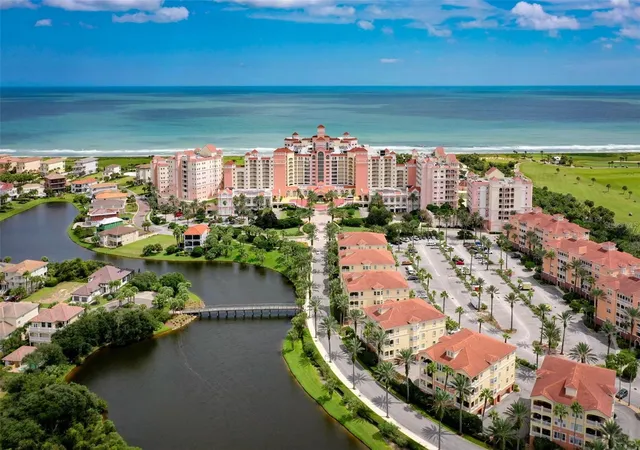
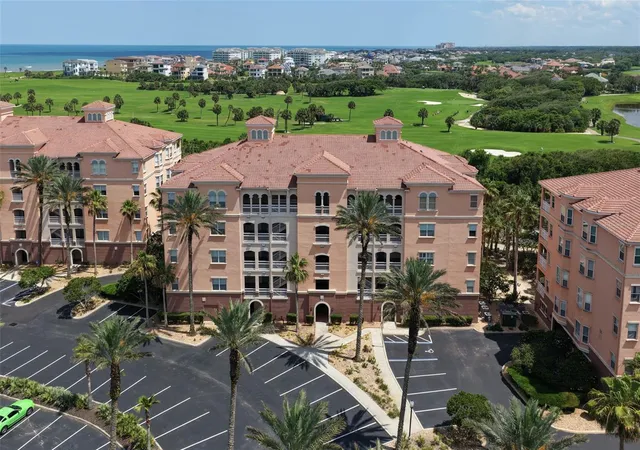
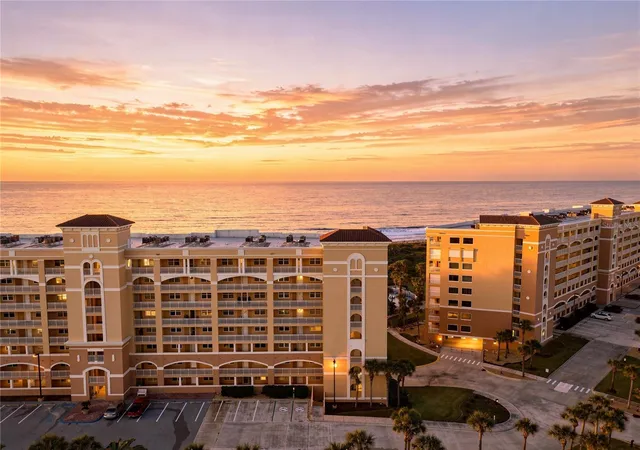
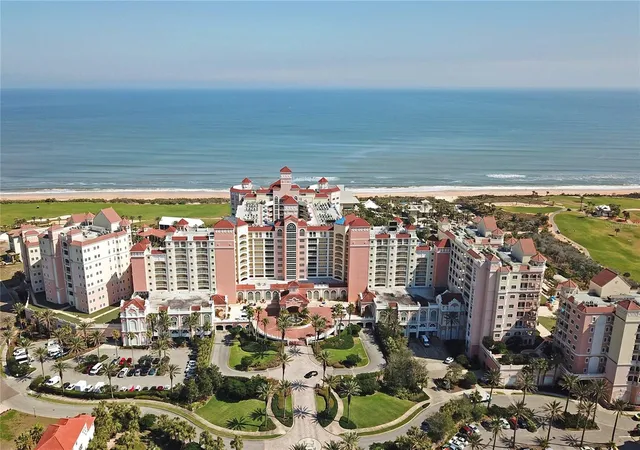
10TH-FLOOR LUXURY WITH A VIEW THAT STEALS THE SHOW . . .Positioned on the 10th floor of Hammock Beach’s 11-story oceanfront tower, this extraordinary residence offers the space, privacy and elevation rarely found in condominium living. With approximately 3,264 square feet, four bedrooms and four-and-one-half baths, this is not simply a condominium—it lives with the scale and comfort of a luxury home, all while enjoying the ease of resort-style living.
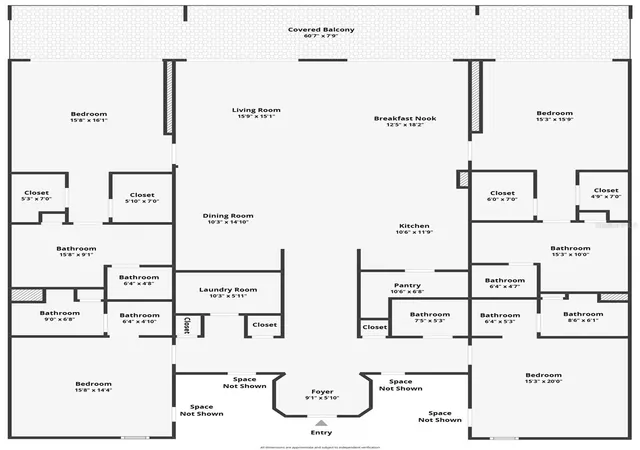
The moment you enter, the sheer size of the residence sets it apart. Generous living and dining spaces provide room to entertain on a grand scale, while four spacious bedrooms and four-and-one-half baths allow family and guests to enjoy exceptional privacy. This is one of the largest floor plans offered at Hammock Beach and a compelling alternative for buyers who want substantial living space without the maintenance of a single-family home.
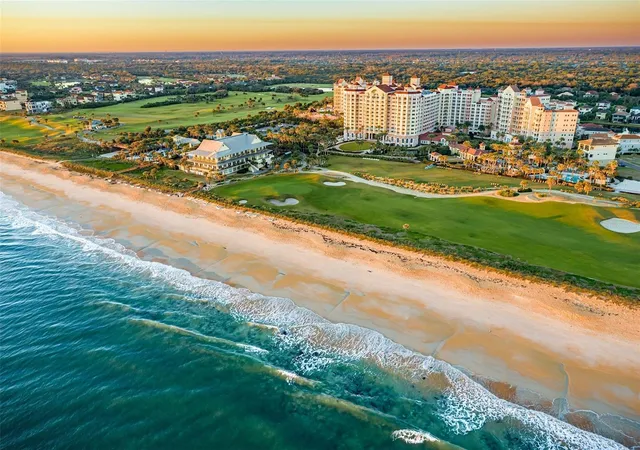
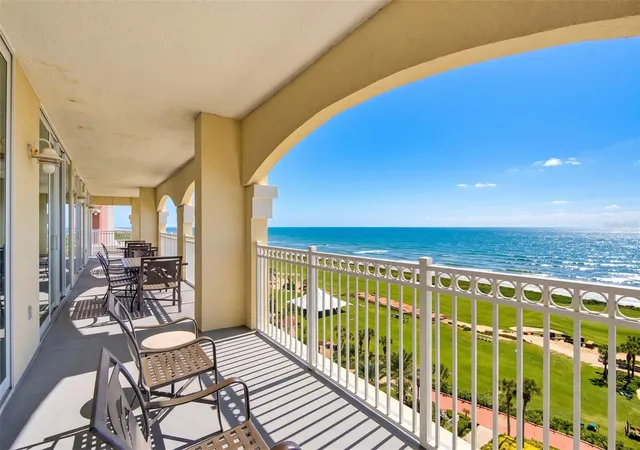
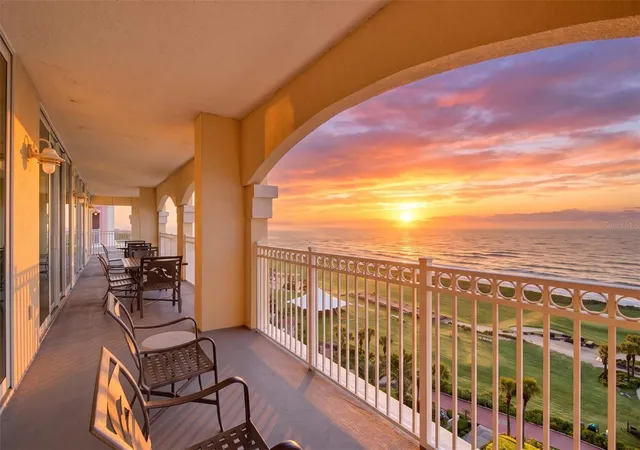
BUT THE DEFINING FEATURE MAY BE OUTSIDE . . . An expansive balcony stretches across the residence, creating an outdoor living space that feels like an extension of the interior. From this remarkable 10th-floor vantage point, the view sweeps across the 18th green of the Jack Nicklaus Signature Ocean Course, with the coastal landscape and Atlantic beyond creating an ever-changing backdrop. Morning coffee, cocktails at sunset or dinner with friends become something entirely different when this is the view from home.
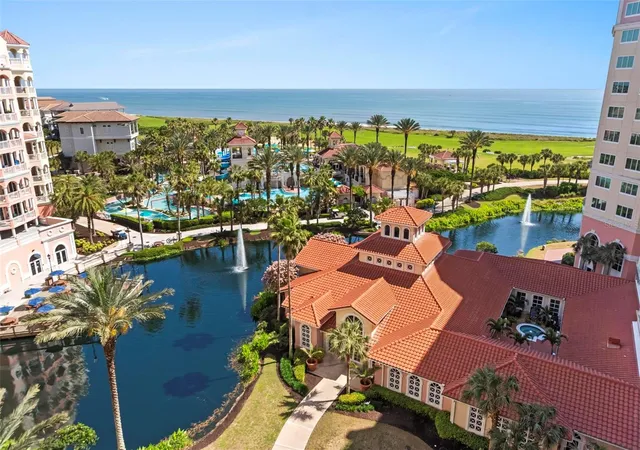
AND THEN THERE IS THE HAMMOCK BEACH LIFESTYLE . . . Ownership provides the opportunity to become a member of The Club at Hammock Beach, where resort living can become part of everyday life. Membership opens the door to an extraordinary collection of amenities, including a private one-mile beach with beach chair service, nine swimming pools featuring the popular Fantasy Pool Complex with lazy river and three-story waterslide, three athletic centers with more than 50 weekly fitness classes, eight hydro-grid clay tennis courts, four pickleball courts, exceptional dining ranging from casual to fine dining, and access to the full-service Spa at Hammock Beach. Members also enjoy a calendar of private events, activities and special member privileges throughout the year. For the golf enthusiast, Hammock Beach is especially difficult to duplicate. Golf membership opportunities provide access to two award-winning Signature courses—the spectacular Jack Nicklaus-designed Ocean Course, with six holes situated directly along the Atlantic, and the Tom Watson-designed Conservatory Course. The Ocean Course is the very course that unfolds below this residence, making the view from the balcony even more remarkable.
It is a lifestyle that allows you to wake up overlooking championship golf, walk to the beach, spend the afternoon by the pool or at the spa, meet friends for dinner and enjoy a full calendar of social and recreational activities—all without leaving the resort.
And with only one residential floor above, the 10th-floor location delivers the elevated perspective buyers seek in a luxury high-rise without sacrificing the connection to the golf course, ocean and resort below.
At Hammock Beach, buyers have the opportunity to enjoy the space and setting associated with a multimillion-dollar South Florida residence—without South Florida pricing. That combination is exceptionally difficult to replicate.
- Houzeo last checked: 9 minutes ago
- Listing updated: September 23, 2026 at 10:49 am
- Listing Provided by: Karla Goodman (386) 931-2321 , Katherine Gable | ONE SOTHEBYS INTERNATIONAL (386) 276-9200
- Source: Stellar MLS-FL | MLS#: FC321629

Part of

Property Details
Status
Active
Type
Condominium
No. of Stories
11
County
City
Neighborhood
--
Year Built
2003
HOA Fees
-
Finished Area
3,264 sqft
Lot Size
3.6 acres lot
Basement Area
- sqft
MLS Name
Stellar MLS
MLS Number
FC321629
MLS Status
Active
Days on Market
16
Cumulative Days on Market
1

Continue Your Journey in App
Find your dream home, receive real-time updates, and many more!
Download App
Continue Your Journey in App
Find your dream home, receive real-time updates, and many more!
Location
HOA Management
Vesta Property Services/Larie Eickmier
HOA Fees
$-/
Amenities
 Amenities and services may be covered by one or multiple associations and service providers.
 Maintenance
 Pest Control
 Water
Water
 Trash Pickup
 Security Guard
 Elevator
 Internet
 Cable TV
 Security Gate
 Insurance
 Sewer
Sewer
 Vehicle Restrictions
Private Road
Fidelity Bond
Common Area Taxes
Escrow Reserves Fund
Management
Disclaimer: Amenities are based on third-party information and may vary; buyers must independently verify all amenities, as information is deemed reliable but not guaranteed.
Facts & Features
Rooms
Bedrooms & bathrooms
Bedrooms: 4
Bathrooms: 5
Kitchen
Level: First
Area: 132.00 Square Feet
Dimensions: 11x12
Living Room
Level: First
Area: 240.00 Square Feet
Dimensions: 16x15
Dining Room
Level: First
Area: 150.00 Square Feet
Dimensions: 10x15
Primary Bedroom
Level: First
Area: 256.00 Square Feet
Dimensions: 16x16
Primary Bedroom
Level: First
Area: 240.00 Square Feet
Dimensions: 15x16
Bathroom 3
Level: First
Area: 300.00 Square Feet
Dimensions: 15x20
Bathroom 4
Level: First
Area: 224.00 Square Feet
Dimensions: 16x14
Interior
Exterior Features
Balcony, Courtyard, Lighting, Private Mailbox, Rain Gutters, Sidewalk
Appliances
Built In Oven, Dishwasher, Disposal, Dryer, Electric Water Heater, Exhaust Fan, Microwave, Refrigerator, Washer
Window Features
Blinds, Rods, Storm Window(s), Window Treatments
Sewer
Private Sewer
Heating
Electric, Heat Pump
Interior Features
Ceiling Fans(s), Crown Molding, Open Floorplan, Primary Bedroom Main Floor, Solid Wood Cabinets, Split Bedroom, Stone Counters, Walk In Closet(s), Window Treatments
Cooling
Central Air
Flooring
Carpet, Luxury Vinyl, Tile
Construction
Year Built
Year Built: 2003
Home type
Condominium
Foundation Details
Slab
Roof
Tile
Construction Materials
Concrete, Stucco
Property Condition
Completed
Utilities & Energy
Association Amenities
Cable Tv, Elevators, Gated, Maintenance, Security, Vehicle Restrictions
Parking Features
Assigned, Common, Covered, Electric Vehicle Charging Station(s), Golf Cart Parking, Ground Level, Guest, Off Street, Open, Basement, Valet
Security Features
Fire Sprinkler System, Gated Community, Key Card Entry, Security Gate, Security Lights, Smoke Detector(s)
Laundry Features
Electric Dryer Hookup, Inside, Laundry Room, Washer Hookup
Utilities
Cable Connected, Electricity Connected, Phone Available, Private, Sewer Connected, Underground Utilities, Water Connected
Water Source
Private
Other Features
Community Features
Deed Restrictions, Gated Community Guard, Golf Carts Ok, Golf, Irrigation Reclaimed Water, Sidewalks, Street Lights
Patio And Porch Features
Covered, Rear Porch
Subdivision Name
Northshore 05
Price History
| Date | Event | Price |
|---|---|---|
09/22/2026 Source: | Listed for Sale | $1,929,000 -10.28% $591/sqft |
01/16/2026 Source: | Listing Removed | $2,150,000 $659/sqft |
06/06/2025 Source: | Price Decreased | $2,150,000 -6.52% $659/sqft |
04/08/2025 Source: | Listed for Sale | $2,299,999 $705/sqft |

Nearby Homes



Find Homes by Property Features in Palm Coast, FL
Nearby New Homes For Sale

Based on information from Stellar MLS® through Oct 09, 2026, 07:00AM as submitted to and distributed by MLS GRID. All data is obtained from various sources and may not have been verified by the broker or MLS GRID. Supplied Open House Information is subject to change without notice. All information should be independently reviewed and verified for accuracy. Properties may or may not be listed by the office/agent presenting the information. IDX information is provided exclusively for consumers’ personal non-commercial use. It may not be used for any purpose other than to identify prospective properties consumers may be interested in purchasing. The data is deemed reliable but is not guaranteed by MLS GRID. The use of the MLS GRID Data may be subject to an end-user license agreement prescribed by the Member Participant’s applicable MLS, if any, and as amended from time to time. © 2026 Stellar MLS. All Rights Reserved.
 Advertising Broker: Fred McGill | Simple Showing, Inc