- Overview
- Description
- Property Details
- Location
- HOA Management
- Facts & Features
- Getting Around
- Nearby Homes



$550,000
Monthly Est:$2,738
 6 Beds
 4 Baths
3 full baths + 1 half bath
 3,822sqft
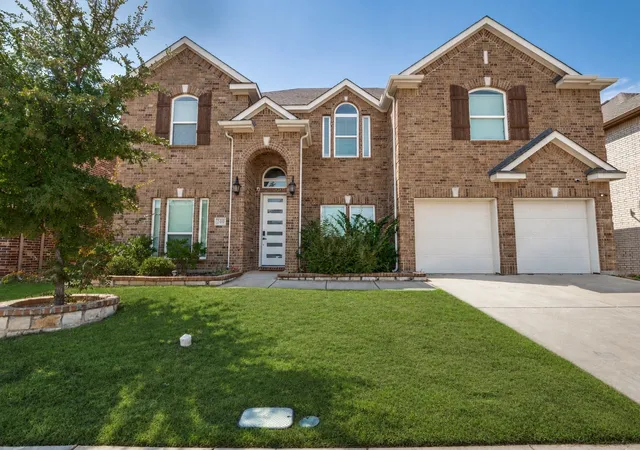
200 Ravenel St, Glenn Heights, TX 75154
$550,000
$2,738/moEst:
Get Pre-Approved
Single Family Residence
Built in 2019
$50/mo HOA
0.15 acre lot
$144/sq.ft
Description
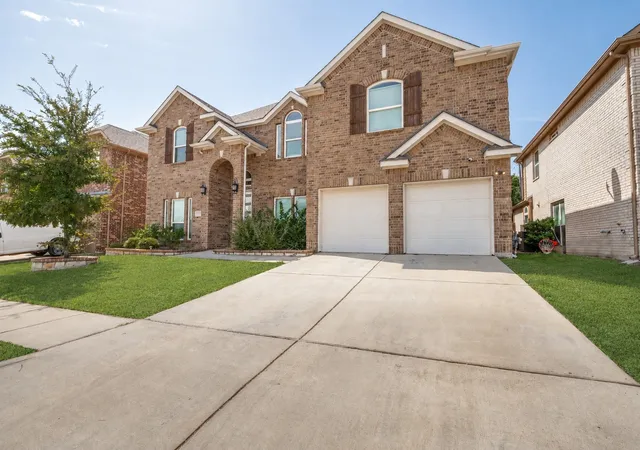
Welcome to 200 Ravenel, a stunningly upgraded two-story home offering 3,822 square feet of modern luxury, custom design, and exceptional living space. Built in 2019, this remarkable residence features over $200,000 in recent upgrades, delivering a million-dollar feel without the million-dollar price tag.
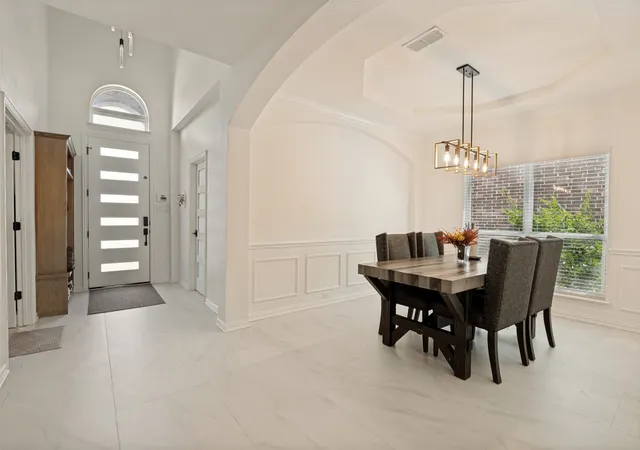
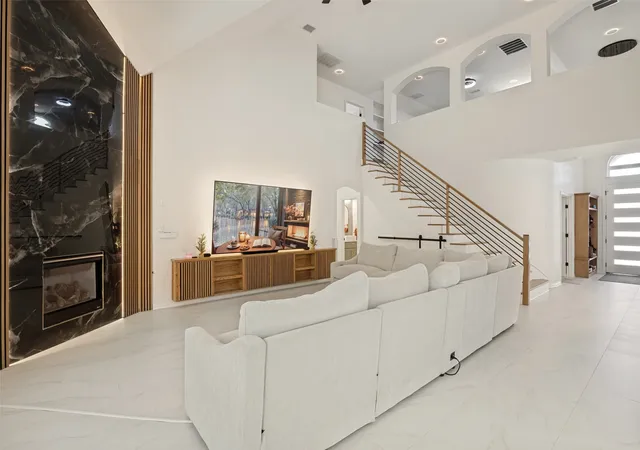
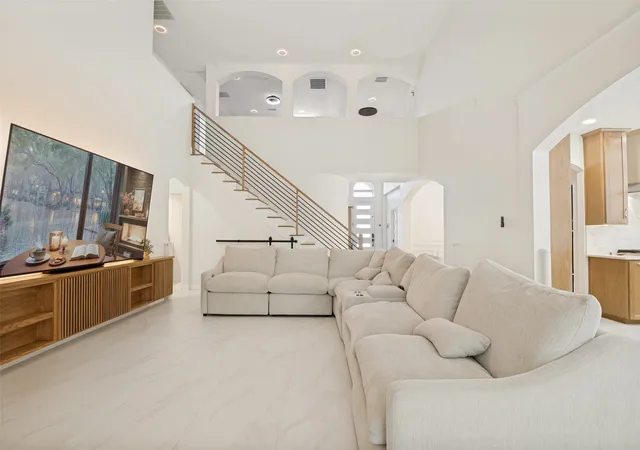
This move-in-ready property has fresh interior paint completed in 2026. Updated for those who appreciate exceptional design and quality, with a distinctive blend of rich color, custom-built cabinetry, elegant gold finishes, and designer lighting throughout. The spacious, open-concept layout creates a seamless flow between living, dining, and kitchen areas, complemented by upgraded quartz countertops, a beautifully designed fireplace with custom lighting, and abundant natural light that enhances the home’s warm, sophisticated atmosphere.
The attention to detail continues throughout with large marble-look tile flooring across the first floor, upgraded luxury vinyl flooring and high-end carpeting upstairs, completely renovated bathrooms with designer finishes, and updated plumbing and lighting fixtures. For the ultimate entertainment experience, enjoy a dedicated media room featuring a 7.0 surround-sound system and subwoofer, along with prewired surround-sound speakers throughout the home.
Conveniently located near schools, shopping, dining, parks, and major commuter routes, 200 Ravenel offers the space, comfort, and elevated finishes of a custom-designed home in an established community.
Luxury is in the details—and this home delivers a look, feel, and level of upgrades that truly sets it apart from any other house in the neighborhood.
- Houzeo last checked: 14 minutes ago
- Listing updated: October 7, 2026 at 8:01 pm
- Listing Provided by: Sergio Garcia (682) 203-3453 | NB Elite Realty (214) 296-9695
- Source: NTREIS MLS-TX | MLS#: 21367039

Property Details
Status
Active
Type
Single Family Residence
No. of Stories
2
County
City
Neighborhood
--
Year Built
2019
HOA Fees
$50/mo
Finished Area
3,822 sqft
Lot Size
0.15 acre lot
Basement Area
- sqft
MLS Name
NTREIS MLS
MLS Number
21367039
MLS Status
Active
Cumulative Days on Market
46

Continue Your Journey in App
Find your dream home, receive real-time updates, and many more!
Download App
Continue Your Journey in App
Find your dream home, receive real-time updates, and many more!
Location
HOA Management
Goddard Management
HOA Fees
$600/ Annually
Amenities
 Amenities and services may be covered by one or multiple associations and service providers.
 Maintenance
Disclaimer: Amenities are based on third-party information and may vary; buyers must independently verify all amenities, as information is deemed reliable but not guaranteed.
Facts & Features
Rooms
Bedrooms & bathrooms
Bedrooms: 6
Bathrooms: 4
LivingRoom
Level: First
Area: 440.00 Square Feet
Dimensions: 20 x 22
PrimaryBedroom
Level: First
Area: 390.00 Square Feet
Dimensions: 26 x 15
Interior
Appliances
Dishwasher, Gas Cooktop, Disposal, Microwave
Interior Features
Chandelier, Cathedral Ceilings, Dry Bar, Double Vanity, Kitchen Island, Open Floorplan, Pantry, Vaulted Ceilings, Walk In Closets
Sewer
Public Sewer
Construction
Year Built
Year Built: 2019
Home type
Single Family Residence
Architectural Style
Detached
Utilities & Energy
Pool Features
None
Fireplace Features
Living Room
Utilities
Sewer Available, Water Available
Water Source
Public
Parking Features
Driveway
Other Features
Subdivision Name
Villages Charleston Ph 1
Price History
| Date | Event | Price |
|---|---|---|
08/22/2026 Source: | Listed for Sale | $550,000 +27.91% $144/sqft |
11/14/2025 Source: | Sold | $430,000 $113/sqft |
10/16/2025 Source: | Pending | $430,000 $113/sqft |
10/09/2025 Source: | Contingent (Active Under Contract) | $430,000 $113/sqft |
09/28/2025 Source: | Price Decreased | $430,000 -4.44% $113/sqft |

Show more
Nearby Homes


Find Homes by Property Features in Glenn Heights, TX
Nearby New Homes For Sale

Based on information from the North Texas Real Estate Information Systems, Inc., through Oct 10, 2026, 08:30PM. Information is provided exclusively for consumers’ personal, non-commercial use. It may not be used for any purpose other than to identify prospective properties consumers may be interested in purchasing. Data is deemed reliable but is not guaranteed accurate. This website may not include listings or property addresses of sellers who have directed their listing brokers to withhold their listing or their property address from display on the Internet. ©2026 North Texas Real Estate Information Systems, Inc. All Rights Reserved.
 Advertising Broker: Michelle Brecker | Pathway To Home Realty