- Overview
- Description
- Property Details
- Location
- Facts & Features
- Getting Around
- Nearby Homes
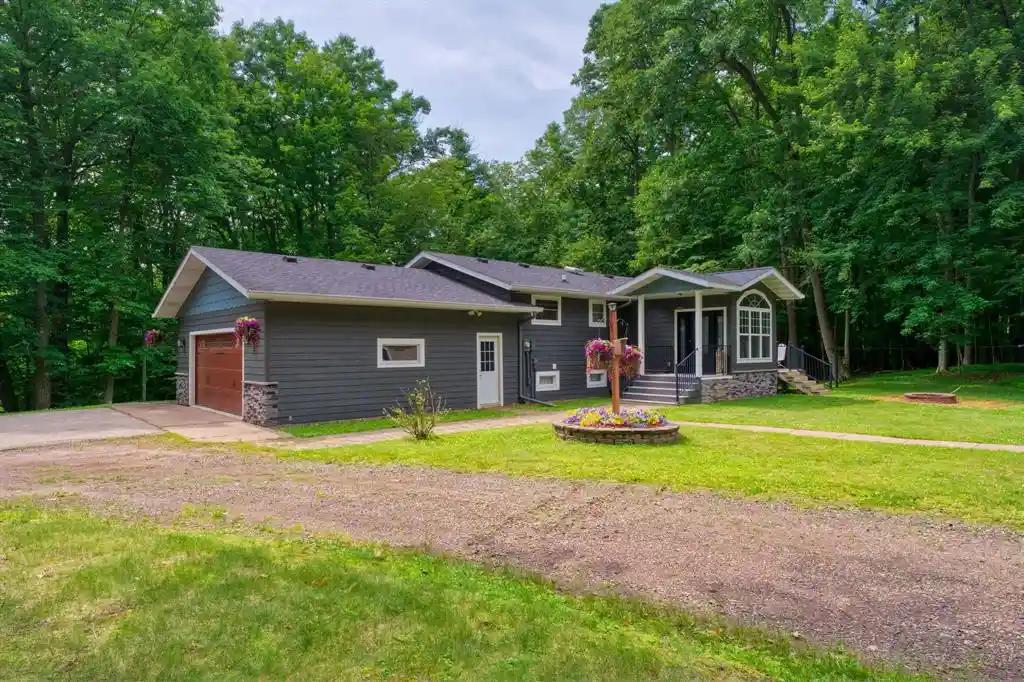


Street View
$424,000
Monthly Est:$2,110
 3 Beds
 3 Baths
3 full baths
 2,416sqft
200 Ridgewood Dr Dr, Cornell, WI 54732
$424,000
$2,110/moEst:
Get Pre-Approved
Single Family Residence
Built in 1976
$-- HOA
2 acres lot
$175/sq.ft
Description
Rare Find! Located in the City of Cornell, this wooded 2 acre property offers the convenience of city sewer, water, and natural gas while providing the privacy and peaceful country feel that's rare to find inside the city limits. Tucked away on a quiet dead end road and bordering Brunet Island State Park, this is a location that's nearly impossible to replicate. Step out your back door and enjoy hiking, biking, canoeing, camping, hunting, scenic river views, abundant wildlife, and a sandy beach, all within walking distance. Most will appreciate and see the value in having an oversized attached 2 car garage as well as a detached 2 car garage that has a 26x18 insulated and heated workshop included. The home has gone through a major transformation over the past few years - including Diamond Kote siding, new gutters, new appliances, composite decking throughout, new windows and flooring, a mudroom addition, the list goes on. The kitchen is the centerpiece of the home with full custom cabinetry, Cambria countertops, and a show stopping island that matches the backsplash. The walk out lower level has two additional bedrooms, full bathroom, spacious family room, and a large bonus room. The home also provides dual heating, designed for year round comfort. The home features gas fireplaces on both levels as the primary heat source, along with built in electric heaters in each bedroom and office for added flexibility and personalized comfort. The primary ensuite is fit with custom cabinetry, a tiled shower and surround with a jetted tub that dreams are made of. A four season sunroom showcases a panoramic view of your beautiful acreage and state park land. The property also features several maple trees that the current owners have tapped to produce their own maple syrup. Properties like this are becoming harder to find. With privacy, quality updates, and direct access to one of the area's premier state parks, this is a rare opportunity to own a one of a kind Northwoods retreat.
- Houzeo last checked: 12 hours ago
- Listing updated: October 9, 2026 at 6:11 pm
- Listing Provided by: Bradi Kasparec (715) 558-3337 | Northern Chase Real Estate (715) 558-3337
- Source: WIREX | MLS#: 1602762

- Originating MLS: Northwestern Wisconsin MLS
Property Details
Status
Active
Type
Single Family Residence
No. of Stories
-
County
City
Neighborhood
--
Year Built
1976
HOA Fees
-
Finished Area
2,416 sqft
Lot Size
2 acres lot
Basement Area
- sqft
MLS Name
WIREX
MLS Number
1602762

Continue Your Journey in App
Find your dream home, receive real-time updates, and many more!
Download App
Continue Your Journey in App
Find your dream home, receive real-time updates, and many more!
Location
Facts & Features
Rooms
Bedrooms & bathrooms
Bedrooms: 3
Bathrooms: 3
Master Bedroom
Level: Main
Area: 108.00 Square Feet
Dimensions: 12 x 9
Living Room
Level: Main
Area: 195.00 Square Feet
Dimensions: 13 x 15
Bedroom 3
Level: Lower
Area: 104.00 Square Feet
Dimensions: 8 x 13
Other
Level: Lower
Area: 99.00 Square Feet
Dimensions: 9 x 11
Kitchen
Level: Main
Area: 187.00 Square Feet
Dimensions: 11 x 17
Bedroom 2
Level: Lower
Area: 165.00 Square Feet
Dimensions: 15 x 11
Interior
Heating
Other, Natural Gas
Cooling
Other
Price History
| Date | Event | Price |
|---|---|---|
07/03/2026 Source: | Listed for Sale | $424,000 +243.32% $175/sqft |
08/25/2014 Source: #880144 | Price Increased | $123,500 +1.65% $51/sqft |
08/25/2014 Source: | Sold | $121,500 $50/sqft |

Nearby Homes

Find Homes by Property Features in Cornell, WI

Based on information received from WIRES/RANW MLS through Oct 22, 2026, 03:45PM. All information deemed reliable but not guaranteed and should be independently verified. All properties are subject to prior sale, change, or withdrawal. Neither listing broker nor Houzeo nor RANW MLS shall be responsible for any typographical errors, misinformation, or misprints, and shall be held totally harmless This website may not include listings or property addresses of sellers who have directed their listing brokers to withhold their listing or their property address from display on the Internet. Information is provided for consumers' personal, non-commercial use, and may not be used for any purpose other than the identification of potential properties for purchase. ©2026 RANW MLS, Inc. All rights reserved.
 Advertising Broker: Leslie Boyea | Quorum Enterprises Inc
