

- Overview
- Description
- Property Details
- Location
- HOA Management
- Facts & Features
- Getting Around
 Price Drop: $9K (11/03)
$1,990,000
Monthly Est:$9,905
 2 Beds

2 full baths
 1,220sqft
200 Riverside Blvd #39-D, New York, NY 10069
$1,990,000
Apartment
Built in 1998
$1,800/mo HOA
-- sqft lot
$1,631/sq.ft
Description
The Highest 2-Bedroom Floor in All of Lincoln Square.
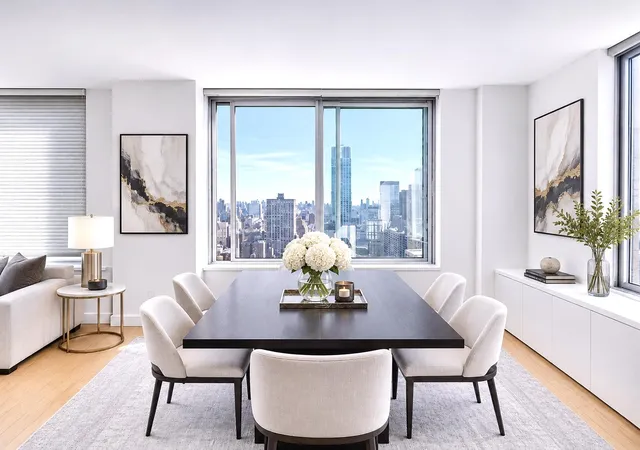
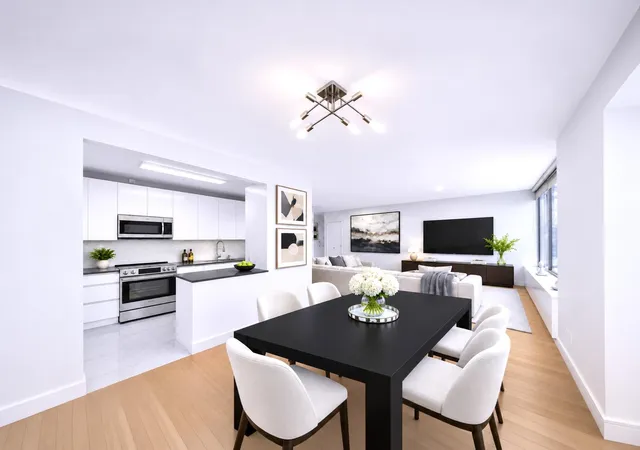
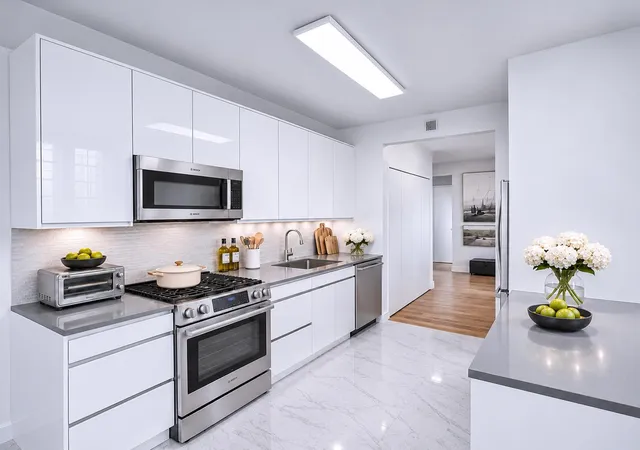
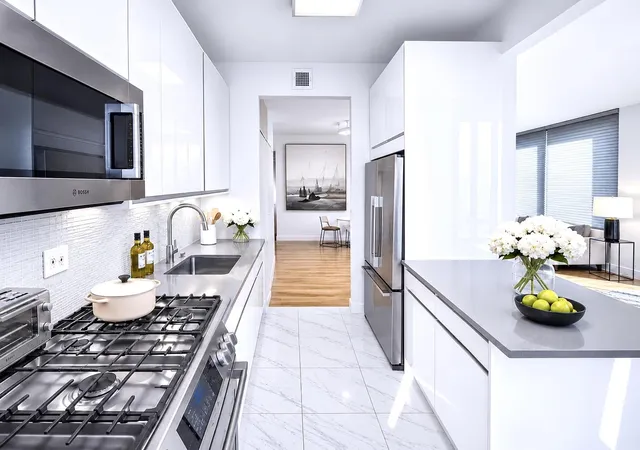
200 Riverside Blvd, Residence #39D offers 2 bedrooms, 2 bathrooms and a Southeast corner with seven oversized windows framing Central Park, the Hudson River, and the city skyline. A beautifully renovated windowed kitchen opens into a separate dining area. Two marble bathrooms, each with a separate shower and soaking tub. High ceilings. Rich hardwood floors throughout. In-unit washer and dryer. Generous closets. Move-in ready. Impeccably maintained. Nothing to do but unpack.
White-Glove Service at 200 Riverside Blvd:
- 24-hour doorman, concierge, and resident manager
- Health club with steam room, sauna, lap pool, and Jacuzzi
- Children's playroom
- Bike room
- On-site dry cleaning
- Parking garage
- Pet friendly
Riverside Park across the street. World-class dining, shopping, and entertainment steps away. You won't find a higher 2-bedroom floor in the neighborhood.
- Houzeo last checked: 5 minutes ago
- Listing updated: November 18, 2026 at 12:02 am
- Listing Provided by: Daniel Abraham (212) 470-7773 , Aba Abraham (929) 350-5323 | Aba Abraham (929) 350-5323
- Source: Rebny MLS-NY | MLS#:

This condo is in:

 Concierge
 Sauna / Steam Room
 Business Center
 Fitness Center
 Recreation Facilities
 Park / Green Space
 Swimming Pool
 Children's Playroom
Property Details
Status
Active
Type
Condominium
No. of Stories
46
County
City
Neighborhood
Year Built
1998
HOA Fees
$1800/mo
Finished Area
1,220 sqft
Lot Size
-- sqft lot
Basement Area
- sqft
MLS Name
Rebny MLS
MLS Number
RLS20089045
Days on Market
197
Continue Your Journey in App
Find your dream home, receive real-time updates, and many more!
Location
HOA Management
N/A
HOA Fees
$1,800/ Monthly
Disclaimer: Amenities are based on third-party information and may vary; buyers must independently verify all amenities, as information is deemed reliable but not guaranteed.
Facts & Features
Rooms
Bedrooms & bathrooms
Bedrooms: 2
Bathrooms: 2
Interior
Cooling
Central Air
Exterior Features
Building Storage, Building Courtyard
Appliances
Dryer, Washer
Interior Features
Dining Area, Kitchen Window, Pantry
Utilities & Energy
Laundry Features
Building Washer Dryer Install Allowed, Common Area, In Unit
Other Features
Subdivision Name
Lincoln Square
Price History
| Date | Event | Price |
|---|---|---|
11/03/2026 Source: | Price Decreased | $1,990,000 -0.45% $1,631/sqft |
08/30/2026 Source: | Price Decreased | $1,999,000 -9.14% $1,639/sqft |
05/06/2026 Source: | Price Increased | $2,200,000 +4.76% $1,803/sqft |
05/06/2026 Source: | Listed for Sale | $2,100,000 $1,721/sqft |

Upper West Side Ranks # in New York, NY


Homes

Rental Prices

Median Home Price
Find Homes by Property Features in New York, NY


The real estate listing data marked with this icon comes from the IDX program of the RLS at REBNY Listing Service (RLS). Listing information for certain New York City properties provided courtesy of the Real Estate Board of New York's Residential Listing Service (the "RLS") through Nov 19, 2026, 11:00PM. Information deemed reliable but not guaranteed. Information is provided exclusively for consumers' personal, non-commercial use, and may not be used for any purpose other than the identification of potential properties for purchase. The information contained in this listing has not been verified by the RLS and should be verified by the consumer. The listing information provided here is for the consumer's personal, non-commercial use. Retransmission, redistribution or copying of this listing information is strictly prohibited except in connection with a consumer's consideration of the purchase and/or sale of an individual property. This listing information is not verified for authenticity or accuracy and is not guaranteed and may not reflect all real estate activity in the market. Buyer to verify all information. © 2026 The Real Estate Board of New York, Inc. All rights reserved.
 Advertising Broker: Derek Greene | The Greene Realty Group