- Overview
- Description
- Property Details
- Location
- Facts & Features
- Getting Around
- Nearby Homes



$724,900
Monthly Est:$3,608
 4 Beds
 3 Baths
1 full bath
 2,412sqft
200 Sun Ridge Ct, Woodland Park, CO 80863
$724,900
$3,608/moEst:
Get Pre-Approved
Single Family Residence
Built in 1984
$-- HOA
0.82 acre lot
$301/sq.ft
Description
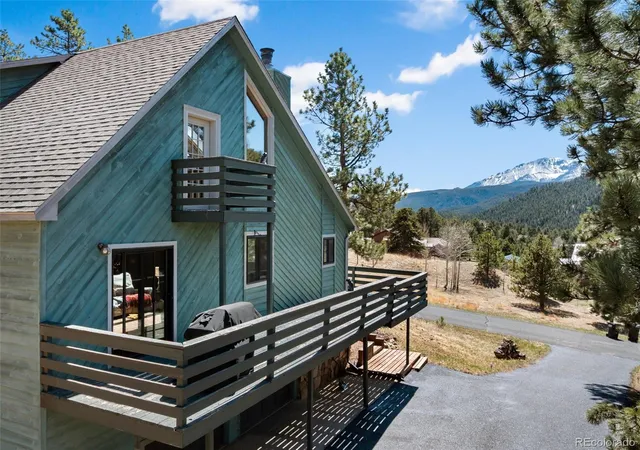
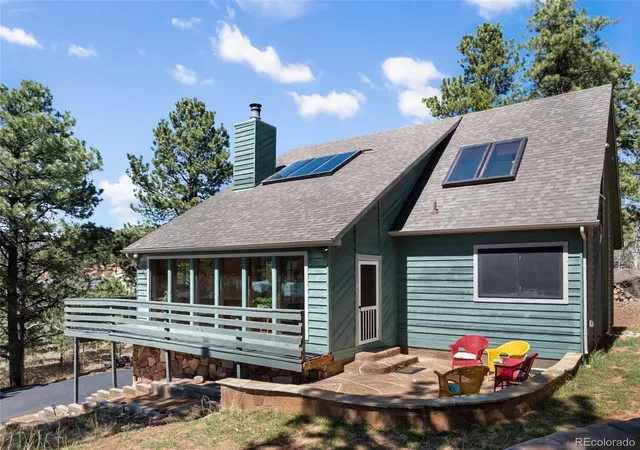
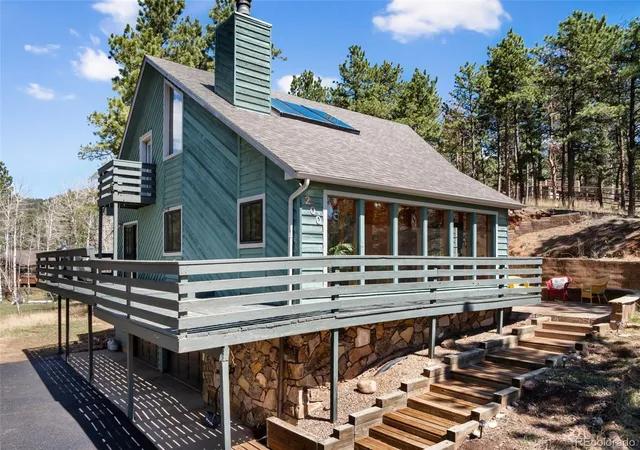
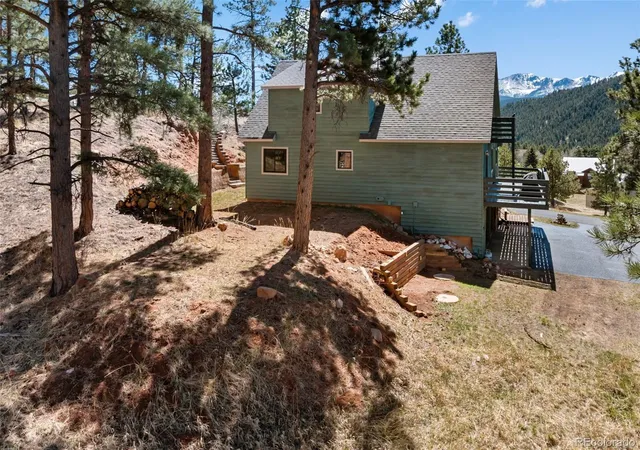
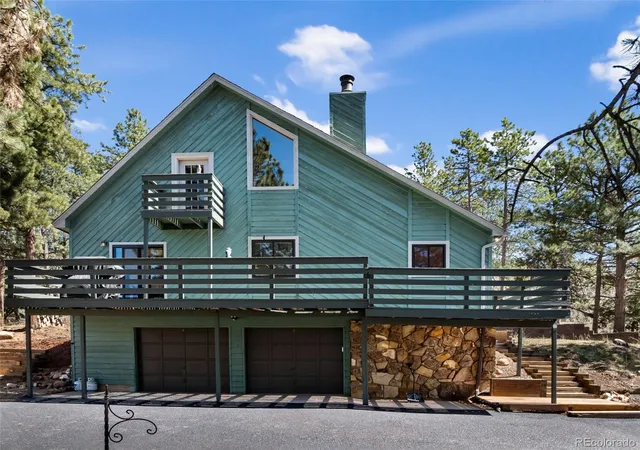
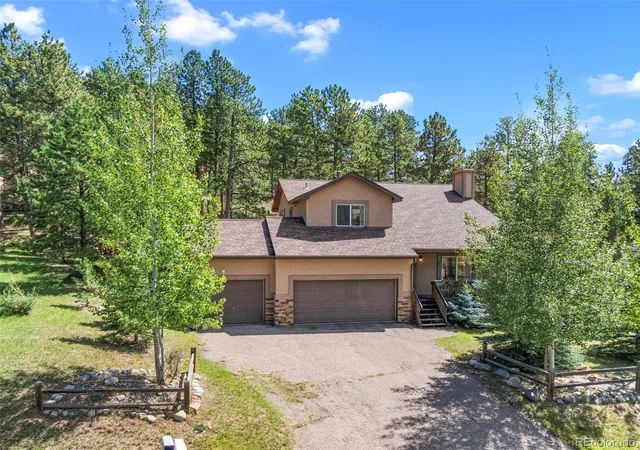
Experience refined mountain living in this beautiful home set on an almost one-acre corner lot with breathtaking, unobstructed views of Pikes Peak. Ideally located in the desirable Morning Sun Subdivision, you will enjoy a spacious lot with a south-facing drive and the convenience of being directly across the street from Sun Valley Park. Whether you are walking to Judges or Bourbons & Barrels for a night out or hitting the nearby Pikes Peak trails for a morning hike or bike ride, everything is within reach. Plus, with a quick 25-minute commute to downtown Colorado Springs, you never have to choose between work and the mountains.. Inside, the home blends modern design with warm rustic character, creating a light-filled and highly private interior enhanced by mature trees and expansive windows. Recent updates include new window and sliding door, new retaining wall, updated primary closet and newly tiled primary shower, along with a beautifully updated open kitchen that flows effortlessly into the main living spaces—perfect for everyday comfort or entertaining. The upper-level primary suite is a true sanctuary, positioned beside an open loft and featuring a private newly installed (coming) lookout deck to take in the incredible mountain scenery. Skylights above the suite invite in natural light by day and spectacular star-filled skies at night. The primary bath has been completely taken down to the studs and reimagined into a spa-like retreat with elegant finishes and a serene atmosphere. With four bedrooms, three bathrooms, fiber internet to the home for seamless remote work, and a rare combination of privacy, views, and accessibility, this exceptional property captures the very best of mountain living. A cozy yet refined retreat you’ll never want to leave.
- Houzeo last checked: 7 minutes ago
- Listing updated: September 19, 2026 at 2:44 pm
- Listing Provided by: Kellie Case (719) 291-0951 | High Country Realty (719) 963-4135
- Source: DENVER (RE COLORADO) MLS-CO | MLS#: 9809355

Property Details
Status
Active
Type
Single Family Residence
No. of Stories
-
County
City
Neighborhood
--
Year Built
1984
HOA Fees
-
Finished Area
2,412 sqft
Lot Size
0.82 acre lot
Basement Area
- sqft
MLS Name
DENVER (RE COLORADO) MLS
MLS Number
9809355
MLS Status
Active
Days on Market
189

Continue Your Journey in App
Find your dream home, receive real-time updates, and many more!
Download App
Continue Your Journey in App
Find your dream home, receive real-time updates, and many more!
Location
Facts & Features
Rooms
Bedrooms & bathrooms
Bedrooms: 4
Bathrooms: 3
Bedroom
Level: Upper
Area: Square Feet
Dimensions: 225.00
Bedroom
Level: Basement
Area: Square Feet
Dimensions: 81.00
Bedroom
Level: Main
Area: Square Feet
Dimensions: 117.00
Bedroom
Level: Main
Area: Square Feet
Dimensions: 121.00
Dining Room
Level: Main
Area: Square Feet
Dimensions: 154.00
Kitchen
Level: Main
Area: Square Feet
Dimensions: 99.00
Living Room
Level: Main
Area: Square Feet
Dimensions: 224.00
Bonus Room
Level: Basement
Area: Square Feet
Dimensions: 126.00
Bathroom Full
Level: Main
Bathroom Three Quarter
Level: Upper
Bathroom Three Quarter
Level: Basement
Interior
Cooling
None
Window Features
Window Coverings
Heating
Forced Air, Passive Solar
Flooring
Carpet, Laminate, Tile
Exterior Features
Lighting
Interior Features
Ceiling Fan(s), High Ceilings, Primary Suite, Walk In Closet(s)
Sewer
Public Sewer
Appliances
Dishwasher, Disposal, Dryer, Microwave, Range, Refrigerator, Washer
Construction
Year Built
Year Built: 1984
Home type
Single Family Residence
Construction Materials
Frame, Stone, Wood Siding
Roof
Composition
Utilities & Energy
Water Source
Public
Basement
Full, Walk Out Access
Utilities
Electricity Connected, Natural Gas Connected
Fireplace Features
Free Standing, Wood Burning Stove
Other Features
Patio And Porch Features
Deck
Subdivision Name
Morning Sun
Lot Features
Corner Lot, Foothills, Many Trees, Sloped
Vegetation
Grassed, Mixed, Natural State, Partially Wooded, Pine
Price History
| Date | Event | Price |
|---|---|---|
04/03/2026 Source: | Price Increased | $749,000 +3.32% $311/sqft |
04/03/2026 Source: | Listed for Sale | $724,900 $301/sqft |

Nearby Homes

Find Homes by Property Features in Woodland Park, CO

Based on information from REcolorado®, Inc.through Oct 10, 2026, 10:15PM. Not all properties were listed and/or closed by Company. This representation is based in whole or in part on content supplied by REcolorado®, Inc. REcolorado®, Inc. does not guarantee nor is it in any way responsible for its accuracy. Content maintained by REcolorado®, Inc. may not reflect all real estate activity in the market. Some IDX listings have been excluded from this website. Any use search of data on the website, other than by a consumer looking to purchase real estate, is prohibited. If Houzeo suspect “scraping” of the data has occurred, the suspicion and any evidence will be reported to the MLS. IDX information is provided exclusively for consumers' personal non-commercial use. It may not be used for any purpose other than to identify prospective properties consumers may be interested in purchasing. The data is deemed reliable but is not guaranteed by REcolorado®. The use of the IDX Data may be subject to an end user license agreement prescribed by REcolorado® as amended from time to time.
Based on information submitted to the MLS GRID as of Oct 10, 2026, 10:15PM. All data is obtained from various sources and may not have been verified by broker or MLS GRID. Supplied Open House information is subject to change without notice. All information should be independently reviewed and verified for accuracy. Properties may or may not be listed by the office/agent presenting the information. ©2026 REcolorado®, Inc. All Rights Reserved.
 Advertising Broker: Albert Gollas | Gollas and Company, Inc.