- Overview
- Description
- Property Details
- Location
- HOA Management
- Facts & Features
- Getting Around
- Nearby Homes




$415,000
Monthly Est:$2,066
 4 Beds
 3 Baths
2 full baths + 1 half bath
 1,920sqft
200 Tiber Way, Saint Charles, MO 63301
$415,000
$2,066/moEst:
Get Pre-Approved
Single Family Residence
Built in 2023
$80.5/mo HOA
2,099.59 sqft lot
$216/sq.ft
Description
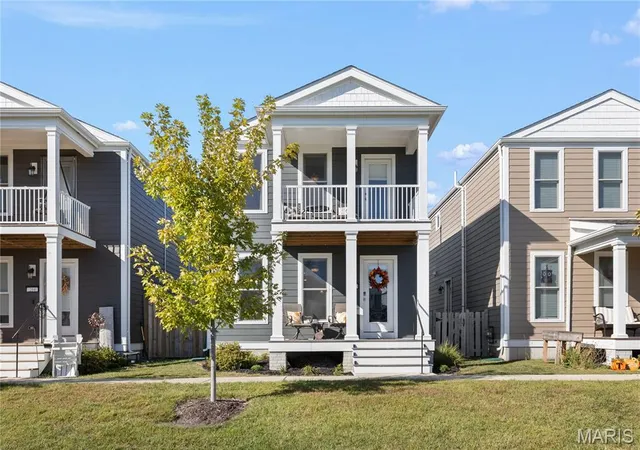
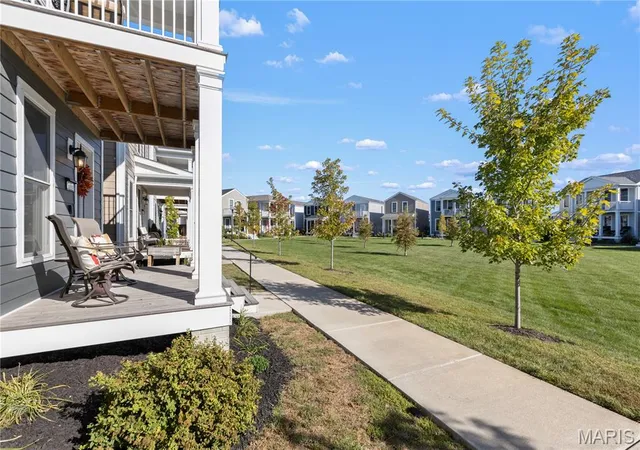
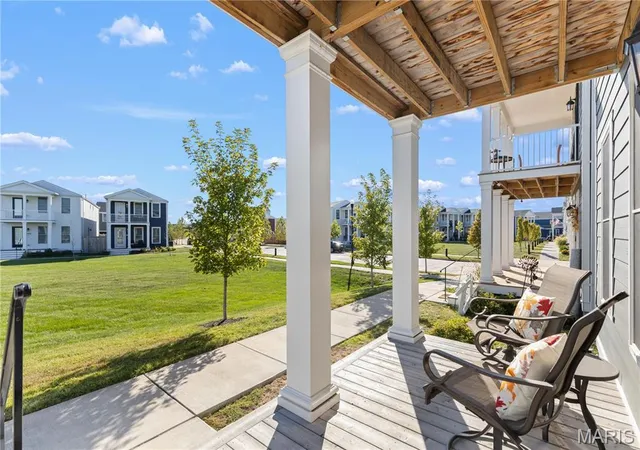
Built in 2023, this Neo-Traditional home in New Town's Beach District faces a wide, common green space behind a classic double-gallery porch. Square columns, fiber cement lap siding, a shake-accented gable, and brick-pier porch footings give it timeless curb appeal, and the landscaped front beds make the walk up the steps feel like coming home. Sit out on the main-level porch and wave to neighbors, or take your morning coffee upstairs on the covered porch that opens right off the primary suite.
The seller has upgraded the home since purchasing: quartz counters, fresh paint throughout, custom motorized honeycomb-style blinds, and a privately fenced side courtyard with a hot tub, which stays, and room for a bistro table. It is a quiet, private outdoor space that is easy to maintain.
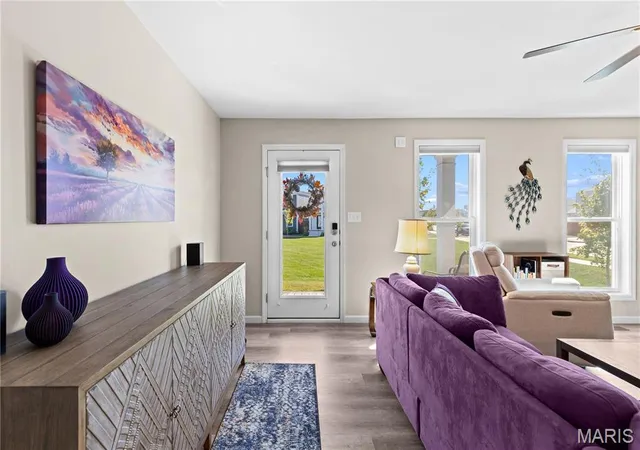
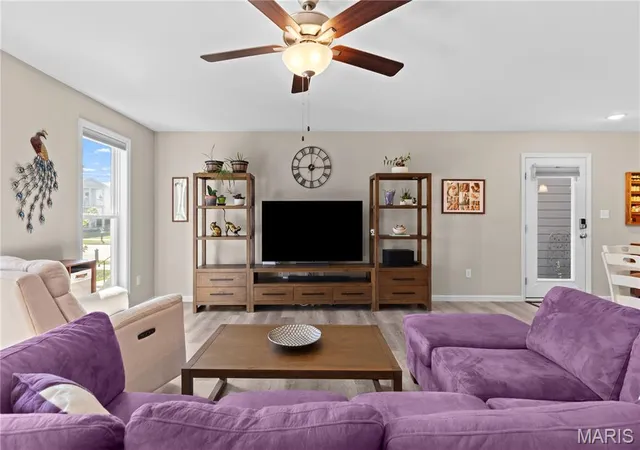
Inside, the open main level flows from the living room to the dining area to the kitchen under recessed lighting, with luxury vinyl plank floors running throughout. The living room is filled with natural light from tall windows facing the community green space and has a ceiling fan. The kitchen is the showpiece. It has white quartz counters, a farmhouse sink with a brushed brass faucet, a designer geometric tile backsplash, gray shaker cabinetry with brass hardware, and three pendant lights over a large island that seats four. Stainless appliances include the French-door refrigerator, which stays. A pantry adds storage, and a door off the dining area leads straight out to the courtyard. A main-level powder room completes the floor.
Upstairs, the primary suite is a true retreat. It has a ceiling fan, a walk-in closet, and its own door to the covered upper porch overlooking the green space. The primary bath has a double vanity and a walk-in shower with a glass door. Three more bedrooms work well for guests, a home office, or hobbies. They share a hall bath with a double vanity and a tub/shower. Hall laundry sits right where the bedrooms are, and the washer and dryer stay.
The unfinished lower level has an egress window and a bath rough-in, ready for future living space, a gym, or a media room. The 2-car attached garage is reached from the rear alley, so the front of the home stays all porch and green.
Living in New Town means resort-style amenities just around the corner. You get access to two resident pool clubs, including a lazy river and splash pad, plus three stocked lakes for fishing, kayaking, and swimming, a community beach, canals, parks, and an amphitheater with concerts and movie nights. Town Square has a farmers market, coffee, restaurants, and community events throughout the year. Orchard Farm School District. Located in flood zone X500, outside the Special Flood Hazard Area. Near-new construction, thoughtful upgrades, and the New Town lifestyle are all ready for you to move right in.
- Houzeo last checked: 12 hours ago
- Listing updated: October 3, 2026 at 5:01 pm
- Listing Provided by: Nicci Fears (636) 297-7553 | Real Broker LLC (573) 520-3099
- Source: MARIS MLS-MO | MLS#: MIS26063759

Property Details
Status
Active
Type
Single Family Residence
No. of Stories
-
County
City
Neighborhood
--
Year Built
2023
HOA Fees
$80.5/mo
Finished Area
1,920 sqft
Lot Size
2,099.59 sqft lot
Basement Area
- sqft
MLS Name
MARIS MLS
MLS Number
MIS26063759
MLS Status
Active
Days on Market
1

Continue Your Journey in App
Find your dream home, receive real-time updates, and many more!
Download App
Continue Your Journey in App
Find your dream home, receive real-time updates, and many more!
Location
HOA Management
The New Town at St. Charles General Assembly (NTGA
HOA Fees
$966/ Annually
Amenities
 Amenities and services may be covered by one or multiple associations and service providers.
 Common Area
 Pool
Pool
 Park Playground
 Beach
Beach
Management
Common Area Maintenance
Lake
Association Management
Pool Maintenance
Disclaimer: Amenities are based on third-party information and may vary; buyers must independently verify all amenities, as information is deemed reliable but not guaranteed.
Facts & Features
Rooms
Bedrooms & bathrooms
Bedrooms: 4
Bathrooms: 3
Living Room
Level: Main
Area: 252.00 Square Feet
Dimensions: 14x18
Dining Room
Level: Main
Area: 165.00 Square Feet
Dimensions: 11x15
Kitchen
Level: Main
Area: 112.00 Square Feet
Dimensions: 7x16
Bathroom
Level: Main
Area: 12.00 Square Feet
Dimensions: 6x2
Primary Bedroom
Level: Upper
Area: 342.00 Square Feet
Dimensions: 19x18
Primary Bathroom
Level: Upper
Area: 50.00 Square Feet
Dimensions: 10x5
Bathroom 2
Level: Upper
Area: 120.00 Square Feet
Dimensions: 10x12
Bedroom 3
Level: Upper
Area: 150.00 Square Feet
Dimensions: 15x10
Bathroom 4
Level: Upper
Area: 135.00 Square Feet
Dimensions: 15x9
Bathroom 3
Level: Upper
Area: 60.00 Square Feet
Dimensions: 10x6
Basement
Level: Basement
Area: 684.00 Square Feet
Dimensions: 38x18
Interior
Heating
Electric
Sewer
Public Sewer
Interior Features
Breakfast Bar, Open Floorplan, Pantry, Recessed Lighting
Flooring
Carpet, Luxury Vinyl
Window Features
Blinds
Appliances
Stainless Steel Appliance(s), Dishwasher, Disposal, Dryer, Microwave, Free Standing Electric Range, Free Standing Refrigerator, Washer, Washer/dryer, Water Heater
Cooling
Ceiling Fan(s), Central Air, Electric, Exhaust Fan
Exterior Features
Balcony, Courtyard
Construction
Year Built
Year Built: 2023
Home type
Single Family Residence
Construction Materials
Concrete, Frame, Glass, Vinyl Siding
Roof
Architectural Shingle
Architectural Style
Traditional
Utilities & Energy
Utilities
Electricity Connected, Sewer Connected, Water Connected
Association Amenities
Association Management, Beach Access, Common Ground, Lake, Park, Playground, Pool
Electric
Ameren
Basement
8 Ft + Pour, Concrete, Unfinished
Parking Features
Alley Access, Attached, Garage, Garage Door Opener, Garage Faces Rear, On Street
Laundry Features
2nd Floor
Water Source
Public
Other Features
Subdivision Name
New Town At St Chas Ph 10b #2
Community Features
Lake, Park, Playground, Pool, Sidewalks, Street Lights
Disclosures
See Seller's Disclosure
Lot Features
Adjoins Common Ground, Level, Rectangular Lot
Patio And Porch Features
Porch
Price History
| Date | Event | Price |
|---|---|---|
10/03/2026 Source: | Listed for Sale | $415,000 $216/sqft |

Nearby Homes
Find Homes by Property Features in Saint Charles, MO
Nearby New Homes For Sale


Based on information from Mid America Regional Information Systems, Inc. through Oct 02, 2026, 09:01AM. All data is obtained from various sources and may not have been verified by broker or MLS GRID. Supplied Open House Information is
subject to change without notice. All information should be independently reviewed and verified for accuracy. Properties may or may not be listed by the office/agent presenting the information. Some IDX listings have been excluded from this website.
Properties displayed may be listed or sold by various participants in the MLS. Property data presented reflect information otherwise available from public records. The REALTOR® providing this information may not have represented the buyer or seller
in some or all of the transactions.
IDX information is provided exclusively for consumers’ personal noncommercial use, that it may not be used for any purpose other than to identify prospective properties consumers may be interested in purchasing, that the data is deemed reliable but is not guaranteed by MLS GRID, and that the use of the MLS GRID Data may be subject to an end user license agreement prescribed by the Member Participant’s applicable MLS if any and as amended from time to time. © 2026 Mid America Regional Information Systems, Inc. All Rights Reserved.
 Advertising Broker: Nicholas Huscroft | Chosen Realty