- Overview
- Description
- Property Details
- Location
- HOA Management
- Facts & Features
- Getting Around
- Nearby Homes
 New Construction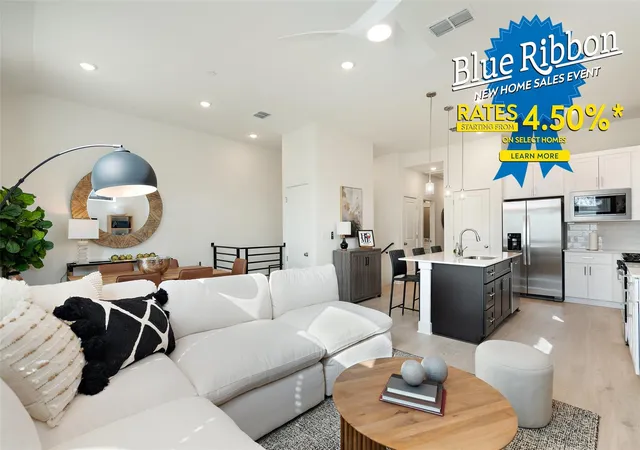


Street View
$549,999
Monthly Est:$2,738
 3 Beds
 3 Baths
3 full baths
 1,520sqft
200 W 56th Street #7104, Austin, TX 78751
$549,999
$2,738/moEst:
Get Pre-Approved
Condominium
Built in 2025
$310/mo HOA
-- sqft lot
$362/sq.ft
Description
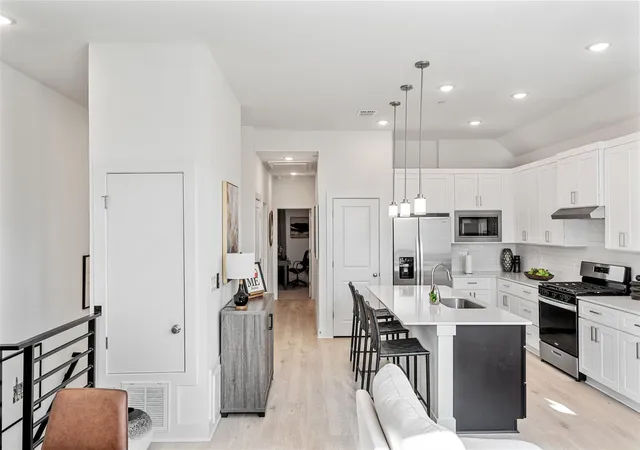
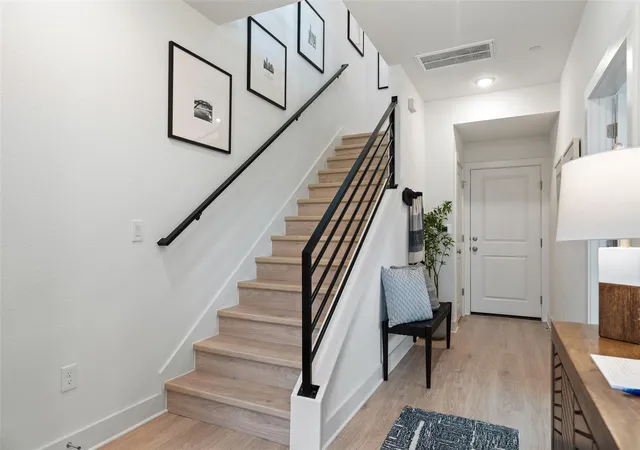
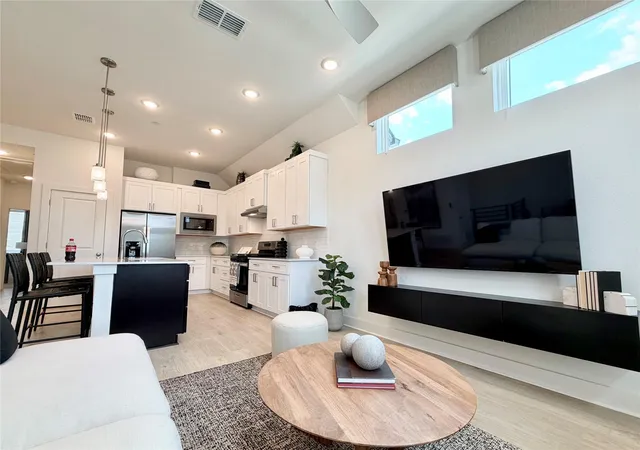
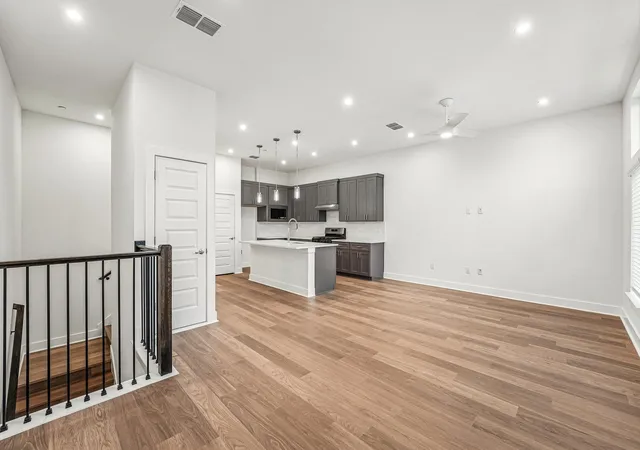
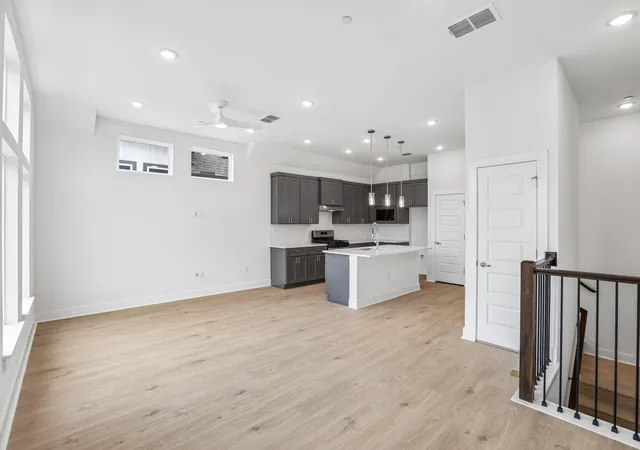
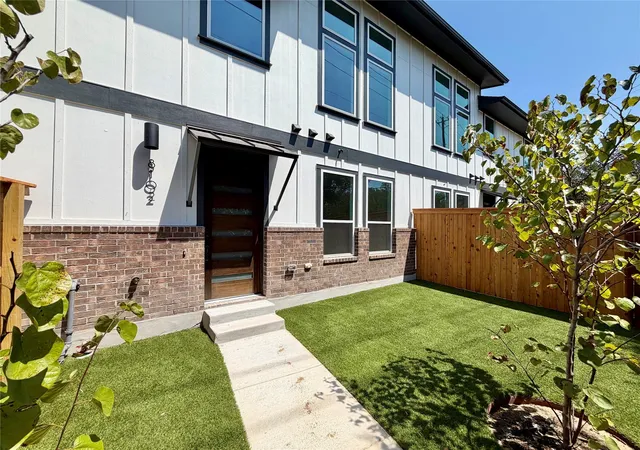
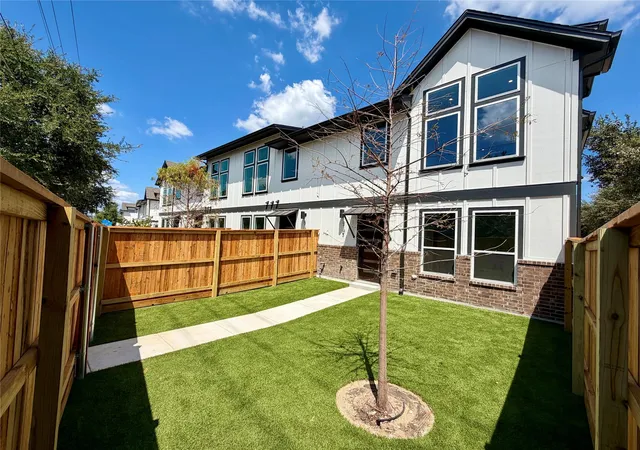
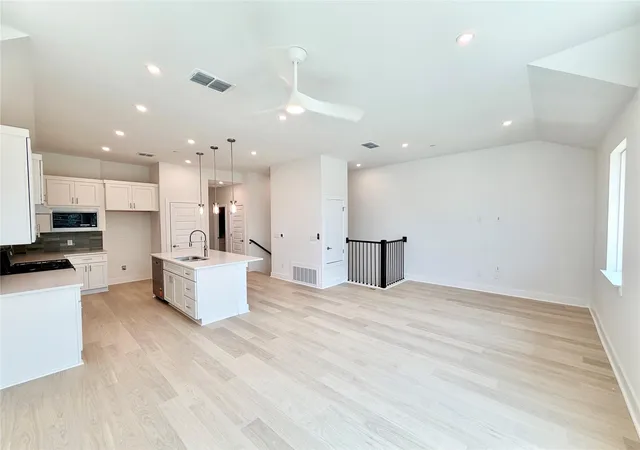
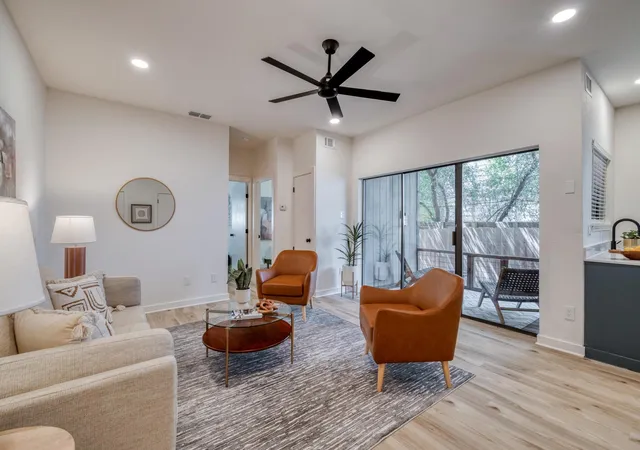
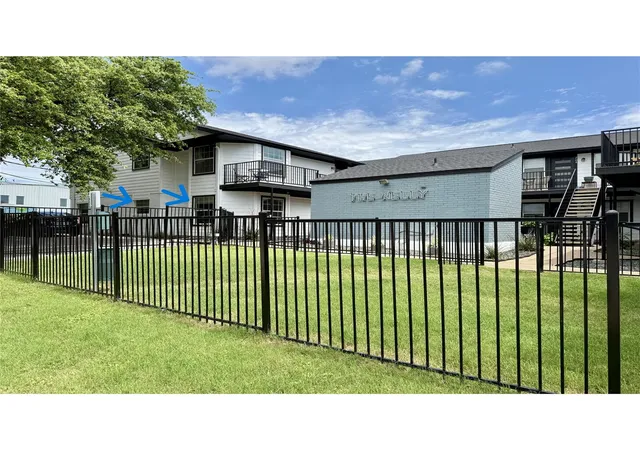
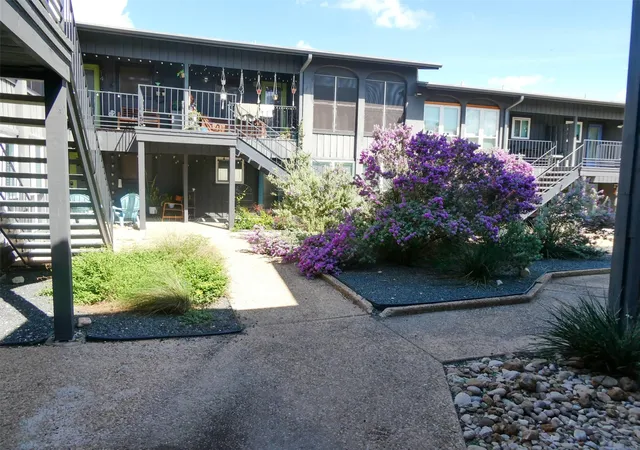
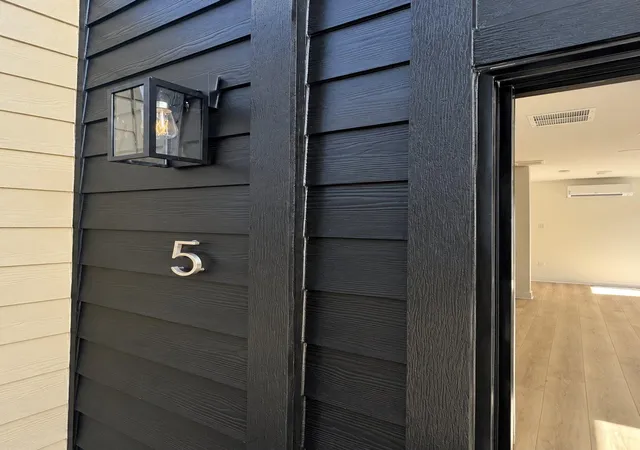
Model Home now for sale. New Construction! *Builder offering up to 4% in closing costs of total sales price + Owners Title Policy w/ builders approved lender and Title company. * An incredible opportunity to be part of a 32 Unit Boutique community nestled in Central Austin. This 3 bedroom/3 bath townhome features high-end finishes like upgraded RevWood flooring, quartz countertops and stainless-steel appliances. Residents are walking distance to N Lamar, all neighborhood shops, restaurants, and bars of 53rd street, the Triangle, and many other premier Austin hotspots. Easy access to I35, 290, and Mopac, and other major fairways, it truly is the epitome of high style Austin city living. Buyer to verify all info.
- Houzeo last checked: 8 minutes ago
- Listing updated: September 5, 2026 at 7:02 pm
- Listing Provided by: Sal Silva (512) 825-0213 | Compass RE Texas, LLC (512) 575-3644
- Source: Unlock MLS-TX | MLS#: 9608650

Part of

Property Details
Status
Active Under Contract
Type
Condominium
No. of Stories
-
County
City
Neighborhood
Year Built
2025
HOA Fees
$310/mo
Finished Area
1,520 sqft
Lot Size
-- sqft lot
Basement Area
- sqft
MLS Name
Unlock MLS
MLS Number
9608650
MLS Status
Active Under Contract
Days on Market
83

Continue Your Journey in App
Find your dream home, receive real-time updates, and many more!
Download App
Continue Your Journey in App
Find your dream home, receive real-time updates, and many more!
Location
HOA Management
Koenig Townhomes
HOA Fees
$310/ Monthly
Amenities
 Amenities and services may be covered by one or multiple associations and service providers.
 Common Area Maintenance
Disclaimer: Amenities are based on third-party information and may vary; buyers must independently verify all amenities, as information is deemed reliable but not guaranteed.
Facts & Features
Rooms
Bedrooms & bathrooms
Bedrooms: 3
Bathrooms: 3
Primary Bedroom
Level: Main
Primary Bathroom
Level: Main
Living Room
Level: Second
Kitchen
Level: Second
Dining Room
Level: Second
Bedroom
Level: Second
Bedroom
Level: Second
Bathroom
Level: Second
Bathroom
Level: Second
Interior
Exterior Features
Private Yard
Sewer
Public Sewer
Interior Features
Breakfast Bar, Ceiling Fan(s), Ceiling High, Quartz Counters, Double Vanity, Eat In Kitchen, Entrance Foyer, High Speed Internet, In Law Floorplan, Interior Steps, Kitchen Island, Open Floorplan, Pantry, Primary Bedroom On Main, Recessed Lighting, Walk In Closet(s)
Heating
Central
Flooring
Carpet, Tile, Wood
Appliances
Dishwasher, Disposal, Microwave, Gas Oven, Free Standing Gas Range, Stainless Steel Appliance(s), Water Heater
Cooling
Ceiling Fan(s), Central Air, Electric
Window Features
Double Pane Windows
Construction
Year Built
Year Built: 2025
Home type
Condominium
Foundation Details
Slab
Property Condition
New Construction
Roof
Composition
Construction Materials
Board & Batten Siding
Utilities & Energy
Water Source
Public
Utilities
Electricity Available, High Speed Internet, Natural Gas Available, Sewer Available, Water Available
Parking Features
Attached, Door Single, Garage, Garage Door Opener, Garage Faces Rear, Inside Entrance, Side By Side
Pool Features
None
Security Features
Carbon Monoxide Detector(s), Smoke Detector(s)
Other Features
Disclosures
None
Lot Features
Curbs, Near Public Transit, Trees Small (under 20 Ft)
Subdivision Name
Koenig Townhomes
Community Features
Common Grounds, Curbs, Google Fiber
Patio And Porch Features
None
Price History
| Date | Event | Price |
|---|---|---|
09/05/2026 Source: | Contingent (Active Under Contract) | $549,999 $362/sqft |

Getting Around 200 W 56th Street
Bike Score®

Biker's Paradise
90/100
Walk Score®

Very Walkable
70/100
Transit Score®

Good Transit
54/100
Data provided by Redfin
Nearby Homes
Find Homes by Property Features in Austin, TX
Nearby New Homes For Sale

Based on information submitted to the MLS GRID from Unlock MLS through Oct 09, 2026, 01:00AM. All information provided is deemed reliable but is not guaranteed and should be independently verified. Unlock MLS and its affiliates provide the MLS and all content therein “AS IS” and without any warranty, express or implied. All data is obtained from various sources and may not have been verified by broker or MLS GRID. Supplied Open House Information is subject to change without notice. All information should be independently reviewed and verified for accuracy. Properties may or may not be listed by the office/agent presenting the information. The information being provided is for consumers’ personal, non-commercial use. It may not be used for any purpose other than to identify prospective properties consumers may be interested in purchasing. © 2026 Unlock MLS. All Rights Reserved.
 Advertising Broker: Michelle Brecker | Pathway To Home Realty