
- Overview
- Description
- Property Details
- Location
- HOA Management
- Facts & Features
- Getting Around
 New Construction

Street View
$8,250,000
Monthly Est:$41,063
 4 Beds
 4 Baths
3 full baths + 1 half bath
 2,825sqft
200 W 88th Street #11A, New York City, NY 10024
$8,250,000
Get Pre-Approved
Apartment
Built in 2027
$4,066/mo HOA
-- sqft lot
$2,920/sq.ft
Description
Residence 11A at 200 West 88th Street is a four-bedroom, three-and-a-half-bathroom corner home designed by Robert A.M. Stern Architects. Spanning 2,825 square feet, its generous proportions and carefully sequenced interiors reflect Art Deco and Art Nouveau influences.
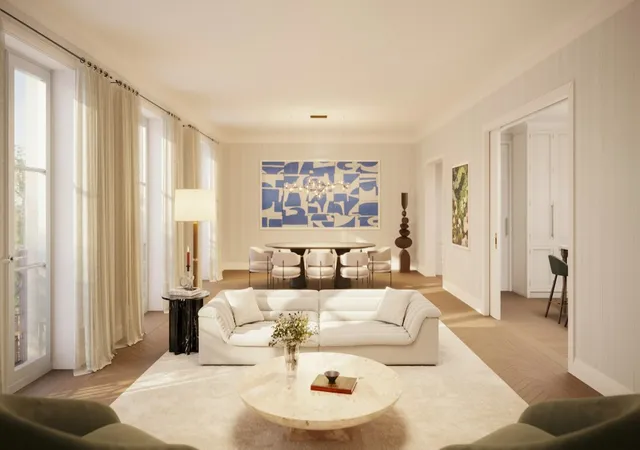
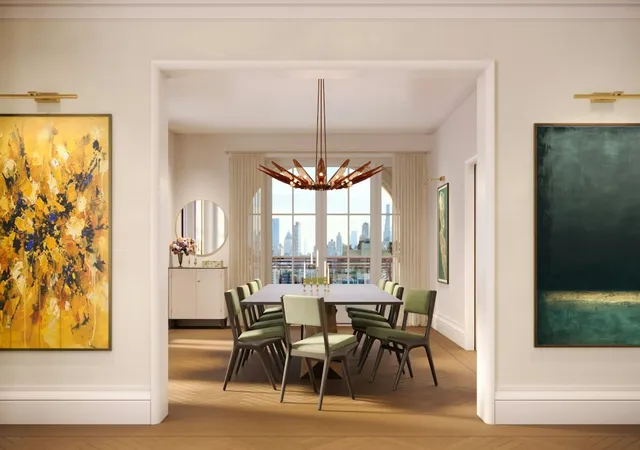
Direct elevator access leads to a private arrival hall with natural stone flooring and a valet closet. A gracious foyer opens to a corner living room with dual exposures, followed by an expansive formal dining room and windowed eat-in kitchen. Hand-laid, three-inch white oak herringbone floors define the entertaining rooms; bordered four-inch oak planks distinguish bedrooms and galleries.
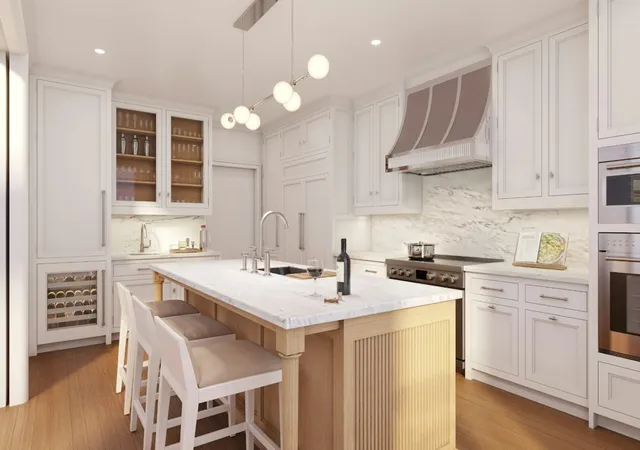
Designed by Christopher Peacock in collaboration with RAMSA, the kitchen pairs honed Olympian White Danby marble countertops and backsplash with American-crafted, quarter-sawn oak cabinetry painted on-site in Porcelain White. An oversized island, fitted drawers and pantry storage offer ample functionality. Hand-brushed hardware and a nickel-detailed vented hood reflect the craftsmanship. Appliances include a 48-inch Sub-Zero refrigerator/freezer, Sub-Zero wine refrigerator, Wolf induction range, wall oven, speed oven and warming drawer, and two Miele dishwashers. The RAMSA by Kallista Kitchen Fittings collection makes its debut here.
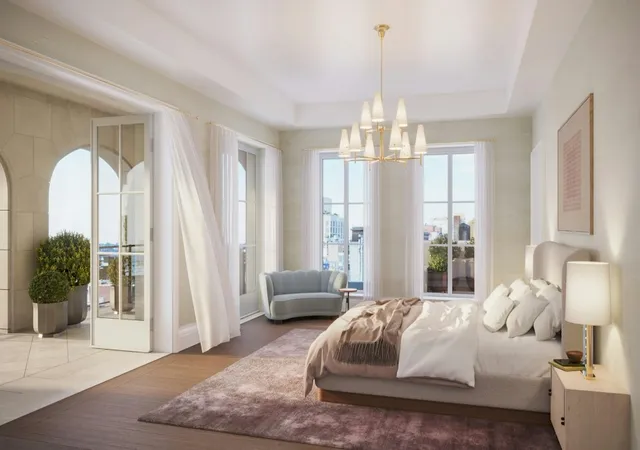
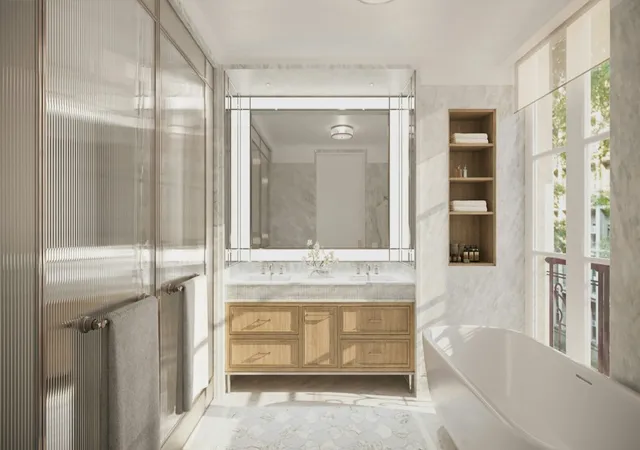
The primary suite has three closets, including two expansive WICs, and a windowed five-fixture bathroom clad in Precious White marble. Radiant-heated Angora marble mosaic floors, sculpted marble countertops, walnut vanities and a freestanding Kallista soaking tub define the space. Reeded glass echoes the limestone facade. Secondary bathrooms feature Nestos marble, custom mosaic flooring and reeded walnut vanities. A powder room pairs Paonazzo marble with white oak flooring. A dedicated laundry room with utility sink and ceilings up to 11 feet complete the home.
Introducing 200 West 88th Street, a collection of 36 residences and penthouses designed inside and out by Robert A.M. Stern Architects. Art Deco verticality meets Art Nouveau curves in a hand-laid brick facade above a two-story base of honed Indiana limestone detailed with intricate reeding and aubergine-colored windows. Scrolling floral motifs and bronze details continue indoors. RAMSA's first all-electric residential building offers private loggias and terraces in select homes.
A curved aubergine-hued canopy and bronze lobby doors lead to a double-height lobby with Venetian plaster walls, Blue de Savoie marble mosaic floors, a marble fireplace and ebonized walnut reception desk with 24/7 attendant. The gated porte-cochere leads to a landscaped motor court with stone-carved walls, patterned pavers and plantings, providing private, weather-protected drop-off and a secondary lobby entrance.
Three levels of amenities include the Peacock Lounge with Rosso Levanto marble fireplace, Dining and Entertaining Suite opening to the Garden Loggia, The Parlor with Vanderbilt marble bar, Cards Room, Music Room, Safari Playroom and Makerspace. The Performance Studio offers fitness and yoga space; the Resident's Spa has a steam room, infrared sauna and treatment room. The Screening Lounge & Virtual Suite offers entertainment and virtual sports. The rooftop Dining and Amenity Terrace has grilling, outdoor dining and Midtown views. LivUnLtd provides bespoke lifestyle services; automated parking and private storage are available for purchase.
At West 88th Street and Amsterdam Avenue, the building is moments from Central Park, Riverside Park, restaurants, cafés, shops and cultural destinations.
The complete offering terms are in an offering plan available from Sponsor. File No. CP25-0115 Sponsor: Amsterdam 88, LLC c/o Nortco. Sponsor's Address: 1239 Broadway, Suite 1100B, New York, NY 10001. Equal Housing Opportunity.
- Houzeo last checked: 8 minutes ago
- Listing updated: November 6, 2026 at 3:40 pm
- Listing Provided by: 200W88 Sales Gallery (212) 486-3994 | Brown Harris Stevens Residential Sales LLC (212) 906-9234
- Source: Rebny MLS-NY | MLS#: RLS20121047

Property Details
Status
Pending
Type
Condominium
No. of Stories
20
County
City
Neighborhood
--
Year Built
2027
HOA Fees
$4066/mo
Finished Area
2,825 sqft
Lot Size
-- sqft lot
Basement Area
- sqft
MLS Name
Rebny MLS
MLS Number
RLS20121047
Days on Market
22

Continue Your Journey in App
Find your dream home, receive real-time updates, and many more!
Continue Your Journey in App
Find your dream home, receive real-time updates, and many more!
Location
HOA Management
N/A
HOA Fees
$4,066/ Monthly
Disclaimer: Amenities are based on third-party information and may vary; buyers must independently verify all amenities, as information is deemed reliable but not guaranteed.
Facts & Features
Rooms
Bedrooms & bathrooms
Bedrooms: 4
Bathrooms: 4
Interior
Cooling
Central Air
Exterior Features
Building Roof Deck
Appliances
Dishwasher
Utilities & Energy
Basement
Other
Laundry Features
Building Other
Pool Features
Building None
Other Features
Patio And Porch Features
None
Subdivision Name
Upper West Side
Price History
| Date | Event | Price |
|---|---|---|
11/06/2026 Source: | Pending | $8,250,000 $2,920/sqft |
10/15/2026 Source: | Listed for Sale | $8,250,000 $2,920/sqft |

Find Homes by Property Features in New York City, NY


The real estate listing data marked with this icon comes from the IDX program of the RLS at REBNY Listing Service (RLS). Listing information for certain New York City properties provided courtesy of the Real Estate Board of New York's Residential Listing Service (the "RLS") through Nov 07, 2026, 02:30AM. Information deemed reliable but not guaranteed. Information is provided exclusively for consumers' personal, non-commercial use, and may not be used for any purpose other than the identification of potential properties for purchase. The information contained in this listing has not been verified by the RLS and should be verified by the consumer. The listing information provided here is for the consumer's personal, non-commercial use. Retransmission, redistribution or copying of this listing information is strictly prohibited except in connection with a consumer's consideration of the purchase and/or sale of an individual property. This listing information is not verified for authenticity or accuracy and is not guaranteed and may not reflect all real estate activity in the market. Buyer to verify all information. © 2026 The Real Estate Board of New York, Inc. All rights reserved.
 Advertising Broker: Derek Greene | The Greene Realty Group
