- Overview
- Description
- Property Details
- Location
- HOA Management
- Facts & Features
- Getting Around
- Nearby Homes



$345,000
Monthly Est:$1,717
 3 Beds
 2 Baths
2 full baths
 1,770sqft
200 Waters Edge Dr, Leesburg, FL 34748
$345,000
$1,717/moEst:
Get Pre-Approved
Single Family Residence
Built in 2005
$104.17/mo HOA
18,706 sqft lot
$195/sq.ft
Description
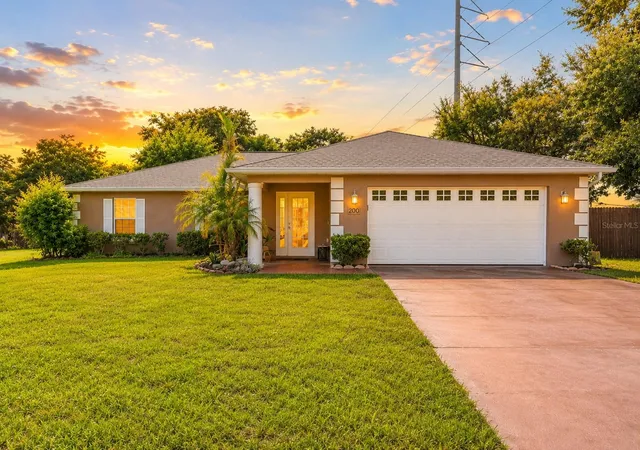
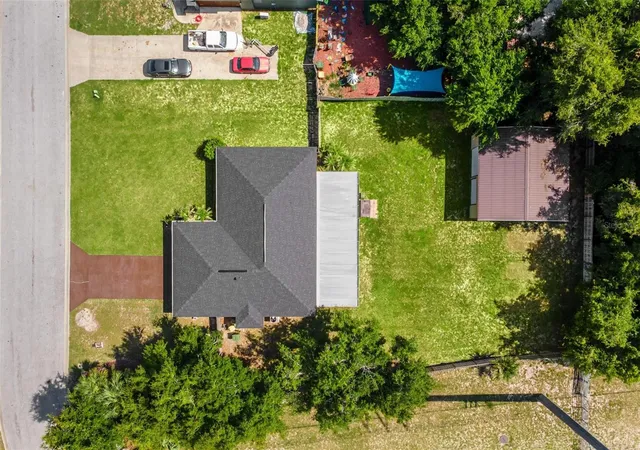
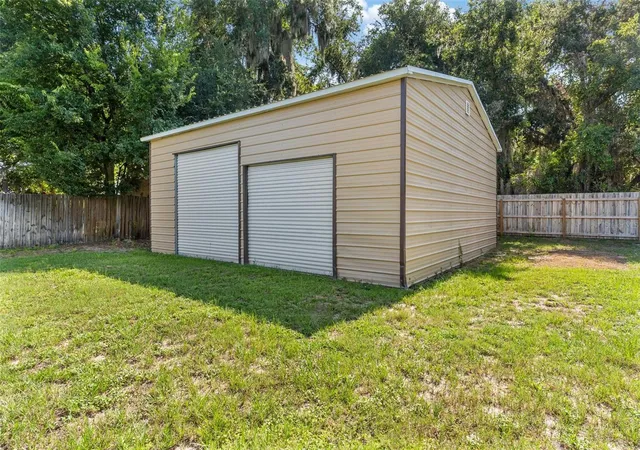
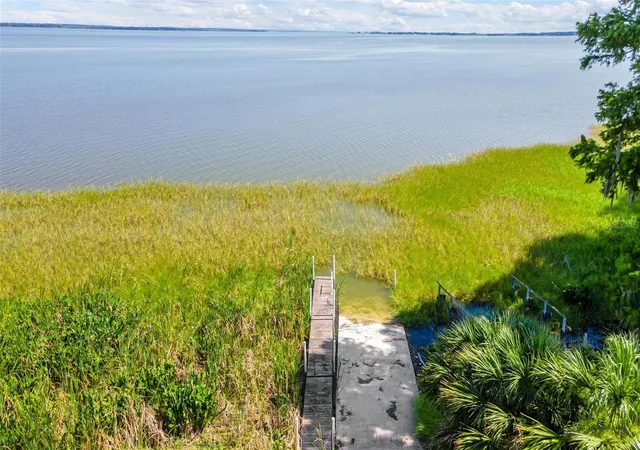
Lake Griffin community access | 3BR/2BA | Just under ½ acre | Fully fenced yard | 900 sq. ft. workshop | NEW 2026 roof | No carpet!
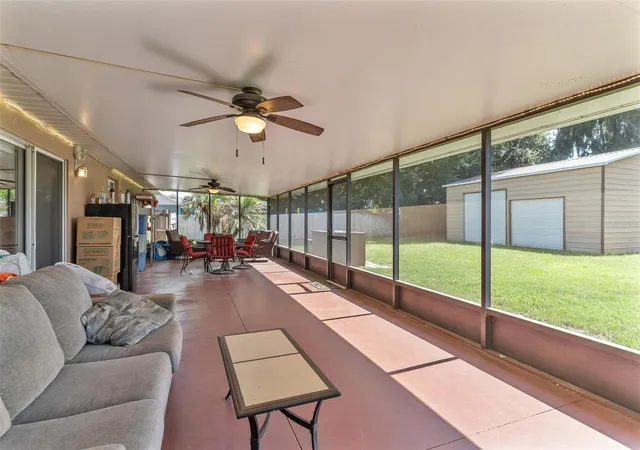
Imagine coming home to a property that offers the perfect blend of comfort & functionality. Situated on just under a half-acre with a fully fenced backyard and community access to beautiful Lake Griffin, this 3-bedroom, 2-bath home is designed for both everyday living and endless possibilities. From the moment you walk through the front door, you'll fall in love with the open floor plan and the beautiful wood plank tile flooring that flows throughout the home—completely carpet free. The spacious layout allows the living room, dining area, and kitchen to seamlessly connect, creating the perfect space for entertaining while still feeling warm and inviting.The kitchen overlooks the main living areas and features granite countertops, a closet pantry, and a window overlooking the outdoors, making meal preparation both functional and enjoyable. The split floor plan. The primary suite features walk-in closet and an ensuite bathroom featuring dual vanity sinks, a garden tub, and a separate walk-in shower. On the opposite side of the home, Bedrooms 2 and 3 share a well-appointed guest bath with a shower/tub combination. Step outside to one of the home's most enjoyable features—a screened-in patio that extends across most of the back of the home, creating the perfect place to sip your morning coffee, unwind after a long day, or entertain while overlooking the spacious backyard. For those needing extra space, this property truly stands apart with an incredible 900-square-foot detached garage/workshop. Whether you're a car enthusiast, woodworker, hobbyist, or simply in need of exceptional storage, this versatile building offers endless opportunities. The expansive fenced yard provides plenty of room for pets, gardening, outdoor activities, or even storing your boat or recreational toys. Adding even more value and peace of mind, the home features a brand-new roof (2026) and a newer hot water tank, allowing buyers to move in with confidence. Conveniently located less than 10 minutes from Downtown Leesburg, Beacon College, ViaPort Mall, shopping, restaurants, medical facilities, and everyday conveniences, this home offers the perfect balance of living with easy access to everything you need. With lake access, a large lot, a phenomenal workshop, major updates, and a desirable open layout, this is a rare opportunity to own a property that truly has it all.
- Houzeo last checked: 10 hours ago
- Listing updated: October 6, 2026 at 8:00 pm
- Listing Provided by: Kim Ducharme-Levensohn (352) 874-5906 | MORRIS REALTY AND INVESTMENTS (352) 435-4663
- Source: Stellar MLS-FL | MLS#: G5113705

Property Details
Status
Active
Type
Single Family Residence
No. of Stories
1
County
City
Neighborhood
--
Year Built
2005
HOA Fees
$104.17/mo
Finished Area
1,770 sqft
Lot Size
18,706 sqft lot
Basement Area
- sqft
MLS Name
Stellar MLS
MLS Number
G5113705
MLS Status
Active
Days on Market
118
Cumulative Days on Market
101

Continue Your Journey in App
Find your dream home, receive real-time updates, and many more!
Download App
Continue Your Journey in App
Find your dream home, receive real-time updates, and many more!
Location
HOA Management
Sentry Management
HOA Fees
$1,250/ Annually
Disclaimer: Amenities are based on third-party information and may vary; buyers must independently verify all amenities, as information is deemed reliable but not guaranteed.
Facts & Features
Rooms
Bedrooms & bathrooms
Bedrooms: 3
Bathrooms: 2
Living Room
Level: First
Area: 361.00 Square Feet
Dimensions: 19x19
Kitchen
Level: First
Area: 49.00 Square Feet
Dimensions: 7x7
Dining Room
Level: First
Area: 150.00 Square Feet
Dimensions: 15x10
Primary Bedroom
Level: First
Area: 255.00 Square Feet
Dimensions: 15x17
Bedroom 2
Level: First
Area: 196.00 Square Feet
Dimensions: 14x14
Bedroom 3
Level: First
Area: 143.00 Square Feet
Dimensions: 11x13
Balcony/Porch/Lanai
Level: First
Area: 602.00 Square Feet
Dimensions: 43x14
Interior
Heating
Central
Appliances
Dishwasher, Dryer, Microwave, Range, Refrigerator, Washer
Interior Features
Ceiling Fans(s), Living Room/dining Room Combo, Open Floorplan, Split Bedroom
Flooring
Tile
Cooling
Central Air
Exterior Features
Rain Gutters
Sewer
Public Sewer
Construction
Year Built
Year Built: 2005
Home type
Single Family Residence
Foundation Details
Block
Construction Materials
Block, Stucco
Architectural Style
Contemporary
Roof
Shingle
Utilities & Energy
Parking Features
Garage Door Opener
Utilities
Cable Available
Water Source
Public
Laundry Features
Laundry Room
Other Features
Patio And Porch Features
Front Porch, Rear Porch, Screened
Community Features
Deed Restrictions
Subdivision Name
Waters Edge
Lot Features
City Limits, Paved
Price History
| Date | Event | Price |
|---|---|---|
09/21/2026 Source: | Price Decreased | $345,000 -1.15% $195/sqft |
06/27/2026 Source: | Listed for Sale | $349,000 $197/sqft |
06/13/2026 Source: | Coming Soon | $349,000 +74.59% $197/sqft |
12/04/2018 Source: | Price Increased | $199,900 +59.92% $113/sqft |
04/14/2009 Source: | Sold | $125,000 -30.52% $71/sqft |

Show more
Getting Around 200 Waters Edge Dr
Bike Score®

Somewhat Bikeable
30/100
Walk Score®

Car-Dependent
22/100
Data provided by Redfin
Nearby Homes







Find Homes by Property Features in Leesburg, FL
Nearby New Homes For Sale

Based on information from Stellar MLS® through Oct 09, 2026, 02:30PM as submitted to and distributed by MLS GRID. All data is obtained from various sources and may not have been verified by the broker or MLS GRID. Supplied Open House Information is subject to change without notice. All information should be independently reviewed and verified for accuracy. Properties may or may not be listed by the office/agent presenting the information. IDX information is provided exclusively for consumers’ personal non-commercial use. It may not be used for any purpose other than to identify prospective properties consumers may be interested in purchasing. The data is deemed reliable but is not guaranteed by MLS GRID. The use of the MLS GRID Data may be subject to an end-user license agreement prescribed by the Member Participant’s applicable MLS, if any, and as amended from time to time. © 2026 Stellar MLS. All Rights Reserved.
 Advertising Broker: Fred McGill | Simple Showing, Inc