- Overview
- Description
- Property Details
- Location
- Facts & Features
- Getting Around
- Nearby Homes


Street View
$1,890,000
Monthly Est:$9,407
 5 Beds
 5 Baths
4 full baths + 1 half bath
 2,888sqft
200 Whitney St, Eatonton, GA 31024
$1,890,000
$9,407/moEst:
Get Pre-Approved
Single Family Residence
Built in 1989
$-- HOA
1.11 acres lot
$654/sq.ft
Description
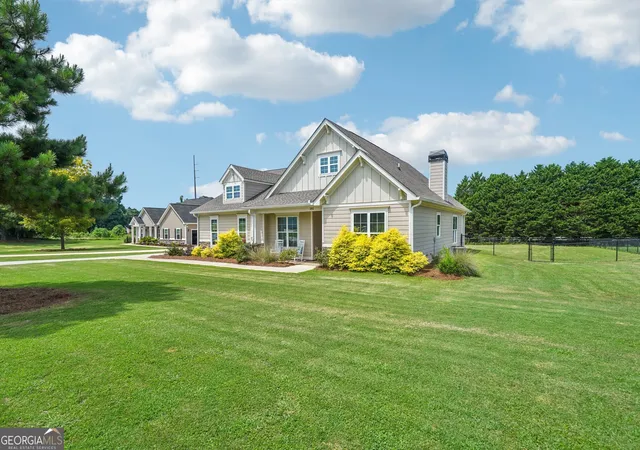
Welcome to lakefront living at its finest in the highly sought-after Sebastian Cove community on beautiful Lake Oconee. Perfectly positioned on a private 1.10-acre cul-de-sac lot with 128 feet of shoreline, this exceptional property has been completely remodeled from top to bottom and offers the perfect blend of luxury, comfort, and convenience. The beautifully renovated main home features 4 bedrooms and 3.5 bathrooms with an open-concept design created for both everyday living and effortless entertaining. At the heart of the home is a stunning new kitchen showcasing custom cabinetry, a massive center island, and quality finishes throughout, all flowing seamlessly into the spacious great room highlighted by a striking stone fireplace. The adjoining dining room is surrounded by new windows that frame breathtaking lake views, while nearly every room in the home enjoys picturesque views of the water. Wake up each morning to peaceful lake vistas from the main-level owner's suite, complete with a beautifully remodeled spa-inspired bathroom featuring an oversized tiled walk-in shower. Two additional guest bedrooms, a full bath, and a half bath are conveniently located on the main level, while upstairs offers a private fourth bedroom and full bathroom-perfect for guests or a quiet retreat. A charming bayed breakfast area provides the perfect place to enjoy your morning coffee overlooking the lake. Outdoor living is equally impressive with two expansive new decks designed to maximize the incredible waterfront setting. Enjoy 123 feet of shoreline complete with a new seawall and a newly replaced single-slip max dock, making it easy to spend your days boating, fishing, or simply soaking in the beauty of Lake Oconee. Adding tremendous value is the detached third-car garage featuring a beautifully finished studio apartment complete with its own kitchen, living area, full bathroom, and laundry room-ideal for extended family, visiting guests, a private home office, or potential rental income. The property also includes an attached two-car garage, durable concrete siding, and numerous quality upgrades throughout. Located just minutes from shopping, grocery stores, restaurants, golf, and everything Lake Oconee has to offer, this move-in-ready waterfront retreat combines the tranquility of lake living with the convenience of nearby amenities. Offering breathtaking lake views, exceptional indoor and outdoor living spaces, this remarkable waterfront home is the perfect place to enjoy everything Lake Oconee has to offer.
- Houzeo last checked: 2 hours ago
- Listing updated: October 9, 2026 at 1:28 am
- Listing Provided by: | Algin Realty, Inc. (770) 616-4460
- Source: Georgia MLS-GA | MLS#: 10797887

Property Details
Status
Active
Type
Single Family Residence
No. of Stories
-
County
City
Neighborhood
--
Year Built
1989
HOA Fees
-
Finished Area
2,888 sqft
Lot Size
1.11 acres lot
Basement Area
- sqft
MLS Name
Georgia MLS
MLS Number
10797887
MLS Status
Active
Days on Market
70
Cumulative Days on Market
69

Continue Your Journey in App
Find your dream home, receive real-time updates, and many more!
Download App
Continue Your Journey in App
Find your dream home, receive real-time updates, and many more!
Location
Facts & Features
Rooms
Bedrooms & bathrooms
Bedrooms: 5
Bathrooms: 5
Interior
Appliances
Cooktop, Dishwasher, Microwave, Oven, Stainless Steel Appliance(s)
Heating
Central, Electric
Cooling
Central Air, Electric
Sewer
Septic Tank
Flooring
Carpet, Hardwood, Tile
Interior Features
Double Vanity, Master On Main Level
Construction
Year Built
Year Built: 1989
Home type
Single Family Residence
Architectural Style
Ranch
Roof
Composition
Property Condition
Resale
Construction Materials
Concrete, Stone
Utilities & Energy
Water Source
Public
Basement
Crawl Space
Parking Features
Garage, Attached, Detached, Parking Pad, Garage Door Opener
Utilities
Electricity Available
Laundry Features
In Hall
Other Features
Subdivision Name
Sebastian Cove
Lot Features
Cul De Sac, Private
Community Features
Pool, Tennis Court(s)
Price History
| Date | Event | Price |
|---|---|---|
07/31/2026 Source: | Listed for Sale | $1,800,000 -4.76% $623/sqft |
07/31/2026 Source: | Price Increased | $1,890,000 +122.35% $654/sqft |
10/04/2025 Source: | Off Market | $850,000 $294/sqft |

Nearby Homes





Find Homes by Property Features in Eatonton, GA
Nearby New Homes For Sale


Information Deemed Reliable But Not Guaranteed. © 2026 Georgia Multiple Listing Service. All Rights Reserved.
 Advertising Broker: Fred McGill | Simple Showing, Inc