- Overview
- Description
- Property Details
- Location
- Facts & Features
- Getting Around
- Nearby Homes



$435,000
Monthly Est:$2,165
 4 Beds
 2 Baths
2 full baths
 2,140sqft
2000 Dayflower Trce, Cedar Park, TX 78613
$435,000
$2,165/moEst:
Get Pre-Approved
Single Family Residence
Built in 1994
$-- HOA
9,487.37 sqft lot
$203/sq.ft
Description
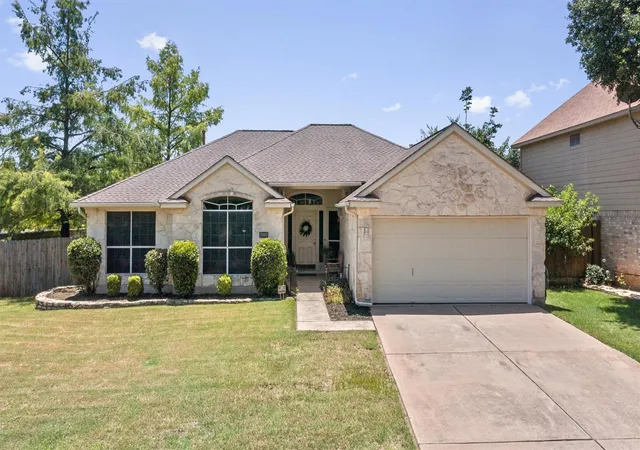
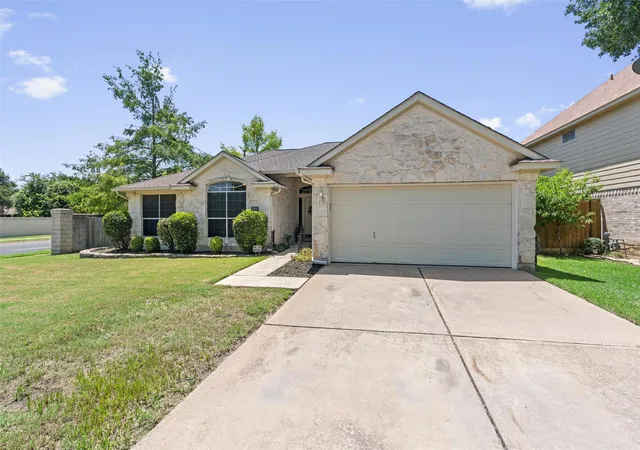
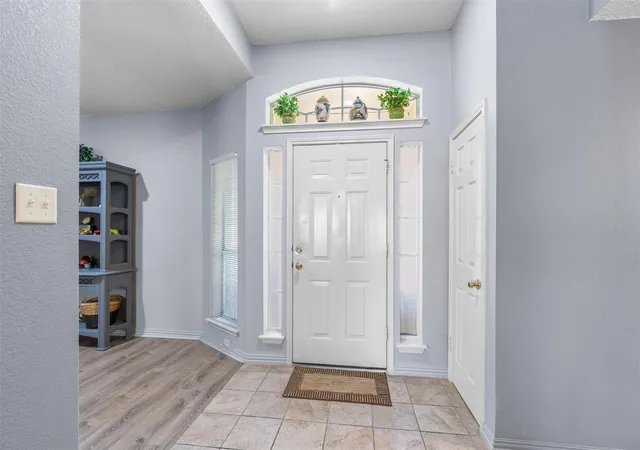
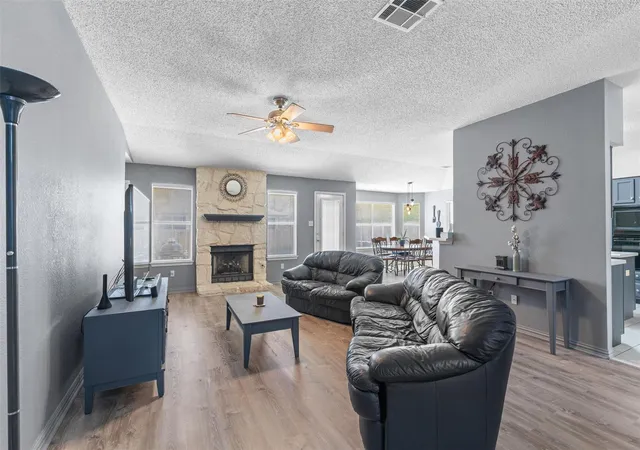
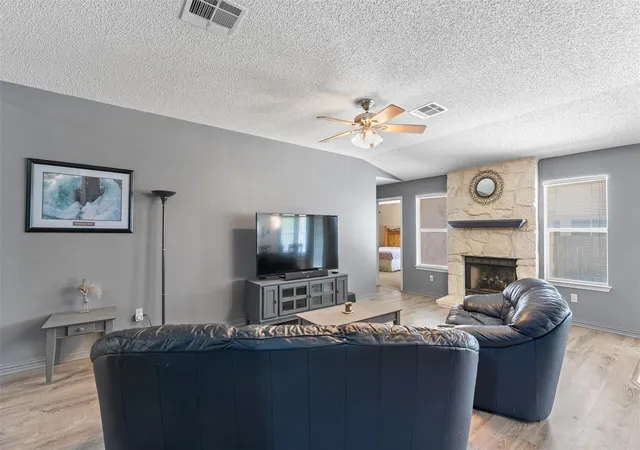
Back on Market! Discover unparalleled comfort in this captivating single-story residence, ideally situated in a vibrant Cedar Park neighborhood. This home boasts 4 bedrooms and 2 full bathrooms across a generous 2140 square feet of living space, all nestled on a spacious 0.17-acre lot. Step inside to an inviting foyer featuring both tile and wood flooring, leading into an open-concept living area where a striking stone-faced fireplace with a vaulted ceiling creates an elegant focal point. Wood flooring extends throughout the main living areas, complemented by ceiling fans for year-round comfort. The gourmet kitchen is a chef's delight, equipped with a gas cooktop, double oven, stainless steel appliances, a range hood, and a convenient kitchen island. Blue cabinetry and a teal tile backsplash add a vibrant touch, while the seamless flow into the dining area, complete with a bay window and ceramic tile, makes entertaining effortless. The bedrooms offer a mix of comfortable carpeting, durable laminate, and elegant wood flooring, with several featuring vaulted ceilings and ceiling fans for ultimate relaxation. The primary bathroom provides a luxurious retreat with a double vanity, a soaking tub, and tiled flooring, while a second bathroom also features a dual vanity and a glass-enclosed shower. Outside, the property features a private, fenced backyard with a patio, perfect for outdoor gatherings and relaxation. The exterior showcases attractive stone accents and a well-maintained lawn with mature trees, offering a serene environment. A dedicated utility room with overhead cabinetry, washer, and dryer hookups adds to the home's functionality. This suburban oasis also benefits from street lights and sidewalks, enhancing the neighborhood's appeal and walkability.
- Houzeo last checked: 12 hours ago
- Listing updated: September 10, 2026 at 2:51 pm
- Listing Provided by: Christopher Perkins (512) 698-3190 | CB&A, Realtors (512) 213-0637
- Source: Unlock MLS-TX | MLS#: 5549146

Property Details
Status
Active
Type
Single Family Residence
No. of Stories
-
County
City
Neighborhood
Year Built
1994
HOA Fees
-
Finished Area
2,140 sqft
Lot Size
9,487.37 sqft lot
Basement Area
- sqft
MLS Name
Unlock MLS
MLS Number
5549146
MLS Status
Active
Days on Market
77

Continue Your Journey in App
Find your dream home, receive real-time updates, and many more!
Download App
Continue Your Journey in App
Find your dream home, receive real-time updates, and many more!
Location
Facts & Features
Rooms
Bedrooms & bathrooms
Bedrooms: 4
Bathrooms: 2
Primary Bedroom
Level: Main
Interior
Sewer
Public Sewer
Interior Features
Built In Features, Ceiling Fan(s), Tray Ceiling(s), Ceiling Vaulted, Double Vanity, Kitchen Island, Open Floorplan, Primary Bedroom On Main, Recessed Lighting, Soaking Tub, Walk In Closet(s)
Appliances
Dishwasher, Dryer, Gas Cooktop, Microwave, Double Oven, Rnghd, Refrigerator, Stainless Steel Appliance(s), Washer
Window Features
Bay Window(s), Blinds
Exterior Features
Private Yard
Flooring
Carpet, Laminate, Tile
Cooling
Ceiling Fan(s), Central Air
Heating
Natural Gas
Construction
Year Built
Year Built: 1994
Home type
Single Family Residence
Property Condition
Resale
Foundation Details
Slab
Roof
Shingle
Construction Materials
Stone
Utilities & Energy
Water Source
Public
Fireplace Features
Living Room, Stone
Utilities
Electricity Connected, High Speed Internet, Natural Gas Connected, Sewer Connected, Water Connected
Parking Features
Attached, Driveway, Garage
Pool Features
None
Other Features
Community Features
Sidewalks, Street Lights, Suburban
Patio And Porch Features
Porch
Lot Features
Corner Lot, Subdivided, Trees Moderate
Subdivision Name
Anderson Mill West Sec 14
Disclosures
Seller Disclosure
Price History
| Date | Event | Price |
|---|---|---|
09/10/2026 Source: | Listed for Sale | $435,000 $203/sqft |

Nearby Homes
Find Homes by Property Features in Cedar Park, TX
Nearby New Homes For Sale

Based on information submitted to the MLS GRID from Unlock MLS through Oct 09, 2026, 02:31PM. All information provided is deemed reliable but is not guaranteed and should be independently verified. Unlock MLS and its affiliates provide the MLS and all content therein “AS IS” and without any warranty, express or implied. All data is obtained from various sources and may not have been verified by broker or MLS GRID. Supplied Open House Information is subject to change without notice. All information should be independently reviewed and verified for accuracy. Properties may or may not be listed by the office/agent presenting the information. The information being provided is for consumers’ personal, non-commercial use. It may not be used for any purpose other than to identify prospective properties consumers may be interested in purchasing. © 2026 Unlock MLS. All Rights Reserved.
 Advertising Broker: Michelle Brecker | Pathway To Home Realty