- Overview
- Description
- Property Details
- Location
- HOA Management
- Facts & Features
- Getting Around
- Nearby Homes

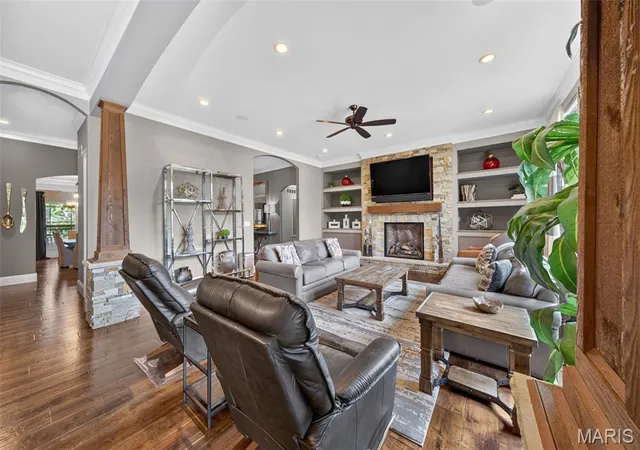


$2,690,000
Monthly Est:$13,389
 7 Beds
 7 Baths
6 full baths + 1 half bath
 8,722sqft
2000 Diehr Rd, Wentzville, MO 63385
$2,690,000
$13,389/moEst:
Get Pre-Approved
Single Family Residence
Built in 2014
$-- HOA
7.86 acres lot
$308/sq.ft
Description
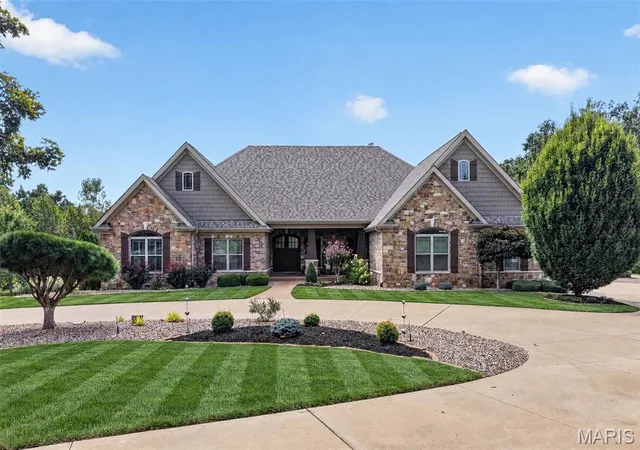
A one-of-a-kind custom estate where exceptional craftsmanship, luxurious finishes & an extraordinary outdoor setting come together on nearly 8 acres in Wentzville. This stunning stone & brick ranch was thoughtfully designed for effortless everyday living & unforgettable gatherings, with an open floor plan that creates an effortless connection between spaces while still offering plenty of space to retreat, relax & enjoy.
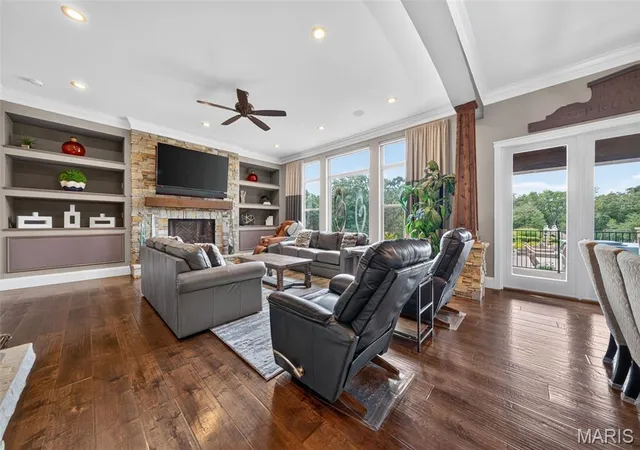
At the heart of the home is a spectacular chef’s kitchen designed to be as beautiful as it is functional, featuring top-of-the-line SS appliances, custom cabinetry w/ soft-close doors & drawers, granite countertops & 2 expansive islands—one with bar seating & a pop-up TV on a motorized lift that is concealed within the granite, & another designed for food preparation. A custom stone arched alcove surrounds the gas cooktop, while the adjoining breakfast room opens directly to the covered patio & resort-style backyard, making everything entertaining feel effortless. From the kitchen, graceful wood columns & arched ceilings lead into the breathtaking great room, where soaring ceilings, floor-to-ceiling windows & a gorgeous stone fireplace flanked by custom built-in shelving create a dramatic yet warm & inviting gathering space.
The main-level primary suite is a private retreat, complete with a bay window, custom woodwork & crown molding. The luxurious bathroom is truly a showstopper, featuring custom tile & stonework, a large rounded walk-through shower with multiple shower heads & body jets, an oversized jetted tub, dual vanities & 2 separate walk-in closets outfitted w/ custom shelving systems. The divided bedroom floor plan provides 3 additional bedrooms, including a private en suite w/ walk-in closet with custom shelving. Another bedroom offers a walk-in closet with custom shelving & pocket-door access to a shared bath, which is also conveniently accessible from the hallway.
A beautifully appointed formal dining room features a dramatic tray ceiling w/ crown molding, elegant wainscoting & textured walls, while a convenient butler’s pantry provides a seamless transition to the kitchen. The main level also includes a sophisticated powder room, private home office w/ fireplace, & a well-designed mudroom w/ custom cubby bench drop zone. A private side entrance from the backyard provides convenient access to a full bath w/o passing through the main living spaces.
The finished lower level is designed for relaxed gatherings, game nights & endless hours of fun, with a spacious family room featuring a fireplace, multiple gaming areas, a large wet bar & full kitchen, all arranged in an open layout that makes gathering effortless. 3 additional bedrooms provide exceptional flexibility, including one with custom built-in double bunk beds. Two full baths, an exercise room & dedicated spa room w/ sauna complete this impressive level. Glass sliders open from the living area to a private patio with hot tub, extending the entertaining space outdoors.
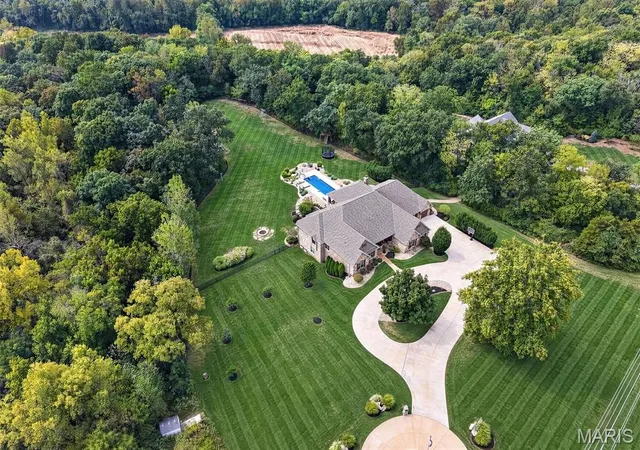
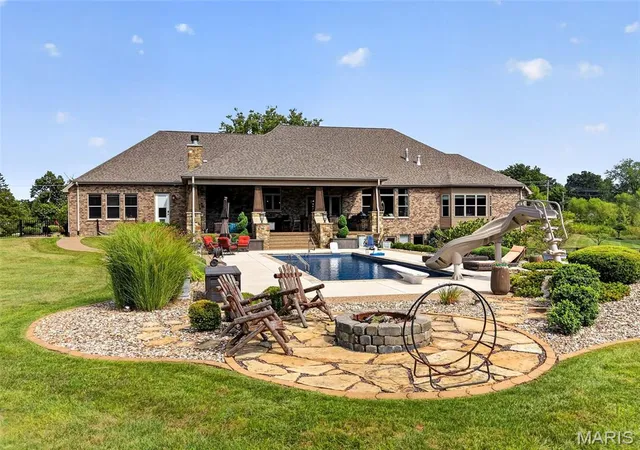
And then there is the backyard—a true private retreat designed to make every day feel a little more like a getaway. The fully fenced, tree-lined grounds offer privacy & space to enjoy every season, with a sparkling pool complete with diving board & slide, expansive covered patio with outdoor fireplace and built-in grills, 2 separate fire pit areas, &even a tree house with a zipline stretching across the yard. Whether relaxing poolside in the afternoon or gathering around the fire pit on a crisp fall night, this remarkable setting offers endless ways to enjoy the peace & privacy of nearly 8 acres. This is a backyard made for making memories.
An oversized 4 car garage adds substantial parking & storage, while the expansive acreage, exceptional craftsmanship & thoughtful amenities make this property a rare opportunity to own a truly extraordinary private estate. Every detail has been thoughtfully considered to create a home that is as comfortable & inviting as it is impressive.
- Houzeo last checked: 6 minutes ago
- Listing updated: October 28, 2026 at 7:06 pm
- Listing Provided by: Chad Wilson (636) 229-8743 | Keller Williams Realty West (636) 229-8500
- Source: MARIS MLS-MO | MLS#: MIS26061493

Property Details
Status
Active
Type
Single Family Residence
No. of Stories
-
County
City
Neighborhood
--
Year Built
2014
HOA Fees
-
Finished Area
8,722 sqft
Lot Size
7.86 acres lot
Basement Area
- sqft
MLS Name
MARIS MLS
MLS Number
MIS26061493
MLS Status
Active
Days on Market
35
Cumulative Days on Market
13

Continue Your Journey in App
Find your dream home, receive real-time updates, and many more!
Continue Your Journey in App
Find your dream home, receive real-time updates, and many more!
Location
HOA Management
Spartan Estates
HOA Fees
$-/ None
Disclaimer: Amenities are based on third-party information and may vary; buyers must independently verify all amenities, as information is deemed reliable but not guaranteed.
Facts & Features
Rooms
Bedrooms & bathrooms
Bedrooms: 7
Bathrooms: 7
Great Room
Level: Main
Area: 360.00 Square Feet
Dimensions: 20x18
Breakfast Room
Level: Main
Area: 200.00 Square Feet
Dimensions: 20x10
Kitchen
Level: Main
Area: 320.00 Square Feet
Dimensions: 20x16
Dining Room
Level: Main
Area: 238.00 Square Feet
Dimensions: 17x14
Bathroom
Level: Main
Area: 35.00 Square Feet
Dimensions: 7x5
Primary Bedroom
Level: Main
Area: 324.00 Square Feet
Dimensions: 18x18
Primary Bathroom
Level: Main
Area: 210.00 Square Feet
Dimensions: 15x14
Bathroom
Level: Main
Area: 72.00 Square Feet
Dimensions: 8x9
Office
Level: Main
Area: 304.00 Square Feet
Dimensions: 19x16
Bedroom
Level: Main
Area: 156.00 Square Feet
Dimensions: 13x12
Bathroom
Level: Main
Area: 45.00 Square Feet
Dimensions: 9x5
Bedroom
Level: Main
Area: 156.00 Square Feet
Dimensions: 13x12
Bedroom
Level: Main
Area: 208.00 Square Feet
Dimensions: 16x13
Bathroom
Level: Main
Area: 72.00 Square Feet
Dimensions: 12x6
Mud Room
Level: Main
Area: 104.00 Square Feet
Dimensions: 13x8
Laundry
Level: Main
Area: 130.00 Square Feet
Dimensions: 13x10
Bedroom
Level: Lower
Area: 558.00 Square Feet
Dimensions: 31x18
Bathroom
Level: Lower
Area: 66.00 Square Feet
Dimensions: 11x6
Bedroom
Level: Lower
Area: 204.00 Square Feet
Dimensions: 17x12
Bedroom
Level: Lower
Area: 168.00 Square Feet
Dimensions: 14x12
Recreation Room
Level: Lower
Area: 1505.00 Square Feet
Dimensions: 43x35
Bathroom
Level: Lower
Area: 54.00 Square Feet
Dimensions: 9x6
Sauna
Level: Lower
Area: 288.00 Square Feet
Dimensions: 18x16
Exercise Room
Level: Lower
Area: 324.00 Square Feet
Dimensions: 18x18
Interior
Heating
Forced Air, Zoned
Window Features
Bay Window(s), Blinds, Insulated Windows, Plantation Shutters, Tilt In Windows, Window Treatments
Interior Features
Bookcases, Breakfast Bar, Breakfast Room, Built In Features, Butler Pantry, Ceiling Fan(s), Crown Molding, Custom Cabinetry, Double Vanity, Eat In Kitchen, Entrance Foyer, Granite Counters, High Ceilings, Kitchen Island, Kitchen/dining Room Combo, Lever Faucets, Open Floorplan, Recessed Lighting, Sauna, Separate Dining, Separate Shower, Smart Home, Soaking Tub, Solid Surface Countertop(s), Sound System, Storage, Tray Ceiling(s), Walk In Closet(s), Walk In Pantry, Wet Bar
Flooring
Carpet, Ceramic Tile, Wood
Appliances
Stainless Steel Appliance(s), Gas Cooktop, Dishwasher, Disposal, Humidifier, Microwave, Double Oven, Self Cleaning Oven, Range Hood, Built In Refrigerator, Wall Oven, Electric Water Heater, Water Softener, Bar Fridge
Cooling
Ceiling Fan(s), Central Air, Dual
Sewer
Septic Tank
Exterior Features
Built In Barbecue, Fire Pit, Garden, Outdoor Grill, Outdoor Kitchen, Private Entrance, Private Yard
Construction
Year Built
Year Built: 2014
Home type
Single Family Residence
Architectural Style
Ranch, Traditional
Roof
Shingle
Foundation Details
Concrete Perimeter
Construction Materials
Brick, Stone
Utilities & Energy
Pool Features
Diving Board, Heated, In Ground, Outdoor Pool, Salt Water
Laundry Features
Laundry Room, Main Level, Sink
Security Features
Smoke Detector(s)
Basement
Bathroom, Concrete, Egress Window, Finished, Sleeping Area, Storage Space, Sump Pump, Walk Out Access
Water Source
Public
Association Amenities
None
Parking Features
Attached, Circular Driveway, Concrete, Driveway, Electric Vehicle Charging Station(s), Garage, Garage Door Opener, Garage Faces Front, Garage Faces Side, Heated Garage, Oversized, Parking Pad, Storage
Fireplace Features
Basement, Fire Pit, Gas, Gas Log, Great Room, Outside, Master Bedroom, Wood Burning
Utilities
Cable Connected, Electricity Connected, Natural Gas Connected, Phone Connected, Water Connected
Electric
Other
Other Features
Disclosures
See Seller's Disclosure, Septic Disclosure
Lot Features
Adjoins Wooded Area, Back Yard, Level, Many Trees, Private, Sprinklers In Front, Sprinklers In Rear
Patio And Porch Features
Covered, Front Porch, Patio, Rear Porch
Subdivision Name
Spartan Estates
Price History
| Date | Event | Price |
|---|---|---|
10/15/2026 Source: | Listed for Sale | $2,690,000 -2.18% $308/sqft |
09/24/2026 Source: | Coming Soon | $2,750,000 $315/sqft |
09/24/2026 Source: | Listed for Sale | $2,750,000 $315/sqft |

Getting Around 2000 Diehr Rd
Bike Score®

Somewhat Bikeable
11/100
Walk Score®

Car-Dependent
0/100
Data provided by Redfin
Nearby Homes

Find Homes by Property Features in Wentzville, MO
Nearby New Homes For Sale


Based on information from Mid America Regional Information Systems, Inc. through Oct 29, 2026, 02:16AM. All data is obtained from various sources and may not have been verified by broker or MLS GRID. Supplied Open House Information is
subject to change without notice. All information should be independently reviewed and verified for accuracy. Properties may or may not be listed by the office/agent presenting the information. Some IDX listings have been excluded from this website.
Properties displayed may be listed or sold by various participants in the MLS. Property data presented reflect information otherwise available from public records. The REALTOR® providing this information may not have represented the buyer or seller
in some or all of the transactions.
IDX information is provided exclusively for consumers’ personal noncommercial use, that it may not be used for any purpose other than to identify prospective properties consumers may be interested in purchasing, that the data is deemed reliable but is not guaranteed by MLS GRID, and that the use of the MLS GRID Data may be subject to an end user license agreement prescribed by the Member Participant’s applicable MLS if any and as amended from time to time. © 2026 Mid America Regional Information Systems, Inc. All Rights Reserved.
 Advertising Broker: Nicholas Huscroft | Chosen Realty
