- Overview
- Description
- Property Details
- Location
- HOA Management
- Facts & Features
- Getting Around
- Nearby Homes




$964,500
Monthly Est:$4,801
 4 Beds
 5 Baths
4 full baths + 1 half bath
 3,216sqft
2000 Harvard Ave, Prosper, TX 75078
$964,500
$4,801/moEst:
Get Pre-Approved
Single Family Residence
Built in 2020
$126.67/mo HOA
0.28 acre lot
$300/sq.ft
Description
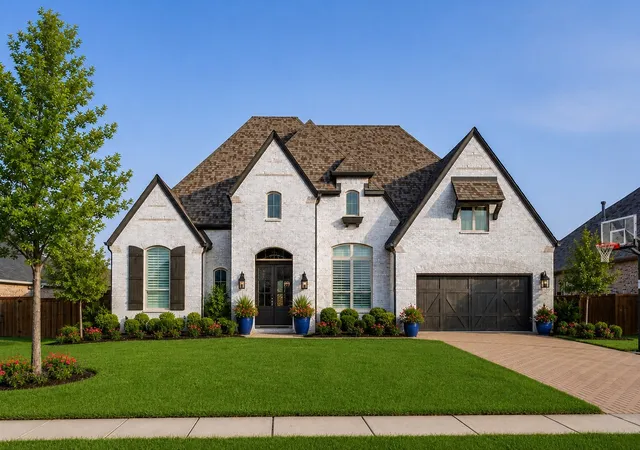
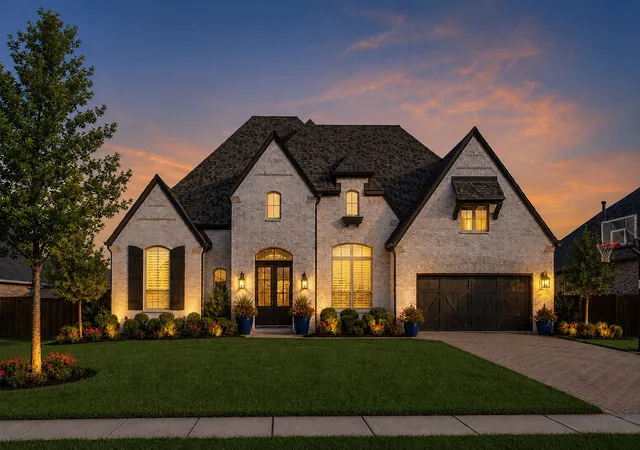
Stunning Highland Single-Story Masterpiece in Premier Star Trail
Experience luxury living at its finest in this impressive Highland Home, perfectly positioned on an oversized 12,000+ sq. ft. lot in Prosper’s highly acclaimed Star Trail community. Built in 2020, this single-story residence blends sophisticated modern design with functional elegance across 3,216 square feet of living space.
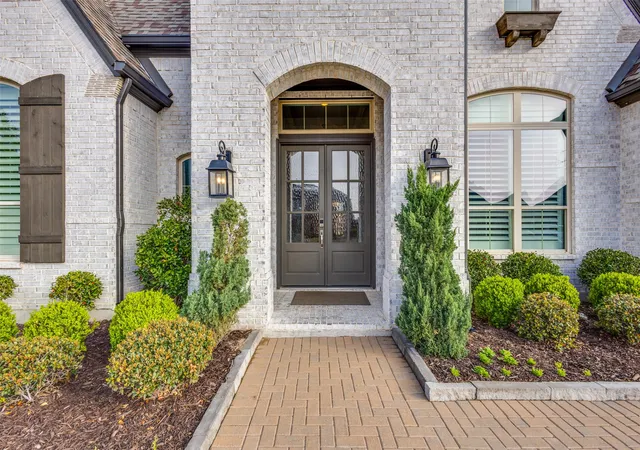
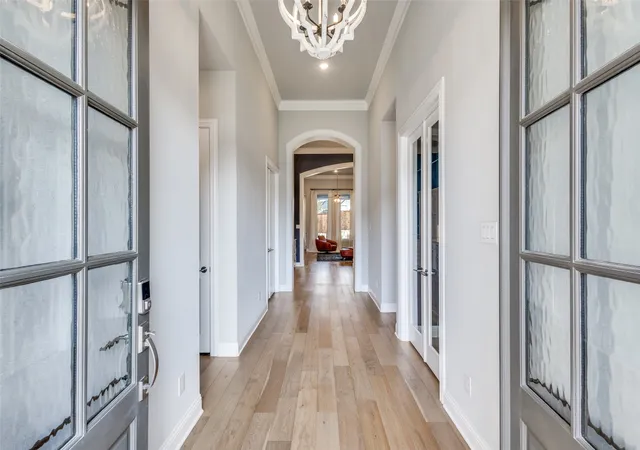
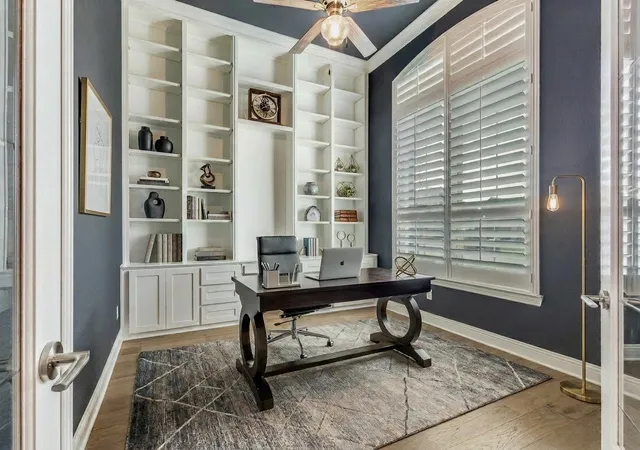
The grand entry sets a striking tone with soaring tray ceilings, designer lighting, and wide-plank hardwoods that lead into a majestic open-concept floor plan. Tucked behind glass French doors, the executive study offers a dream workspace with a full wall of floor-to-ceiling custom built-ins. The heart of the home is a show-stopping great room featuring spectacularly tall ceilings and a gourmet chef’s kitchen. Anchored by a massive quartz island with bespoke millwork, the kitchen is equipped with premium stainless steel double ovens, a gas cooktop, and a custom-tiled beverage station with integrated wine storage.
Retreat to the palatial primary sanctuary, where vaulted ceilings lead to a spa-inspired ensuite. Indulge in the freestanding soaking tub or the oversized walk-in shower with designer slate tile and mosaic accents. All four bedrooms are strategically placed around the home's perimeter for maximum privacy, each featuring its own walk-in closet. Bonus spaces include a dedicated first-floor media room, perfect for movie nights.
Step outside to a huge outdoor entertainment space with a covered veranda, ideal for hosting year-round. Located in the top-rated Prosper ISD (Joyce Hall Elementary) with NO MUD or PID, residents enjoy world-class Star Trail amenities including four pools, tennis and pickleball courts, and miles of walking trails.
- Houzeo last checked: 12 hours ago
- Listing updated: October 7, 2026 at 10:19 pm
- Listing Provided by: Donna Lindsay | Attorney Broker Services (817) 543-8900
- Source: NTREIS MLS-TX | MLS#: 21197887

Property Details
Status
Active
Type
Single Family Residence
No. of Stories
1
County
City
Neighborhood
--
Year Built
2020
HOA Fees
$126.67/mo
Finished Area
3,216 sqft
Lot Size
0.28 acre lot
Basement Area
- sqft
MLS Name
NTREIS MLS
MLS Number
21197887
MLS Status
Active
Cumulative Days on Market
216
Open House

Continue Your Journey in App
Find your dream home, receive real-time updates, and many more!
Download App
Continue Your Journey in App
Find your dream home, receive real-time updates, and many more!
Location
HOA Management
Star Trail Hoa
HOA Fees
$380/ Quarterly
Amenities
 Amenities and services may be covered by one or multiple associations and service providers.
 Maintenance
 AssociationManagement
AllFacilities
Disclaimer: Amenities are based on third-party information and may vary; buyers must independently verify all amenities, as information is deemed reliable but not guaranteed.
Facts & Features
Rooms
Bedrooms & bathrooms
Bedrooms: 4
Bathrooms: 5
Kitchen
Level: First
Area: 216.00 Square Feet
Dimensions: 18 x 12
Bedroom
Level: First
Area: 121.00 Square Feet
Dimensions: 11 x 11
Bedroom
Level: First
Area: 160.00 Square Feet
Dimensions: 16 x 10
Bedroom
Level: First
Area: 187.00 Square Feet
Dimensions: 17 x 11
Office
Level: First
Area: 143.00 Square Feet
Dimensions: 13 x 11
MediaRoom
Level: First
Area: 165.00 Square Feet
Dimensions: 15 x 11
DiningRoom
Level: First
Area: 198.00 Square Feet
Dimensions: 18 x 11
PrimaryBathroom
Level: First
Area: 180.00 Square Feet
Dimensions: 15 x 12
LivingRoom
Level: First
Area: 360.00 Square Feet
Dimensions: 20 x 18
PrimaryBedroom
Level: First
Area: 308.00 Square Feet
Dimensions: 22 x 14
Interior
Appliances
Double Oven, Dishwasher, Electric Oven, Gas Cooktop, Disposal, Gas Water Heater, Microwave, Some Commercial Grade, Tankless Water Heater, Vented Exhaust Fan
Sewer
Public Sewer
Interior Features
Built In Features, Dry Bar, Decorative Designer Lighting Fixtures, Double Vanity, Eat In Kitchen, Granite Counters, High Speed Internet, In Law Floorplan, Kitchen Island, Open Floorplan, Pantry, Cable Tv, Walk In Closets, Wired For Sound
Construction
Year Built
Year Built: 2020
Home type
Single Family Residence
Architectural Style
Detached
Utilities & Energy
Parking Features
Concrete, Direct Access, Driveway, Enclosed, Garage Faces Front, Garage, Garage Door Opener, Inside Entrance, Private, Secured, Side By Side
Water Source
Public
Utilities
Electricity Available, Electricity Connected, Natural Gas Available, Phone Available, Sewer Available, Separate Meters, Underground Utilities, Water Available, Cable Available
Fireplace Features
Electric, Family Room, Gas, Glass Doors, Great Room, Living Room
Pool Features
None
Other Features
Subdivision Name
Star Trail Ph One B
Community Features
Curbs, Sidewalks
Price History
| Date | Event | Price |
|---|---|---|
03/04/2026 Source: | Listed for Sale | $994,500 +3.11% $309/sqft |
03/04/2026 Source: | Price Decreased | $964,500 -3.02% $300/sqft |
03/04/2026 Source: | Price Increased | $994,500 +0.46% $309/sqft |
11/21/2024 Source: | Sold | $989,900 $308/sqft |
10/18/2024 Source: | Listing Removed | $989,900 +52.53% $308/sqft |

Show more
Nearby Homes


Find Homes by Property Features in Prosper, TX
Nearby New Homes For Sale

Based on information from the North Texas Real Estate Information Systems, Inc., through Oct 09, 2026, 02:30PM. Information is provided exclusively for consumers’ personal, non-commercial use. It may not be used for any purpose other than to identify prospective properties consumers may be interested in purchasing. Data is deemed reliable but is not guaranteed accurate. This website may not include listings or property addresses of sellers who have directed their listing brokers to withhold their listing or their property address from display on the Internet. ©2026 North Texas Real Estate Information Systems, Inc. All Rights Reserved.
 Advertising Broker: Michelle Brecker | Pathway To Home Realty