- Overview
- Description
- Property Details
- Location
- Facts & Features
- Getting Around
- Nearby Homes



$425,000
Monthly Est:$2,115
 4 Beds
 3 Baths
1 full bath
 1,440sqft
2000 W 91st Place, Denver, CO 80260
$425,000
$2,115/moEst:
Get Pre-Approved
Single Family Residence
Built in 1969
$-- HOA
5,155 sqft lot
$295/sq.ft
Description
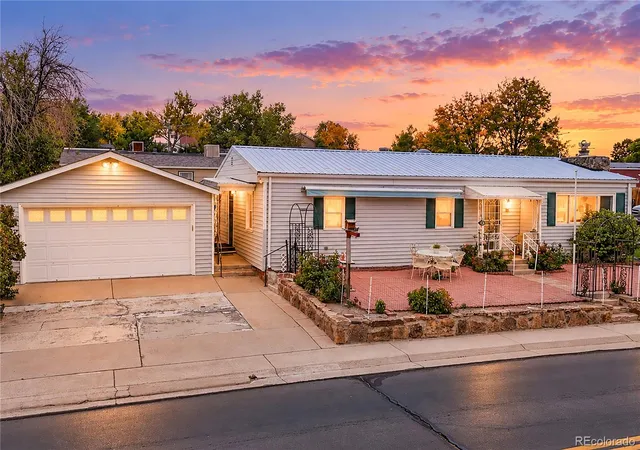
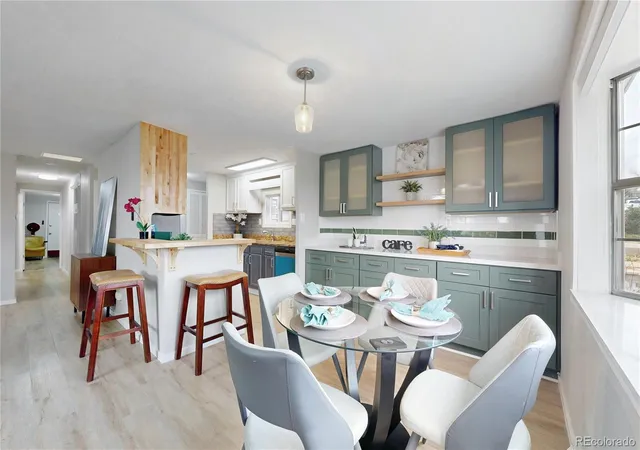
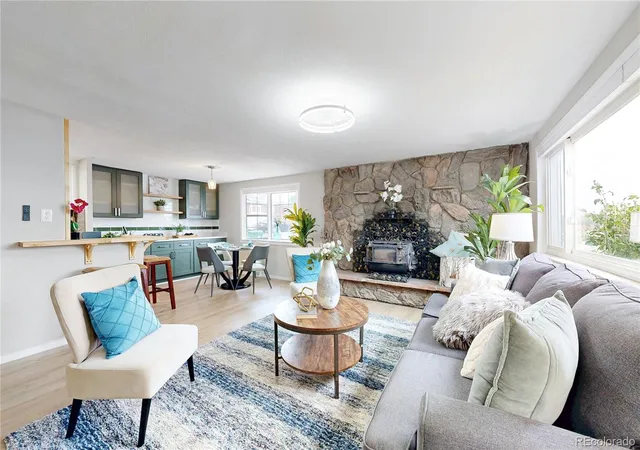
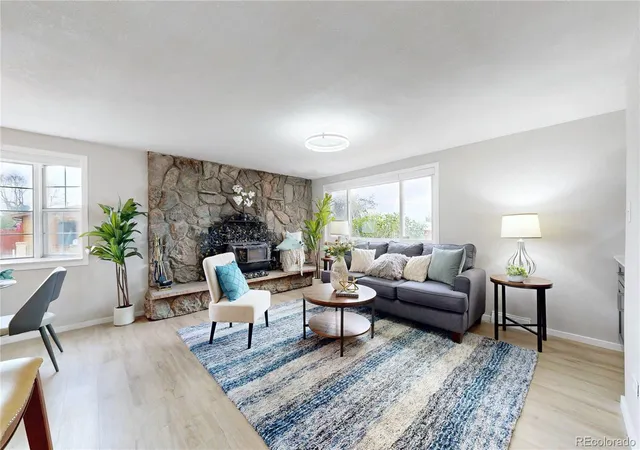
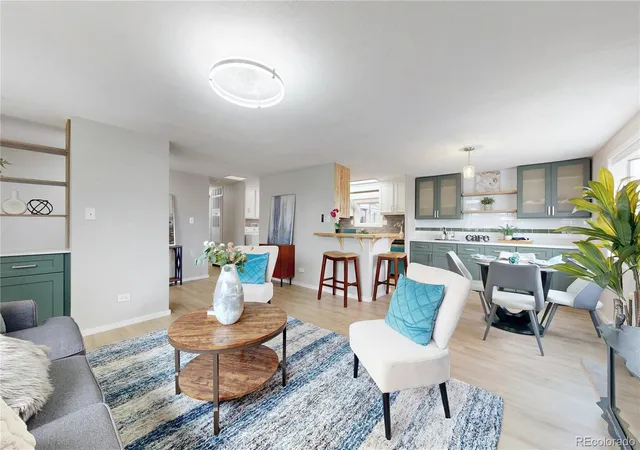
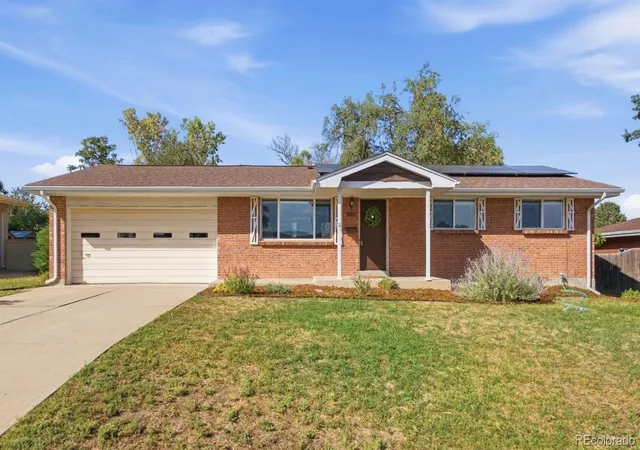
Live, work, and thrive in this convienant, comfortable cozy custom renovated ranch style home. Own your own land and property with NO HOA. Structurally trussed roof and siding make it more than a modular. Enjoy the energy efficient, low maintenance property, close to all your daily needs. This 4-bedroom, 3-bath home in the heart of Federal Heights has been updated from top to bottom. Bring your salon or barber business and stop paying booth rent! Enjoy a 2-car garage plus added business parking. Two primary bedrooms with en suite baths have separate entrances. The kitchen features granite, modern white and gray cabinets with brand-new stainless-steel appliances. Two bathrooms boast natural stone quartzite countertops and custom white cabinetry with soft-close drawers. The dining room buffet and front entry nook showcase custom luxury sage green soft close cabinetry with custom quartzite counter tops. New light and plumbing fixtures and window coverings make you proud to call this home. Enjoy the comfort of gathering around the cozy wood-burning fireplace on chilly Colorado evenings. Take a break and enjoy a spa experience in the walk-in tub in the main bathroom. Relax on the low maintenance patio under the roll out electric awning.
What truly sets this property apart is its flexibility. Three separate entrances give you a turnkey salon/barber primary en suite with its own entry and private bath, a second primary bedroom en suite with a private ground level entrance and the home's main entrance. Keep the salon for your business or seller can easily convert it back into a spacious primary bedroom. Buyer to verify business licensing and rental use with the City of Federal Heights.
Hyland Hills Park & Recreation District; enjoy resident discounts at Water World, plus nearby recreation centers, parks, and golf. It's close to schools, including The Pinnacle Charter School (K–12 STEM), with convenient access to shopping and US-36 and I-25. Come enjoy your forever home.
- Houzeo last checked: 15 minutes ago
- Listing updated: October 4, 2026 at 10:06 pm
- Listing Provided by: Christie Whitehead (303) 929-6664 | Keller Williams Preferred Realty (303) 452-3300
- Source: DENVER (RE COLORADO) MLS-CO | MLS#: 6867389

Property Details
Status
Active
Type
Single Family Residence
No. of Stories
-
County
City
Neighborhood
--
Year Built
1969
HOA Fees
-
Finished Area
1,440 sqft
Lot Size
5,155 sqft lot
Basement Area
- sqft
MLS Name
DENVER (RE COLORADO) MLS
MLS Number
6867389
MLS Status
Active
Days on Market
7

Continue Your Journey in App
Find your dream home, receive real-time updates, and many more!
Download App
Continue Your Journey in App
Find your dream home, receive real-time updates, and many more!
Location
Facts & Features
Rooms
Bedrooms & bathrooms
Bedrooms: 4
Bathrooms: 3
Bedroom
Level: Main
Bedroom
Level: Main
Bedroom
Level: Main
Bedroom
Level: Main
Bathroom Three Quarter
Level: Main
Bathroom Full
Level: Main
Bathroom Three Quarter
Level: Main
Kitchen
Level: Main
Dining Room
Level: Main
Family Room
Level: Main
Laundry
Level: Main
Interior
Sewer
Public Sewer
Heating
Electric, Forced Air, Wood Stove
Appliances
Dishwasher, Disposal, Dryer, Gas Water Heater, Microwave, Oven, Range, Refrigerator, Washer
Window Features
Bay Window(s), Double Pane Windows, Skylight(s), Window Coverings
Flooring
Laminate
Interior Features
Breakfast Bar, Built In Features, Butcher Counters, Ceiling Fan(s), Eat In Kitchen, Entrance Foyer, Granite Counters, High Speed Internet, In Law Floorplan, No Stairs, Open Floorplan, Primary Suite, Quartz Counters, Hot Tub
Cooling
Air Conditioning Room, Central Air
Construction
Year Built
Year Built: 1969
Home type
Single Family Residence
Foundation Details
Block, Permanent
Construction Materials
Frame, Vinyl Siding
Roof
Metal
Architectural Style
Modular
Utilities & Energy
Laundry Features
In Unit
Electric
220 Volts
Security Features
Carbon Monoxide Detector(s)
Utilities
Cable Available, Electricity Connected, Natural Gas Connected
Fireplace Features
Family Room, Insert, Wood Burning
Parking Features
Concrete
Water Source
Public
Other Features
Lot Features
Corner Lot, Landscaped, Near Public Transit
Patio And Porch Features
Covered, Front Porch
Vegetation
Grassed, Mixed
Subdivision Name
Monticello
Price History
| Date | Event | Price |
|---|---|---|
10/01/2026 Source: | Listed for Sale | $425,000 $295/sqft |
09/30/2026 Source: | Coming Soon | $425,000 +4150.00% $295/sqft |
04/22/2025 Source: #REC9731891 | Price Change | $10,000 $7/sqft |

Nearby Homes



Find Homes by Property Features in Denver, CO

Based on information from REcolorado®, Inc.through Oct 08, 2026, 07:15AM. Not all properties were listed and/or closed by Company. This representation is based in whole or in part on content supplied by REcolorado®, Inc. REcolorado®, Inc. does not guarantee nor is it in any way responsible for its accuracy. Content maintained by REcolorado®, Inc. may not reflect all real estate activity in the market. Some IDX listings have been excluded from this website. Any use search of data on the website, other than by a consumer looking to purchase real estate, is prohibited. If Houzeo suspect “scraping” of the data has occurred, the suspicion and any evidence will be reported to the MLS. IDX information is provided exclusively for consumers' personal non-commercial use. It may not be used for any purpose other than to identify prospective properties consumers may be interested in purchasing. The data is deemed reliable but is not guaranteed by REcolorado®. The use of the IDX Data may be subject to an end user license agreement prescribed by REcolorado® as amended from time to time.
Based on information submitted to the MLS GRID as of Oct 08, 2026, 07:15AM. All data is obtained from various sources and may not have been verified by broker or MLS GRID. Supplied Open House information is subject to change without notice. All information should be independently reviewed and verified for accuracy. Properties may or may not be listed by the office/agent presenting the information. ©2026 REcolorado®, Inc. All Rights Reserved.
 Advertising Broker: Albert Gollas | Gollas and Company, Inc.