- Overview
- Description
- Property Details
- Location
- HOA Management
- Facts & Features
- Getting Around
- Nearby Homes



$255,000
Monthly Est:$1,269
 3 Beds
 2 Baths
2 full baths
 1,660sqft
20009 Grover Cleveland Way, Manor, TX 78653
$255,000
$1,269/moEst:
Get Pre-Approved
Single Family Residence
Built in 2018
$43.33/mo HOA
7,758.04 sqft lot
$154/sq.ft
Description
Tucked into a quiet street at the back of the subdivision, this meticulously maintained home is the kind of place where every detail has been thoughtfully cared for over the years, and it shows. Freshly painted throughout in September 2026, this home is truly move-in ready and has been pre-inspected for prospective buyers’ peace of mind.
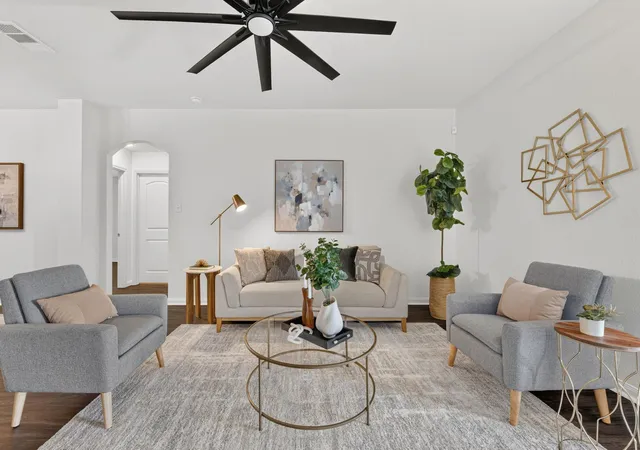
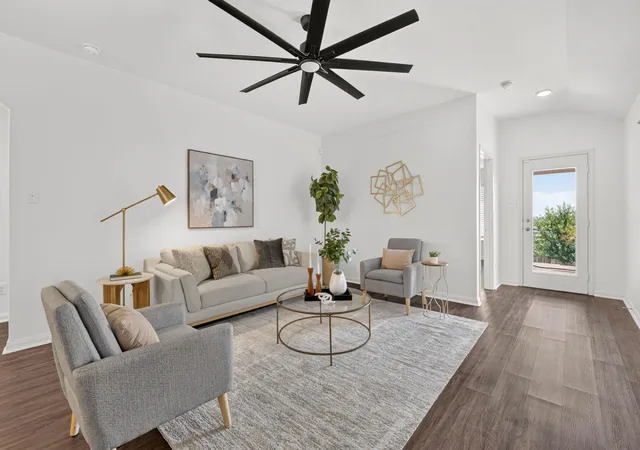
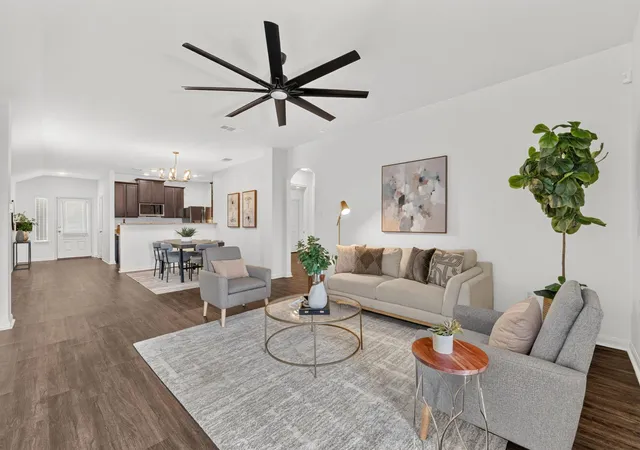
Step into an open floor plan that thoughtfully separates the primary suite from the two additional bedrooms, ideal for privacy without sacrificing togetherness. Durable, waterproof luxury vinyl plank flooring throughout means no more tile or carpet to fuss over, just easy-care, beautiful surfaces in every room. New ceiling fans in the living room and primary bedroom, plus a new dining room fixture, add comfort and character throughout.
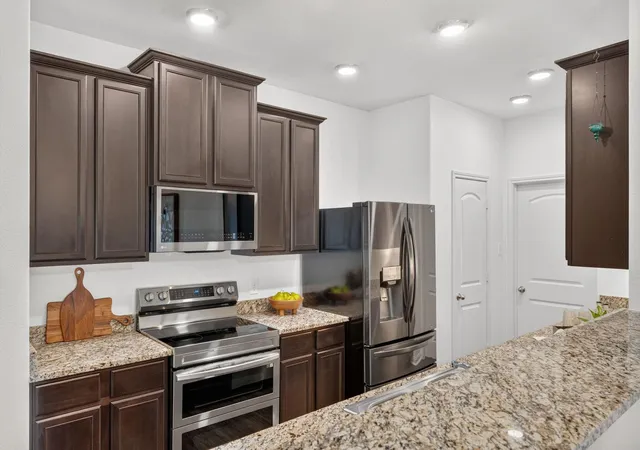
The kitchen is a cook’s dream, anchored by a range with both an air fryer and bread-proofing feature. Convertible from a single to a double oven, it allows baking at two temperatures at once. A dishwasher with three fully useful racks and a French-door refrigerator round out a kitchen designed for real life and serious cooking.
The primary suite is a true retreat, with a relaxing garden tub and a custom closet with solid shelving offering function and abundant room for clothes, shoes, handbags, and more.
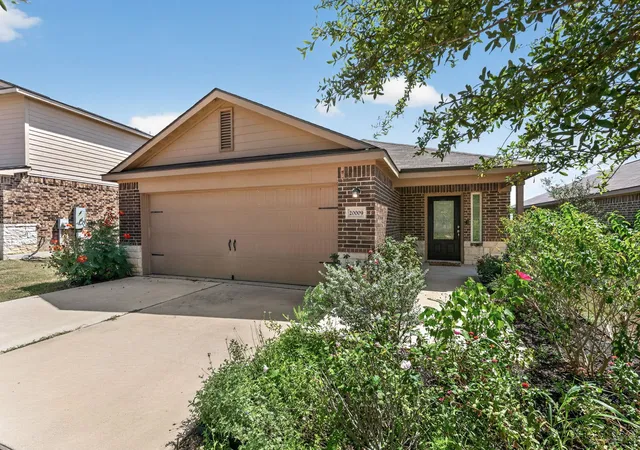
Outside, the beautifully landscaped front yard bursts with rose bushes, Pride of Barbados, and Gregg’s mistflower, drawing butterflies and hummingbirds right to your doorstep. Out back, a spacious deck, added in late 2025, overlooks a large, tree-filled backyard that has become a favorite spot for visiting birds and quiet evenings outdoors.
Energy-efficient double-pane windows keep utility bills consistently reasonable. With a garage door opener already in place and easy walking access to the community pool, this home offers the kind of everyday ease that’s hard to find.
This is a home that has been genuinely loved and is ready for its next chapter.
- Houzeo last checked: 12 hours ago
- Listing updated: October 1, 2026 at 3:30 am
- Listing Provided by: Nancy Guilloteau (512) 293-9044 | Bramlett Partners (512) 850-5717
- Source: Unlock MLS-TX | MLS#: 3030753

Property Details
Status
Active Under Contract
Type
Single Family Residence
No. of Stories
-
County
City
Neighborhood
--
Year Built
2018
HOA Fees
$43.33/mo
Finished Area
1,660 sqft
Lot Size
7,758.04 sqft lot
Basement Area
- sqft
MLS Name
Unlock MLS
MLS Number
3030753
MLS Status
Active Under Contract
Days on Market
15

Continue Your Journey in App
Find your dream home, receive real-time updates, and many more!
Download App
Continue Your Journey in App
Find your dream home, receive real-time updates, and many more!
Location
HOA Management
Presidential Glen
HOA Fees
$129.5/ Quarterly
Amenities
 Amenities and services may be covered by one or multiple associations and service providers.
 Common Area Maintenance
Disclaimer: Amenities are based on third-party information and may vary; buyers must independently verify all amenities, as information is deemed reliable but not guaranteed.
Facts & Features
Rooms
Bedrooms & bathrooms
Bedrooms: 3
Bathrooms: 2
Primary Bedroom
Level: Main
Primary Bathroom
Level: Main
Laundry
Level: Main
Kitchen
Level: Main
Bedroom
Level: Main
Bedroom
Level: Main
Bathroom
Level: Main
Interior
Sewer
Public Sewer
Interior Features
Breakfast Bar, Ceiling Fan(s), Ceiling High, Primary Bedroom On Main, Walk In Closet(s)
Appliances
Dishwasher, Disposal, Exhaust Fan, Microwave, Oven, Double Oven, Refrigerator, Washer/dryer
Window Features
Window Treatments
Exterior Features
None
Flooring
Vinyl
Cooling
Central Air
Heating
Central, Electric
Construction
Year Built
Year Built: 2018
Home type
Single Family Residence
Property Condition
Resale
Foundation Details
Slab
Roof
Composition
Construction Materials
Hardi Plank Type, Masonry – Partial
Utilities & Energy
Water Source
Public
Fireplace Features
None
Utilities
Electricity Available, Other, Phone Available
Parking Features
Attached
Pool Features
None
Other Features
Community Features
Clubhouse, Dog Park, Picnic Area, Playground, Pool, Trail(s)
Patio And Porch Features
None
Lot Features
None
Subdivision Name
Presidential Glen Ph 5
Disclosures
Seller Disclosure
Price History
| Date | Event | Price |
|---|---|---|
10/01/2026 Source: | Contingent (Active Under Contract) | $255,000 +16.49% $154/sqft |
06/06/2018 Source: | Sold | $218,900 $132/sqft |

Nearby Homes
Find Homes by Property Features in Manor, TX
Nearby New Homes For Sale

Based on information submitted to the MLS GRID from Unlock MLS through Oct 09, 2026, 02:31PM. All information provided is deemed reliable but is not guaranteed and should be independently verified. Unlock MLS and its affiliates provide the MLS and all content therein “AS IS” and without any warranty, express or implied. All data is obtained from various sources and may not have been verified by broker or MLS GRID. Supplied Open House Information is subject to change without notice. All information should be independently reviewed and verified for accuracy. Properties may or may not be listed by the office/agent presenting the information. The information being provided is for consumers’ personal, non-commercial use. It may not be used for any purpose other than to identify prospective properties consumers may be interested in purchasing. © 2026 Unlock MLS. All Rights Reserved.
 Advertising Broker: Michelle Brecker | Pathway To Home Realty