- Overview
- Description
- Property Details
- Location
- HOA Management
- Facts & Features
- Getting Around
- Nearby Homes
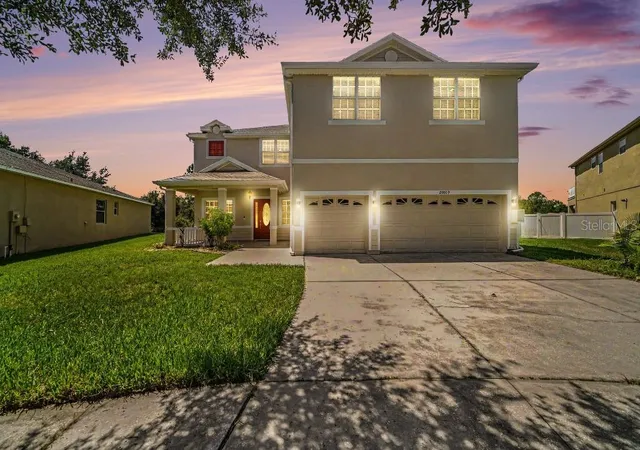
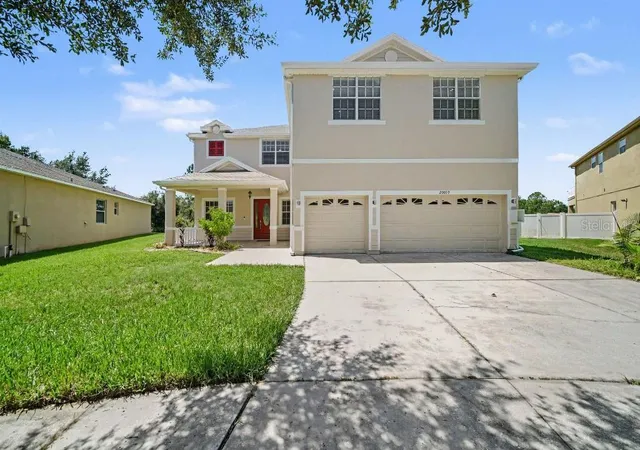
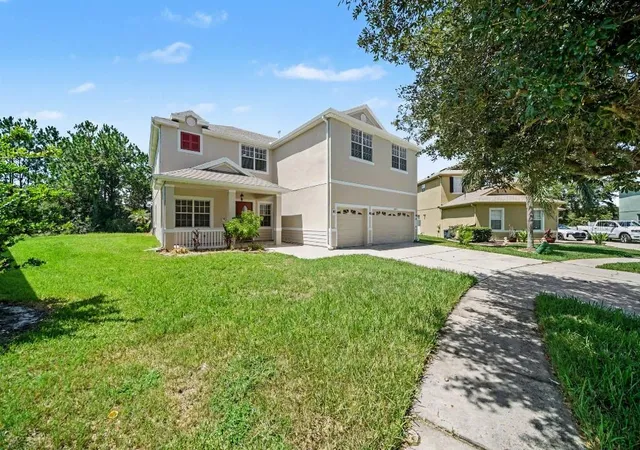
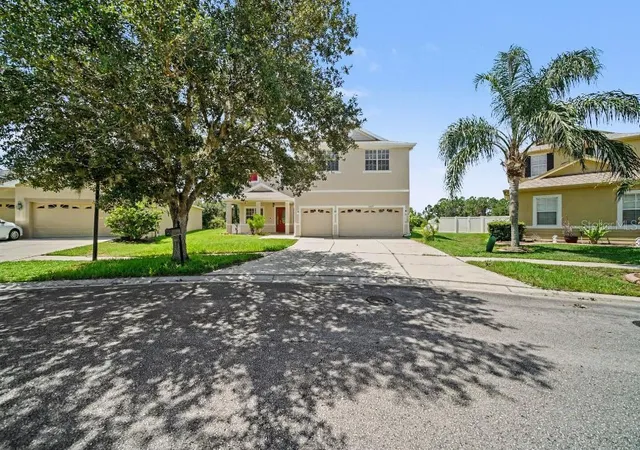
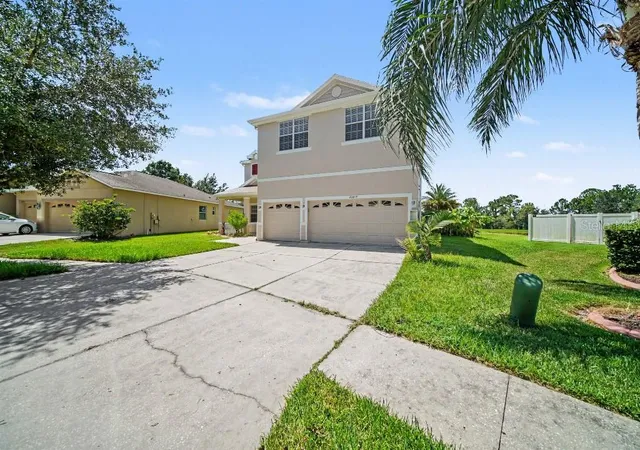

Street View
$675,000
Monthly Est:$3,360
 5 Beds
 4 Baths
4 full baths
 4,188sqft
20009 Oakflower Ave, Tampa, FL 33647
$675,000
$3,360/moEst:
Get Pre-Approved
Single Family Residence
Built in 2006
$130/mo HOA
11,761 sqft lot
$161/sq.ft
Description
Welcome to this spacious 5-bedroom, 4-full-bath home offering approximately 4,188 square feet of living space in the desirable gated community of Live Oak Preserve. With generously sized rooms and a versatile floor plan, this home provides plenty of space for comfortable everyday living, working from home and entertaining.
The first floor features large, beautiful tile flooring, while the second floor has attractive laminate flooring. The inviting eat-in kitchen offers stone countertops and connects easily to the home’s multiple living and dining areas. A standout feature is the expansive great room, complete with custom wall-to-wall wood cabinetry that provides abundant storage and an impressive built-in look. Use this as home theater, game room, play room or to run a home based business.
The spacious primary suite includes ample closet space and a private bathroom. Four additional bedrooms and a total of four full bathrooms provide flexibility for guests, home offices, hobby rooms or multigenerational living. The property also includes a three-car garage.
Step outside to enjoy the private heated pool and spa, creating the perfect setting for year-round relaxation, entertaining and enjoying the Florida lifestyle.
* New exterior paint
* New 2nd floor AC
* Washer - 2 years old
* Reverse osmosis water filtration system for drinking water
* All restrooms have bidets
* Quite neighborhood with many families with little ones
* Swimming pool comes with an automatic pool robot
Residents of Live Oak Preserve enjoy access to community amenities including a clubhouse, swimming pool, fitness center and recreational facilities. Conveniently located in New Tampa, the home is within 10 minutes from Walmart, Target, Publix, Aldi, LA Fitness and a wide variety of restaurants, as well as convenient access to shopping, healthcare and major roadways. Schedule your private showing and discover the space, comfort and convenience this beautiful home has to offer.
- Houzeo last checked: 7 minutes ago
- Listing updated: September 4, 2026 at 2:22 pm
- Listing Provided by: Stephen Hachey (813) 642-6030 | FLAT FEE MLS REALTY (813) 642-6030
- Source: Stellar MLS-FL as distributed by MLS GRID | MLS#: TB8532244

Property Details
Status
Active
Type
Single Family Residence
No. of Stories
2
County
City
Neighborhood
--
Year Built
2006
HOA Fees
$130/mo
Finished Area
4,188 sqft
Lot Size
11,761 sqft lot
Basement Area
- sqft
MLS Name
Stellar MLS
MLS Number
TB8532244
MLS Status
Active
Days on Market
99
Cumulative Days on Market
42

Continue Your Journey in App
Find your dream home, receive real-time updates, and many more!
Continue Your Journey in App
Find your dream home, receive real-time updates, and many more!
Location
HOA Management
Sola Adewunmi
HOA Fees
$130/ Monthly
Amenities
 Amenities and services may be covered by one or multiple associations and service providers.
 Pool
 Park Playground
 Club House
 Gym
 Tennis
 Security Gate
 Management
Recreation Facilities
Recreational Facilities
Disclaimer: Amenities are based on third-party information and may vary; buyers must independently verify all amenities, as information is deemed reliable but not guaranteed.
Facts & Features
Rooms
Bedrooms & bathrooms
Bedrooms: 5
Bathrooms: 4
Primary Bedroom
Level: Second
Kitchen
Level: First
Living Room
Level: First
Bedroom 2
Level: Second
Bedroom 3
Level: Second
Bedroom 4
Level: Second
Great Room
Level: Second
Interior
Sewer
Public Sewer
Window Features
Blinds, Drapes, Rods
Interior Features
Ceiling Fans(s), Eat In Kitchen, Solid Wood Cabinets, Thermostat, Walk In Closet(s)
Flooring
Laminate, Tile
Heating
Electric
Appliances
Built In Oven, Cooktop, Dishwasher, Disposal, Dryer, Gas Water Heater, Kitchen Reverse Osmosis System, Microwave, Refrigerator, Washer, Water Softener
Exterior Features
Outdoor Kitchen
Cooling
Central Air
Construction
Year Built
Year Built: 2006
Home type
Single Family Residence
Foundation Details
Slab
Construction Materials
Stucco
Roof
Shingle
Utilities & Energy
Pool Features
Heated, In Ground, Lighting, Screen Enclosure
Utilities
Electricity Connected, Fiber Optics, Fire Hydrant, Natural Gas Connected, Sewer Available
Parking Features
Driveway, Garage Door Opener
Water Source
Public
Association Amenities
Clubhouse, Fitness Center, Gated, Playground, Pool, Recreation Facilities, Tennis Court(s)
Laundry Features
Inside, Laundry Closet, Laundry Room
Security Features
Gated Community, Security Gate, Smoke Detector(s)
Other Features
Lot Features
Conservation Area, Corner Lot, Paved, Private
Patio And Porch Features
Front Porch, Rear Porch, Screened
Subdivision Name
Live Oak Preserve Ph 2a Villag
Community Features
Deed Restrictions, Golf Carts Ok, Park, Playground, Pool, Tennis Court(s)
Vegetation
Oak Trees
Price History
| Date | Event | Price |
|---|---|---|
09/04/2026 Source: #MFRTB8532244 | Price Decreased | $675,000 -2.17% $161/sqft |
07/24/2026 Source: | Listed for Sale | $690,000 $165/sqft |
07/24/2026 Source: | Price Increased | $690,000 +34.11% $165/sqft |
05/20/2020 Source: | Sold | $514,500 +6.30% $123/sqft |
05/20/2020 Source: | Price Increased | $484,000 +16589.66% $116/sqft |

Show more
Nearby Homes









Find Homes by Property Features in Tampa, FL

Based on information from Stellar MLS® through Nov 01, 2026, 06:00AM as submitted to and distributed by MLS GRID. All data is obtained from various sources and may not have been verified by the broker or MLS GRID. Supplied Open House Information is subject to change without notice. All information should be independently reviewed and verified for accuracy. Properties may or may not be listed by the office/agent presenting the information. IDX information is provided exclusively for consumers’ personal non-commercial use. It may not be used for any purpose other than to identify prospective properties consumers may be interested in purchasing. The data is deemed reliable but is not guaranteed by MLS GRID. The use of the MLS GRID Data may be subject to an end-user license agreement prescribed by the Member Participant’s applicable MLS, if any, and as amended from time to time. © 2026 Stellar MLS. All Rights Reserved.
 Advertising Broker: Fred McGill | Simple Showing, Inc
