- Overview
- Description
- Property Details
- Location
- HOA Management
- Facts & Features
- Getting Around
- Nearby Homes
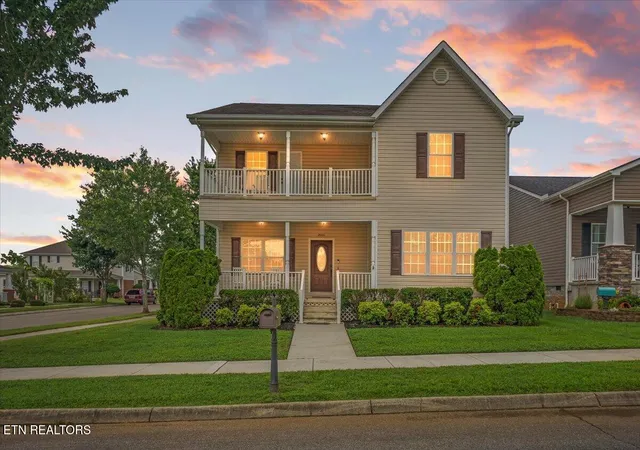
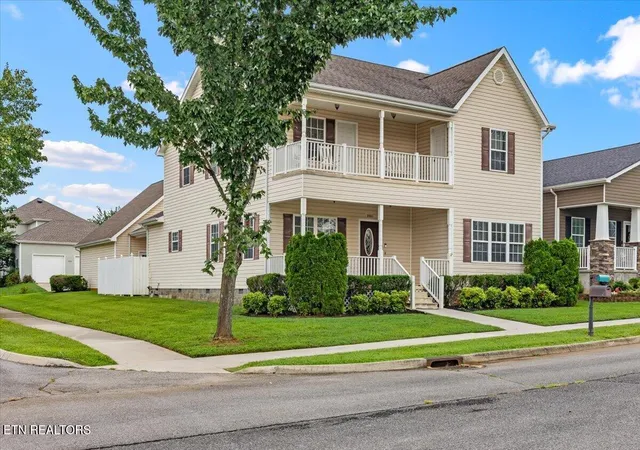
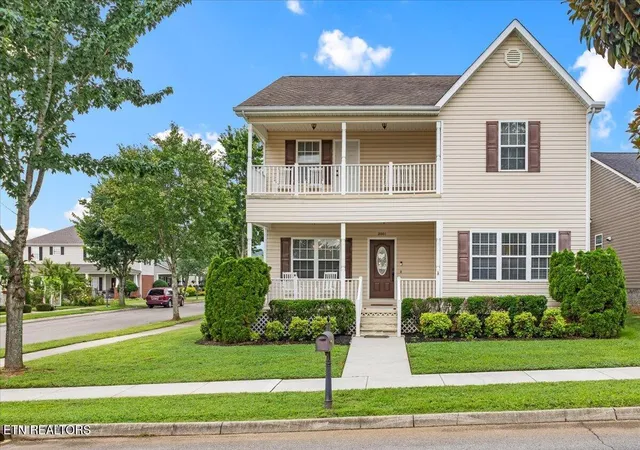
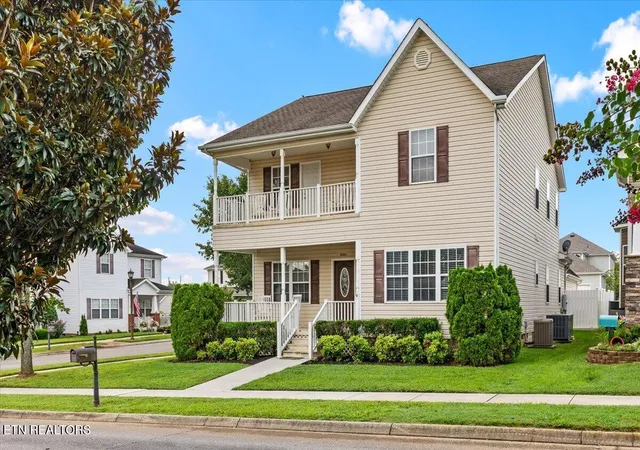
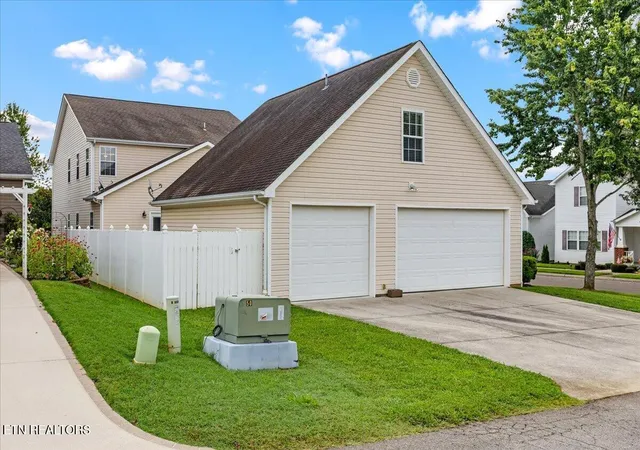

Street View
$525,000
Monthly Est:$2,613
 4 Beds
 4 Baths
3 full baths + 1 half bath
 3,110sqft
2001 Camberley Ave, Sweetwater, TN 37874
$525,000
$2,613/moEst:
Get Pre-Approved
Single Family Residence
Built in 2007
$70/mo HOA
0.19 acre lot
$169/sq.ft
Description
Welcome to this move-in ready, meticulously maintained home in Willow Creek--one of Sweetwater's most sought-after, friendly communities where homes move quickly! Situated on a prime corner lot surrounded by scenic green spaces, ponds, and miles of sidewalks, this impressive 3,110 sq ft property offers 4 bedrooms, 3.5 bathrooms, and an ideal floor plan built for flexibility.
The main level features high cathedral ceilings, custom crown molding, hardwood and tile flooring, and a cozy stacked-stone gas fireplace in the living room. The spacious kitchen offers stainless steel appliances, a pantry, and a breakfast area flowing into the formal dining room. The primary suite is located on the main floor for maximum privacy, alongside a convenient half bath. Upstairs boasts a generous loft area, three additional bedrooms, and two full bathrooms. Notable upgrades include a brand-new central HVAC unit for the main living level!
A true highlight is the 3-car garage featuring a FULLY FURNISHED PRIVATE APARTMENT above. Complete with its own living room, full kitchen, bedroom, and full bath, this second living quarter provides an outstanding setup for multi-generational living, an in-law suite, or potential rental income.
Outdoor living includes two large covered decks plus an open rear deck. As an added bonus, the outdoor dining set and pool table are included with the sale!
The location is a major advantage, conveniently situated near local schools (including the high school), grocery stores, shopping, dining, and easy I-75 access. Plus, enjoy top-tier community amenities including a swimming pool, clubhouse, fitness center, tennis courts, and playground.
- Houzeo last checked: 4 minutes ago
- Listing updated: September 29, 2026 at 11:15 pm
- Listing Provided by: Wanda Malhotra , Julia Hurley | Just Homes Group
- Source: East Tennessee REALTORS® MLS-TN | MLS#: 1352447

Property Details
Status
Active
Type
Single Family Residence
No. of Stories
-
County
City
Neighborhood
--
Year Built
2007
HOA Fees
$70/mo
Finished Area
3,110 sqft
Lot Size
0.19 acre lot
Basement Area
- sqft
MLS Name
East Tennessee REALTORS® MLS
MLS Number
1352447
MLS Status
Active
Days on Market
50

Continue Your Journey in App
Find your dream home, receive real-time updates, and many more!
Download App
Continue Your Journey in App
Find your dream home, receive real-time updates, and many more!
Location
HOA Management
N/A
HOA Fees
$70/ Monthly
Amenities
 Amenities and services may be covered by one or multiple associations and service providers.
 Pool
Pool
 Park Playground
 Tennis
 Club House
 All Amenities
Disclaimer: Amenities are based on third-party information and may vary; buyers must independently verify all amenities, as information is deemed reliable but not guaranteed.
Facts & Features
Rooms
Bedrooms & bathrooms
Bedrooms: 4
Bathrooms: 4
Interior
Flooring
Laminate, Hardwood, Tile
Interior Features
Walk In Closet(s), Cathedral Ceiling(s), Kitchen Island, Pantry, Eat In Kitchen
Sewer
Public Sewer
Appliances
Dishwasher, Disposal, Dryer, Microwave, Range, Refrigerator, Washer
Exterior Features
Irrigation System, Balcony
Heating
Central, Electric
Cooling
Central Cooling, Ceiling Fan(s)
Construction
Year Built
Year Built: 2007
Home type
Single Family Residence
Architectural Style
Traditional
Construction Materials
Stone, Vinyl Siding, Frame
Utilities & Energy
Fireplace Features
Gas
Security Features
Smoke Detector
Parking Features
Garage Door Opener
Association Amenities
Swimming Pool, Tennis Courts, Club House, Playground
Basement
Crawl Space
Water Source
Public
Other Features
Patio And Porch Features
Patio
Lot Features
Corner Lot
Subdivision Name
Willow Creek Phase 2
Price History
| Date | Event | Price |
|---|---|---|
08/20/2026 Source: | Listed for Sale | $525,000 +107.92% $169/sqft |
08/26/2015 Source: | Price Decreased | $252,500 -6.13% $81/sqft |
07/30/2014 Source: | Sold | $269,000 -7.21% $86/sqft |
03/29/2014 Source: | Listing Removed | $289,900 $93/sqft |

Nearby Homes






Find Homes by Property Features in Sweetwater, TN
Nearby New Homes For Sale

Based on information from the Knoxville Area Association of REALTORS MLS through Oct 09, 2026, 10:30AM. Information is provided exclusively for consumers’ personal, non-commercial use. It may not be used for any purpose other than to identify prospective properties that consumers may be interested in purchasing. The data is deemed reliable but is not guaranteed accurate by the MLS. This website may not include listings or property addresses of sellers who have directed their listing brokers to withhold their listing or their property address from display on the Internet. © 2026 Knoxville Area Association of REALTORS® MLS. All Rights Reserved. Angela Fowler Real Estate, LLC | 423.320.4620 | afowler@catt.com Mailing Address: 452 Kailors Cove Cir, Ringgold, GA 30736
 Advertising Broker: Angela Fowler | Angela Fowler Real Estate, LLC.