- Overview
- Description
- Property Details
- Location
- HOA Management
- Facts & Features
- Getting Around
- Nearby Homes
 New Construction
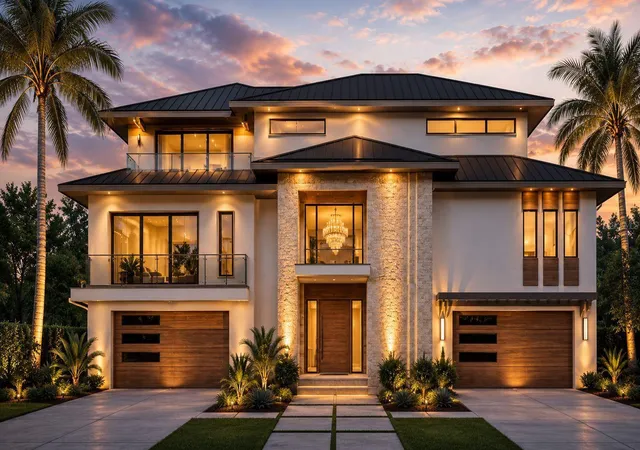
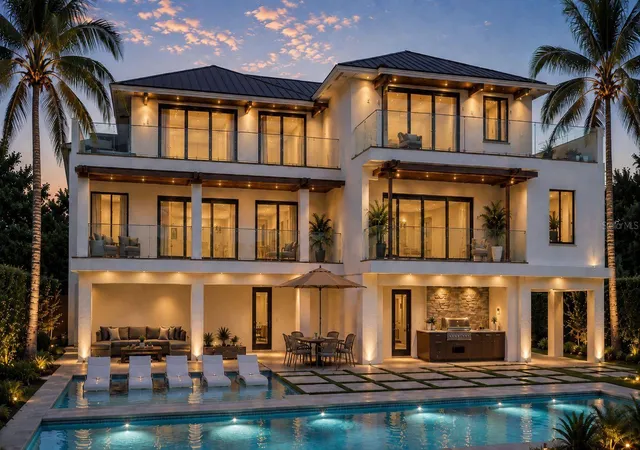

Street View
$5,795,000
Monthly Est:$28,844
 5 Beds
 7 Baths
5 full baths + 2 half baths
 4,981sqft
2001 Iowa Ave NE, Saint Petersburg, FL 33703
$5,795,000
$28,844/moEst:
Get Pre-Approved
Single Family Residence
Built in 2027
$20.75/mo HOA
10,607 sqft lot
$1,163/sq.ft
Description
Virtually Staged. Under Construction. EXCEPTIONAL CUSTOM NEW CONSTRUCTION LUXURY RESIDENCE IN ST. PETERSBURG
Welcome to 2001 Iowa Ave NE, an extraordinary custom-designed residence created for the buyer who expects architectural distinction, elegant entertaining spaces, advanced technology, privacy, and an elevated Florida lifestyle. Offering approximately 4,981 square feet of air-conditioned living space, this remarkable residence features 5 Bedrooms| Multiple Baths + Powder Room| Private Elevator| Den/Home Office| Gourmet Kitchen| Secondary/Catering Kitchen| Coffee Bar| Bar & Lounge Area| Living Room| Family/TV Area| Multiple Seating Areas| Fireplaces| Multiple Balconies| Resort-Style Pool| Outdoor Kitchen & Grill| Premium Appliances| Designer Cabinetry| Luxury Countertops| Custom Lighting| Central Vacuum| Whole-Home Audio| Intercom| Smart Security System| Intelligent Cameras| Smart-Home Technology| Natural Gas| Whole-House Gas Generator
The main living level is designed as an impressive social and entertaining environment, featuring a spacious living room, dining area, gourmet kitchen, breakfast nook, TV/family area, multiple seating areas, pantry, dedicated coffee bar, fireplace and private balconies.
At the heart of the home, the designer gourmet kitchen is envisioned with custom cabinetry, premium countertops, statement lighting, oversized preparation and entertaining areas, and a elegant appliance package suitable for a residence of this caliber. A secondary kitchen / catering kitchen expands the home's entertaining capability and provides exceptional functionality for large gatherings, private chefs and family events.
The primary suite is conceived as a private sanctuary with generous proportions, a luxury primary bathroom, expansive walk-in closet space and direct access to the home's elevated living experience. Additional guest suites provide privacy, storage and comfort throughout the residence.
A private residential elevator connects the home's living levels, complementing the architectural staircase and adding convenience and accessibility throughout the residence. Dedicated elevator shafts are incorporated into both residential floors.
The upper level continues the home's resort-style atmosphere with additional bedrooms, private baths, multiple balconies, storage, and a dedicated bar and seating area designed for relaxed entertaining.
The outdoor living environment is designed to become an extension of the interior, with a resort-style pool and outdoor entertainment area, complemented by a fully equipped outdoor kitchen and built-in grill, creating an ideal setting for waterfront gatherings, sunset dinners and year-round Florida entertaining.
Premium finishes are planned throughout, including designer cabinetry, luxury countertops, high-end flooring, custom lighting, architectural fixtures, integrated audio, luxury bath finishes and carefully selected appliances. Every element is intended to create a cohesive luxury experience.
Set in one of St. Petersburg's desirable residential waterfront environments, this new construction home is designed to the lifestyle expected from a true luxury Florida residence—elegant interiors, resort-inspired outdoor living.
“Exceptional New Construction Smart Luxury Residence with Elevator, Resort-Style Pool & Extraordinary Entertaining Spaces.”
“A New Standard of Luxury Living in St. Petersburg — Custom Architecture, Resort Amenities & Intelligent Home Technology.”
- Houzeo last checked: 6 minutes ago
- Listing updated: September 24, 2026 at 1:10 am
- Listing Provided by: Norman Alcantara (813) 382-7121 , Danymar Alca Alcala | HOME PRIME REALTY LLC (813) 497-4441
- Source: Stellar MLS-FL as distributed by MLS GRID | MLS#: TB8545154

Property Details
Status
Active
Type
Single Family Residence
No. of Stories
3
County
City
Neighborhood
--
Year Built
2027
HOA Fees
$20.75/mo
Finished Area
4,981 sqft
Lot Size
10,607 sqft lot
Basement Area
- sqft
MLS Name
Stellar MLS
MLS Number
TB8545154
MLS Status
Active
Days on Market
52
Cumulative Days on Market
15

Continue Your Journey in App
Find your dream home, receive real-time updates, and many more!
Continue Your Journey in App
Find your dream home, receive real-time updates, and many more!
Location
HOA Management
VENETIAN ISLES HOA
HOA Fees
$249.19/ Annually
Disclaimer: Amenities are based on third-party information and may vary; buyers must independently verify all amenities, as information is deemed reliable but not guaranteed.
Facts & Features
Rooms
Bedrooms & bathrooms
Bedrooms: 5
Bathrooms: 7
Primary Bedroom
Level: Second
Area: 320.00 Square Feet
Dimensions: 16x20
Primary Bathroom
Level: First
Area: 238.00 Square Feet
Dimensions: 14x17
Bedroom 2
Level: First
Area: 238.00 Square Feet
Dimensions: 14x17
Bathroom 2
Level: First
Bedroom 3
Level: First
Area: 156.00 Square Feet
Dimensions: 13x12
Bathroom 3
Level: First
Bedroom 4
Level: Second
Area: 198.00 Square Feet
Dimensions: 11x18
Bathroom 4
Level: Second
Bedroom 5
Level: Second
Area: 247.00 Square Feet
Dimensions: 13x19
Bathroom 5
Level: Second
Living Room
Level: Second
Area: 264.00 Square Feet
Dimensions: 22x12
Kitchen
Level: First
Area: 220.00 Square Feet
Dimensions: 20x11
Family Room
Level: First
Area: 440.00 Square Feet
Dimensions: 22x20
Great Room
Level: First
Area: 405.00 Square Feet
Dimensions: 27x15
Interior
Window Features
Blinds, Drapes, Insulated Windows, Shades, Shutters
Interior Features
Cathedral Ceiling(s), Ceiling Fans(s), Dry Bar, Elevator, High Ceilings, Kitchen/family Room Combo, Open Floorplan, Primary Bedroom Upstairs, Walk In Closet(s)
Flooring
Brick, Ceramic Tile, Epoxy, Tile, Wood
Heating
Central, Electric, Heat Pump, Natural Gas
Cooling
Central Air
Exterior Features
Balcony, Hurricane Shutters, Lighting, Outdoor Grill, Outdoor Kitchen, Outdoor Shower, Sprinkler Metered
Sewer
Public Sewer
Appliances
Bar Fridge, Cooktop, Dishwasher, Disposal, Dryer, Exhaust Fan, Freezer, Gas Water Heater, Ice Maker, Indoor Grill, Kitchen Reverse Osmosis System, Microwave, Other, Range, Range Hood, Refrigerator, Washer, Water Filtration System, Water Purifier, Water Softener, Wine Refrigerator
Construction
Year Built
Year Built: 2027
Home type
Single Family Residence
Roof
Shingle, Tile
Foundation Details
Slab, Stem Wall
Construction Materials
Block, Concrete, Stone, Stucco, Vinyl Siding
Architectural Style
Custom, Florida
Property Condition
Under Construction
Utilities & Energy
Parking Features
Boat, Converted Garage, Driveway
Laundry Features
In Kitchen, Inside, Laundry Chute, Laundry Closet, Laundry Room
Security Features
Fire Alarm, Key Card Entry, Security Fencing/lighting/alarms, Security Lights, Smoke Detector(s)
Water Source
Public
Pool Features
Above Ground, Auto Cleaner, Child Safety Fence, Diving Board, Fiber Optic Lighting, Gunite, Heated, Infinity, Lighting, Outside Bath Access, Salt Water, Tile
Fireplace Features
Electric
Utilities
Natural Gas Available, Sewer Available, Underground Utilities
Other Features
Lot Features
Corner Lot, City Limits, Street Dead End
Patio And Porch Features
Front Porch, Porch
Subdivision Name
Venetian Isles
Vegetation
Oak Trees
Price History
| Date | Event | Price |
|---|---|---|
09/09/2026 Source: | Listed for Sale | $5,795,000 +581.76% $1,163/sqft |
10/24/2025 Source: | Sold | $850,000 -10.53% $171/sqft |
07/08/2025 Source: | Pending | $950,000 $191/sqft |
04/29/2025 Source: | Listed for Sale | $950,000 $191/sqft |

Nearby Homes

Find Homes by Property Features in Saint Petersburg, FL
Nearby New Homes For Sale

Based on information from Stellar MLS® through Oct 31, 2026, 07:45AM as submitted to and distributed by MLS GRID. All data is obtained from various sources and may not have been verified by the broker or MLS GRID. Supplied Open House Information is subject to change without notice. All information should be independently reviewed and verified for accuracy. Properties may or may not be listed by the office/agent presenting the information. IDX information is provided exclusively for consumers’ personal non-commercial use. It may not be used for any purpose other than to identify prospective properties consumers may be interested in purchasing. The data is deemed reliable but is not guaranteed by MLS GRID. The use of the MLS GRID Data may be subject to an end-user license agreement prescribed by the Member Participant’s applicable MLS, if any, and as amended from time to time. © 2026 Stellar MLS. All Rights Reserved.
 Advertising Broker: Fred McGill | Simple Showing, Inc
