- Overview
- Description
- Property Details
- Location
- Facts & Features
- Getting Around
- Nearby Homes



$765,000
Monthly Est:$3,808
 4 Beds
 4 Baths
4 full baths
 3,597sqft
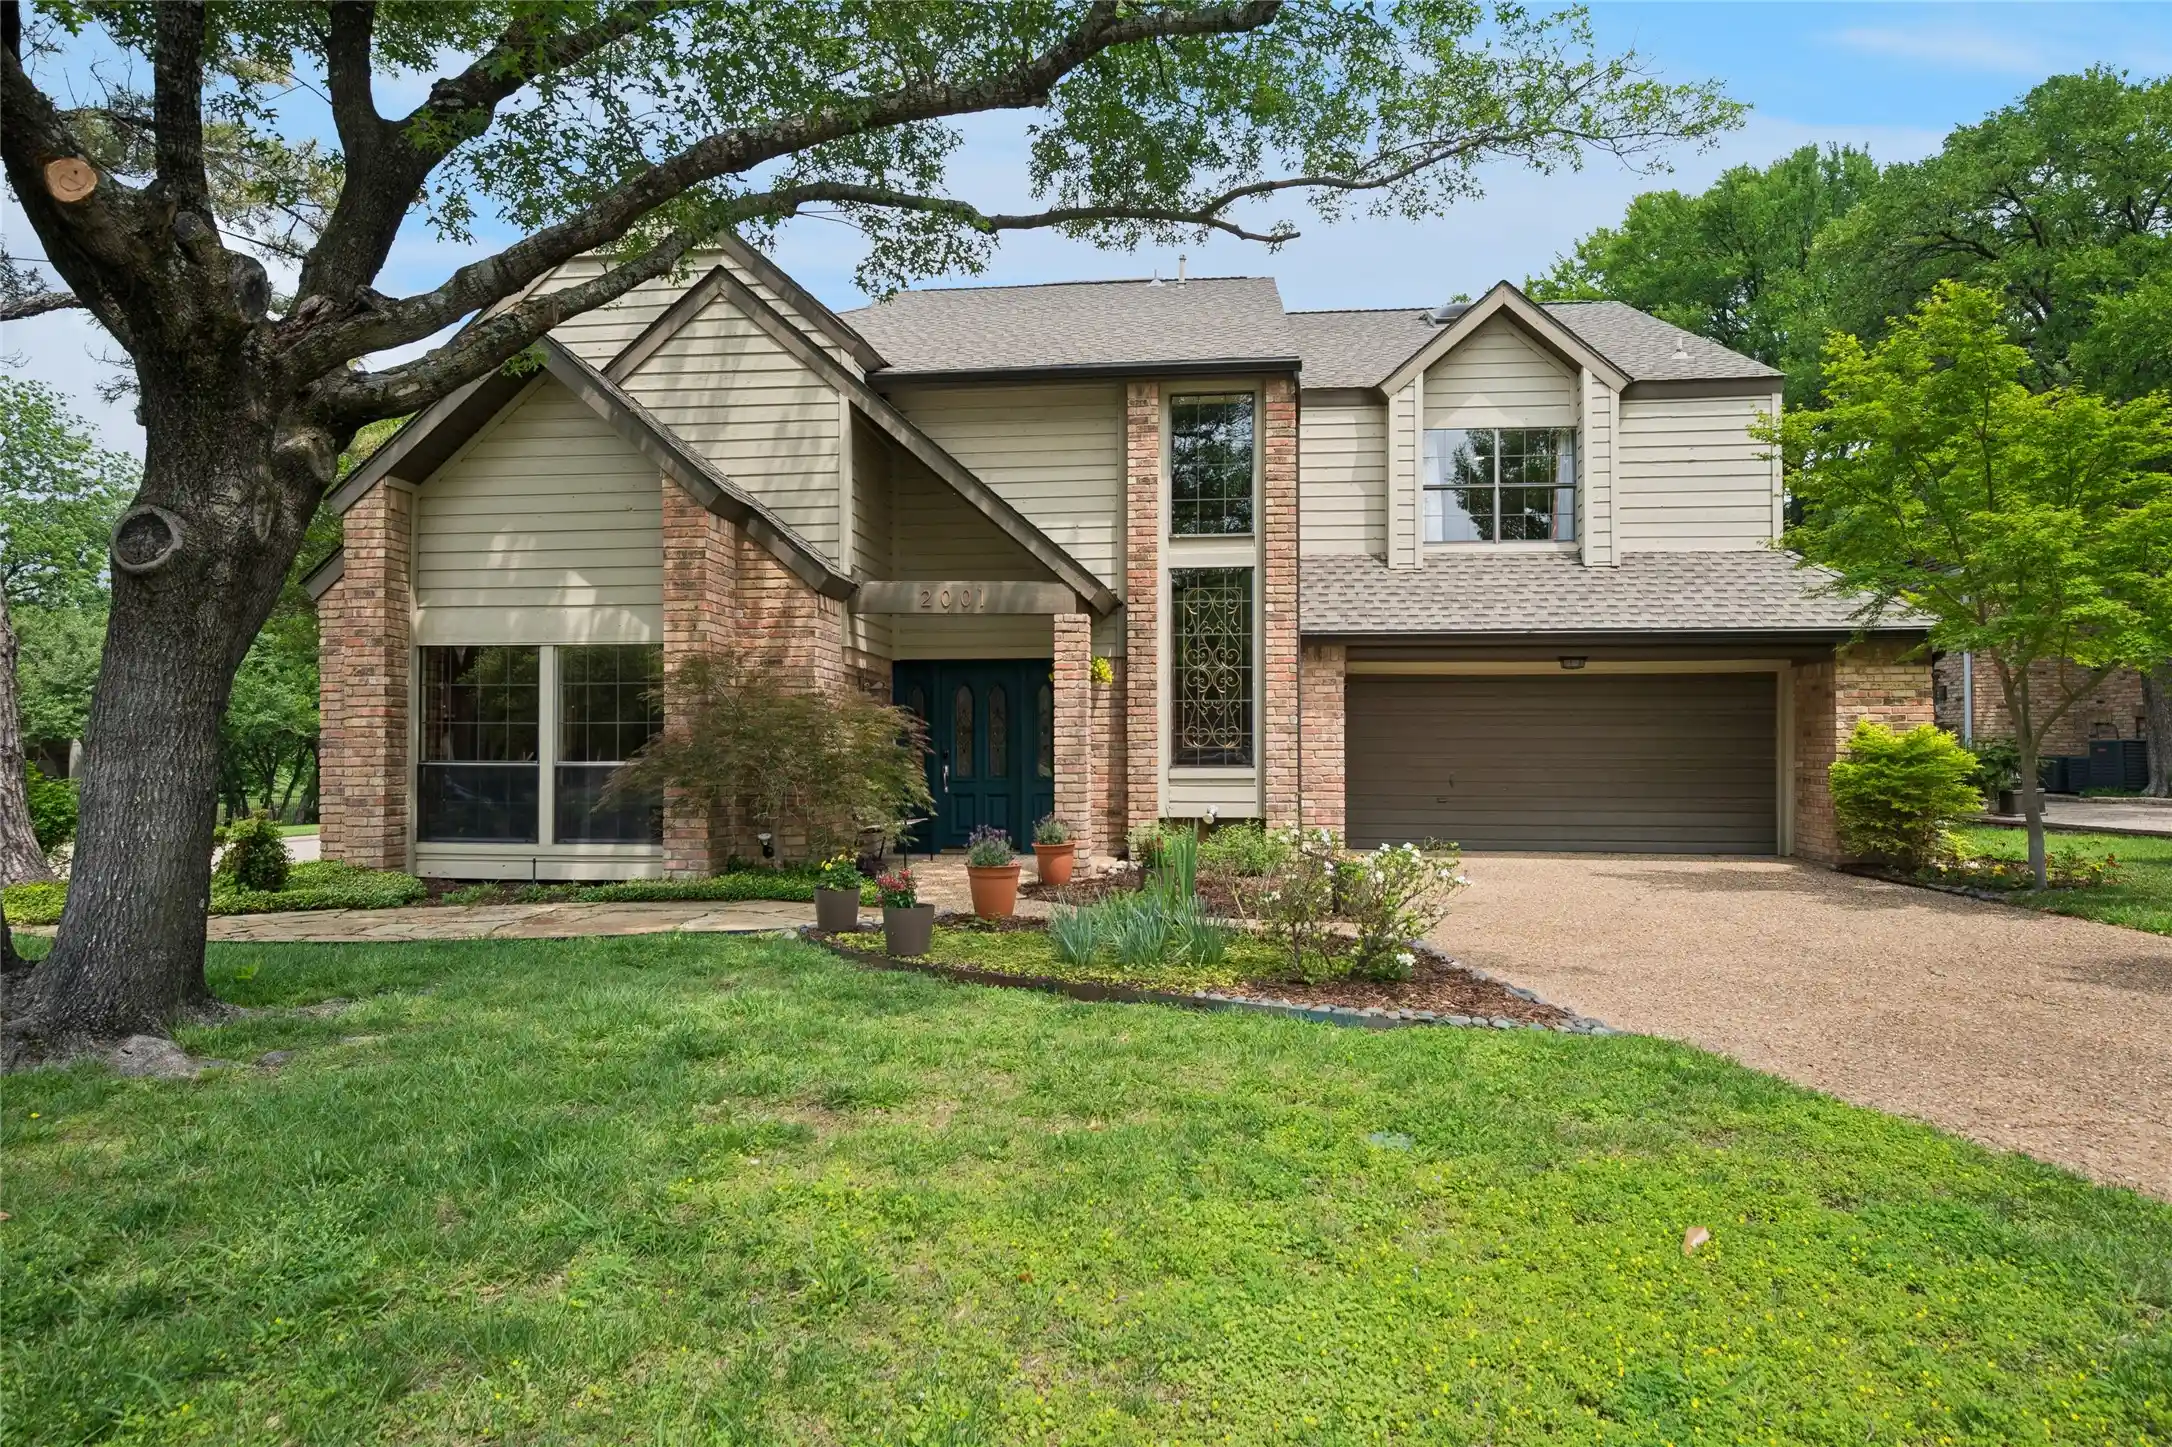
2001 Pebble Beach Ct, Richardson, TX 75082
$765,000
$3,808/moEst:
Get Pre-Approved
Single Family Residence
Built in 1981
$-- HOA
0.33 acre lot
$213/sq.ft
Description
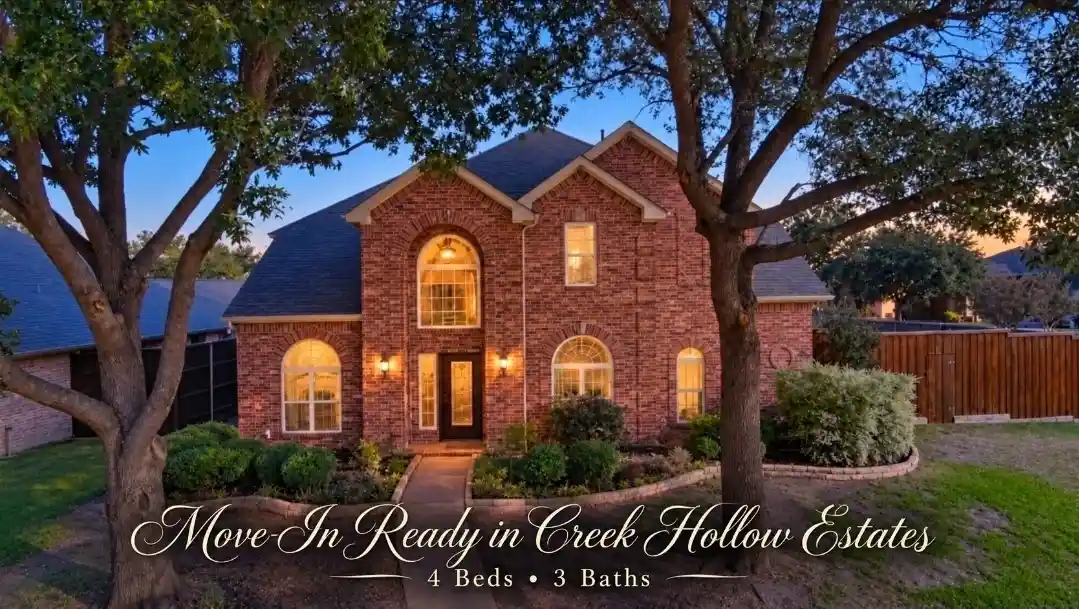
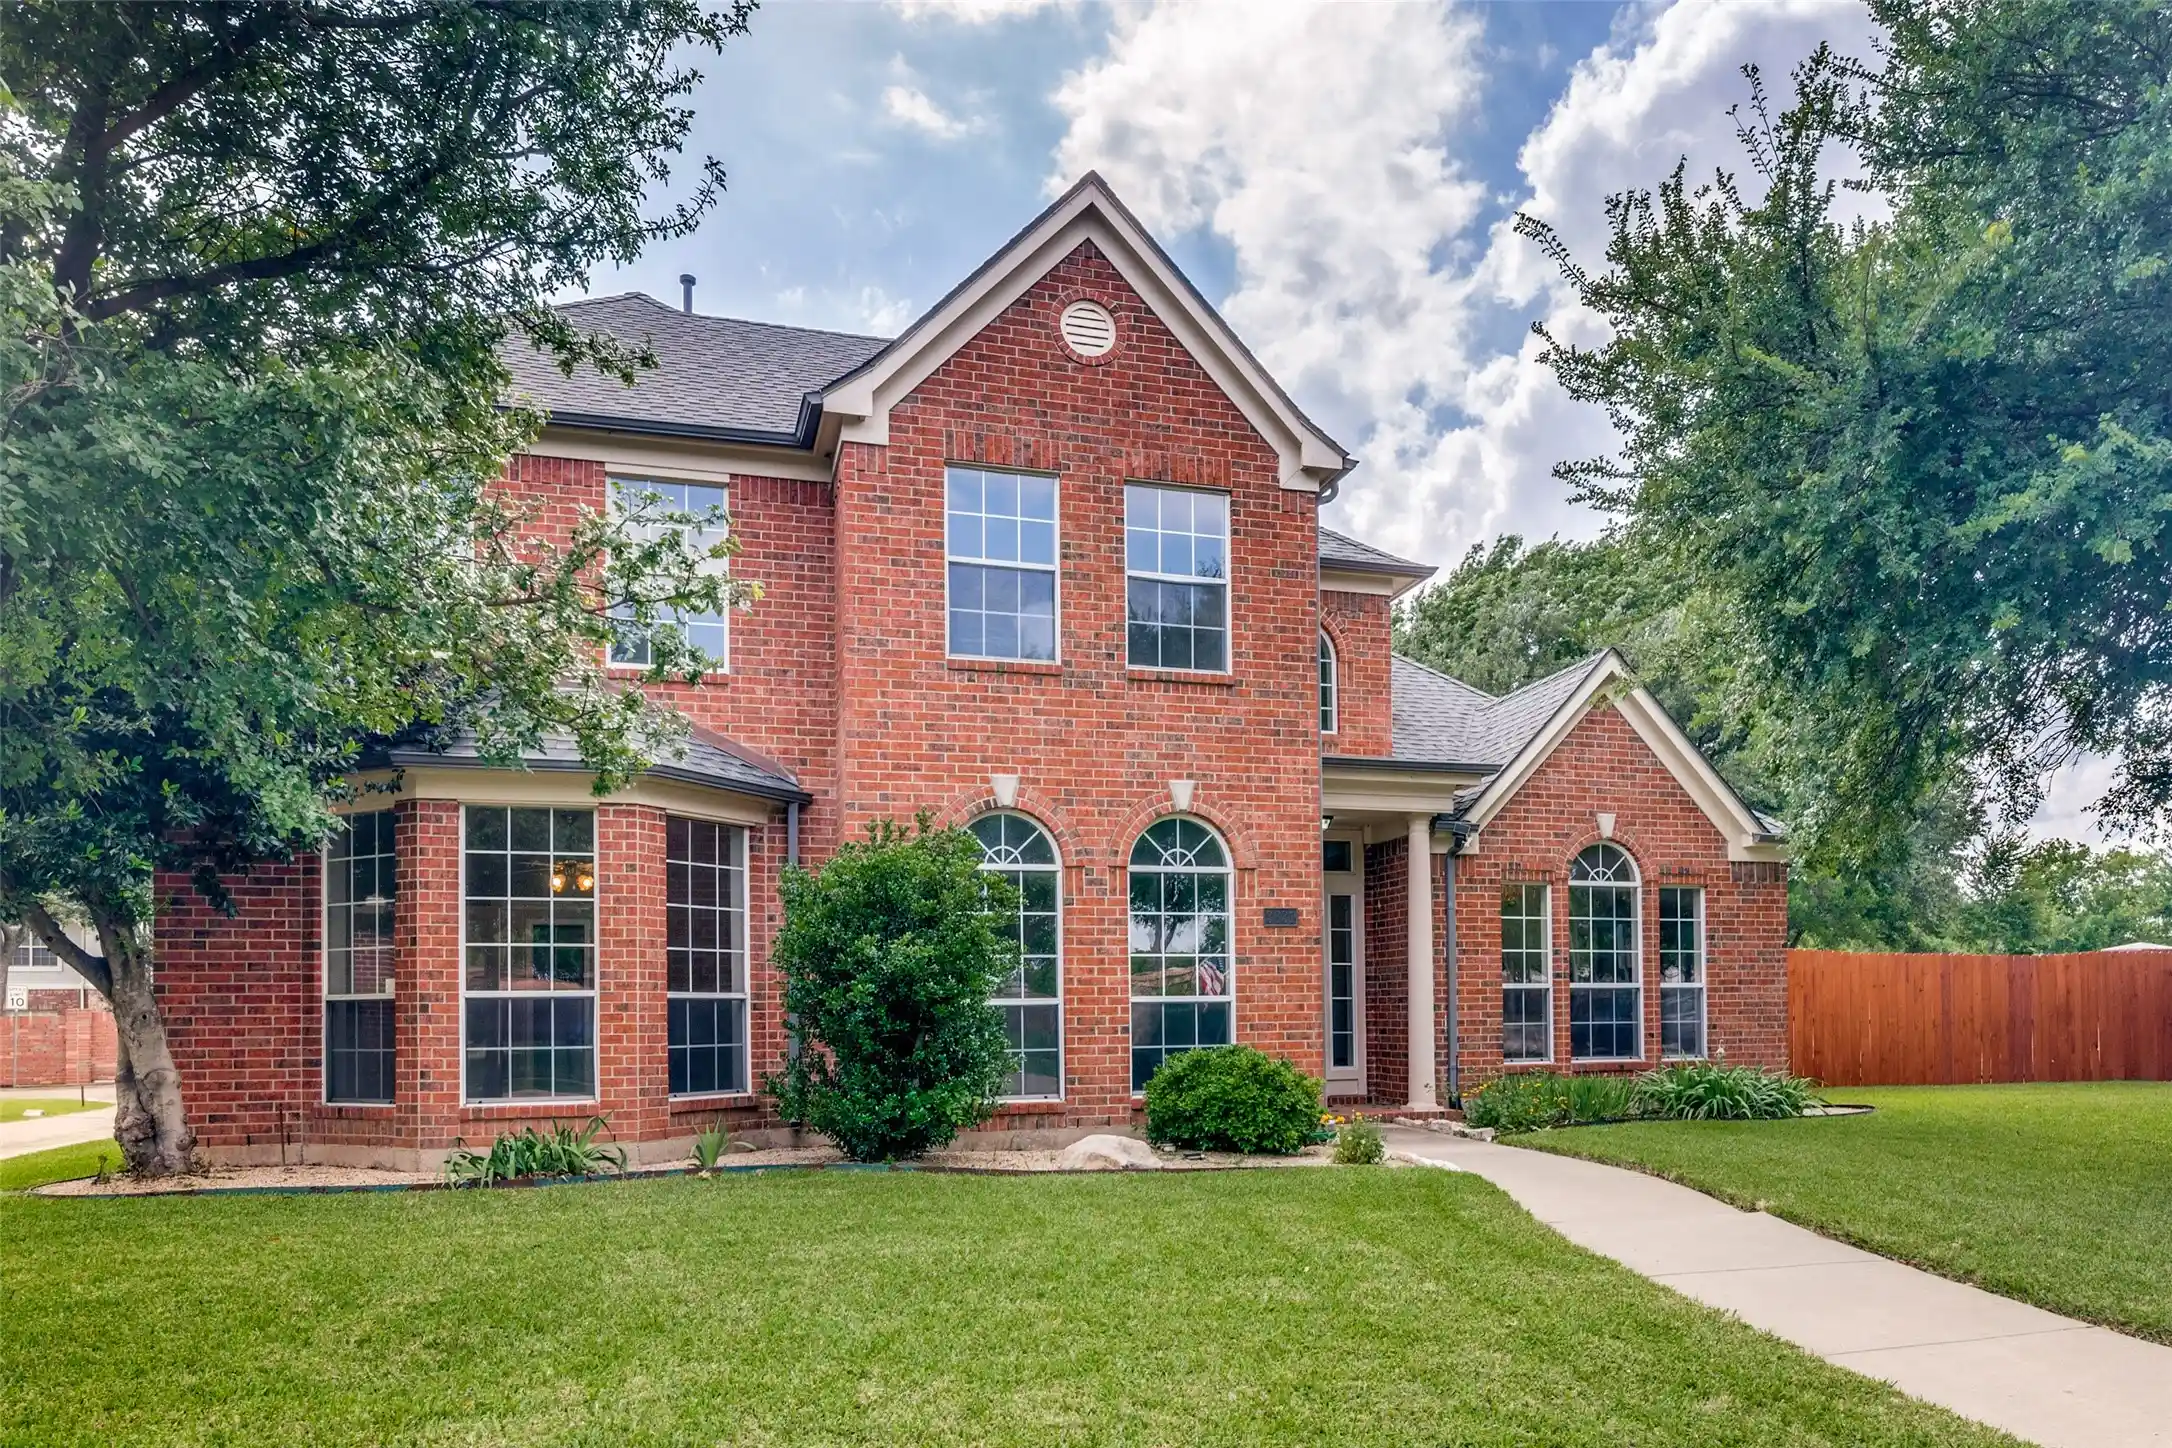
Situated in stellar Plano ISD, discover your own woodsy paradise in this 3,500+ sq ft creek-side retreat, where elegant design meets homey comfort. Positioned across from the 7th hole of Sherrill Park golf course, the home welcomes you with manicured landscaping and beautiful curb appeal. Inside, rich hardwood floors and soaring vaulted ceilings lead you into a spacious living room centered around a beautiful floor-to-ceiling fireplace. The 2023 kitchen update echoes the natural beauty of the creek-side setting, pairing deep green tile backsplash with warm wood cabinetry and earthy hexagonal floor tile. This culinary powerhouse is built for the serious chef, featuring custom quartzite counters, double ovens, and an induction cooktop. With a central island and butler’s pantry, the space opens seamlessly to the breakfast area and formal dining. The study offers a quiet sanctuary and a peaceful view of the backyard. Upstairs, the primary suite lets abundant light pour into the room as it opens onto a private balcony overlooking the pool & woods. The ensuite is complete with a jetted tub and double sink vanities. Additional bedrooms offer great flexibility with both ensuite and Jack-and-Jill bathroom access. Rest easy with PVC plumbing! The backyard is the home’s crowning jewel—a serene oasis where a two-tiered deck and shade trees wrap the pool in privacy. Entertaining is effortless under the covered patio, which offers sweeping views of the woodsy retreat and the golf course beyond. Richardson’s vibrant City-Line development is just minutes away—putting Whole Foods and various dining at your fingertips. For the outdoor enthusiast, Spring Creek Nature Area offers over 100 acres of trails to explore right nearby. With its unique placement on the creek, rare golf course views, and proximity to the city's best amenities, this home is truly a rare gem. BUYER INCENTIVE! This home qualifies for a LENDER-PAID 1-0 BUYDOWN.
- Houzeo last checked: 42 minutes ago
- Listing updated: October 22, 2026 at 5:39 pm
- Listing Provided by: Dan Washburn , Blake Redus | Washburn Realty Group,LLC (214) 477-1658
- Source: NTREIS MLS-TX | MLS#: 21382420

Property Details
Status
Active Under Contract
Type
Single Family Residence
No. of Stories
2
County
City
Neighborhood
Year Built
1981
HOA Fees
-
Finished Area
3,597 sqft
Lot Size
0.33 acre lot
Basement Area
- sqft
MLS Name
NTREIS MLS
MLS Number
21382420
MLS Status
ActiveUnderContract
Cumulative Days on Market
42

Continue Your Journey in App
Find your dream home, receive real-time updates, and many more!
Continue Your Journey in App
Find your dream home, receive real-time updates, and many more!
Location
Facts & Features
Rooms
Bedrooms & bathrooms
Bedrooms: 4
Bathrooms: 4
Office
Level: First
Area: 288.00 Square Feet
Dimensions: 18 x 16
LivingRoom
Level: First
Area: 230.00 Square Feet
Dimensions: 23 x 10
Den
Level: First
Area: 110.00 Square Feet
Dimensions: 11 x 10
Kitchen
Level: First
Area: 168.00 Square Feet
Dimensions: 14 x 12
DiningRoom
Level: First
Area: 225.00 Square Feet
Dimensions: 15 x 15
Bedroom
Level: Second
Area: 208.00 Square Feet
Dimensions: 16 x 13
Bedroom
Level: Second
Area: 156.00 Square Feet
Dimensions: 13 x 12
Bedroom
Level: Second
Area: 144.00 Square Feet
Dimensions: 12 x 12
PrimaryBedroom
Level: Second
Area: 224.00 Square Feet
Dimensions: 16 x 14
Interior
Interior Features
Wet Bar, Decorative Designer Lighting Fixtures, High Speed Internet, In Law Floorplan, Kitchen Island, Pantry, Cable Tv, Vaulted Ceilings, Natural Woodwork, Walk In Closets
Cooling
Central Air, Ceiling Fans, Electric
Appliances
Double Oven, Dryer, Dishwasher, Electric Cooktop, Electric Oven, Disposal, Microwave, Refrigerator, Washer
Exterior Features
Balcony, Garden, Lighting, Rain Gutters
Heating
Central, Fireplaces, Natural Gas
Sewer
Public Sewer
Flooring
Hardwood, Tile
Construction
Year Built
Year Built: 1981
Home type
Single Family Residence
Property Condition
Resale
Architectural Style
Detached
Foundation Details
Slab
Roof
Composition
Construction Materials
Brick, Wood Siding
Utilities & Energy
Fireplace Features
Gas, Living Room, Masonry
Pool Features
Gunite, In Ground, Pool, Pool Sweep
Parking Features
Door Single, Driveway, Garage Faces Front, Garage, Garage Door Opener
Security Features
Security System, Smoke Detectors
Laundry Features
Washer Hookup, Dryer Hookup, Laundry In Utility Room
Water Source
Public
Utilities
Electricity Available, Sewer Available, Water Available, Cable Available
Other Features
Lot Features
Corner Lot, Backs To Greenbelt Park, Landscaped, Many Trees, Sprinkler System, Waterfront
Subdivision Name
Springpark West Third Add
Patio And Porch Features
Balcony, Covered
Vegetation
Partially Wooded
Price History
| Date | Event | Price |
|---|---|---|
10/22/2026 Source: | Contingent (Active Under Contract) | $765,000 $213/sqft |
07/03/2026 Source: | Off Market | $765,000 $213/sqft |
07/03/2026 Source: | Listed for Sale | $765,000 $213/sqft |
06/02/2026 Source: | Price Decreased | $765,000 -4.26% $213/sqft |
05/15/2026 Source: | Price Decreased | $799,000 -2.50% $222/sqft |

Show more
Nearby Homes




Find Homes by Property Features in Richardson, TX

Based on information from the North Texas Real Estate Information Systems, Inc., through Oct 29, 2026, 02:15PM. Information is provided exclusively for consumers’ personal, non-commercial use. It may not be used for any purpose other than to identify prospective properties consumers may be interested in purchasing. Data is deemed reliable but is not guaranteed accurate. This website may not include listings or property addresses of sellers who have directed their listing brokers to withhold their listing or their property address from display on the Internet. ©2026 North Texas Real Estate Information Systems, Inc. All Rights Reserved.
 Advertising Broker: Michelle Brecker | Pathway To Home Realty
