- Overview
- Description
- Property Details
- Location
- HOA Management
- Facts & Features
- Getting Around
- Nearby Homes

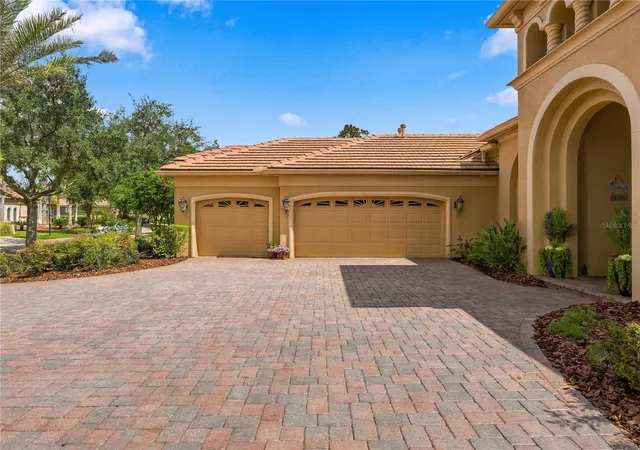


$1,050,000
Monthly Est:$5,226
 4 Beds
 4 Baths
4 full baths
 3,829sqft
20010 Ryman Pl, Tampa, FL 33647
$1,050,000
$5,226/moEst:
Get Pre-Approved
Single Family Residence
Built in 2006
$209.33/mo HOA
12,146 sqft lot
$274/sq.ft
Description
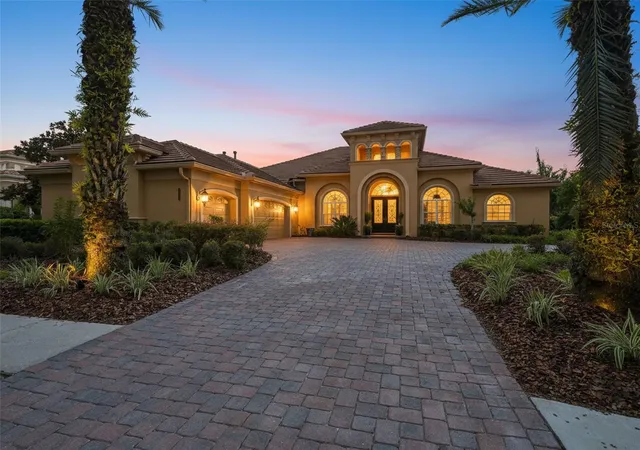
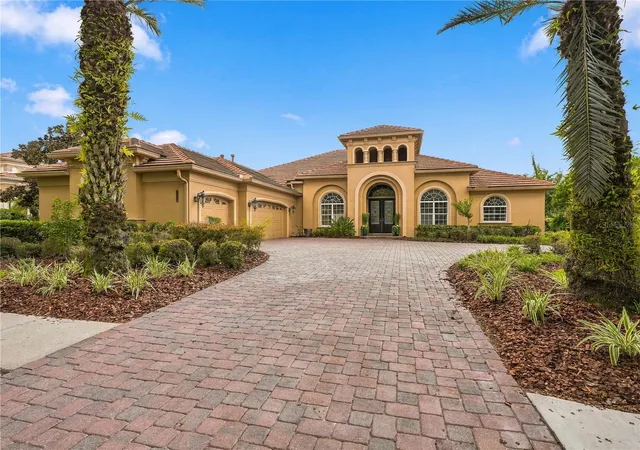
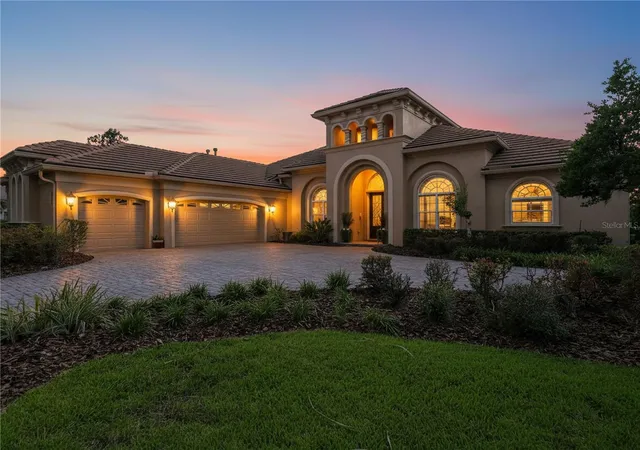
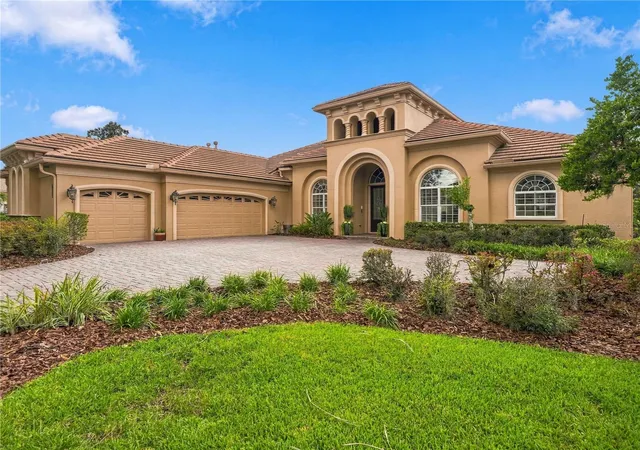
Under contract-accepting backup offers. Experience living in Tampa Bay’s premier guard gated community of Grand Hampton. Enjoy the finest in this exceptional 4 bedroom, 4 bath estate offering 3,829 square feet of thoughtfully designed living space on a premium oversized homesite with breathtaking water and conservation views.
From the moment you arrive, you'll appreciate the meticulous care and quality craftsmanship found throughout this stunning home. Designed for both everyday living and entertaining, the spacious floor plan offers a private den that is perfect for a home office or flex space, along with an expansive bonus room ideal for a media room, game room, or additional living area. The freshly painted interior is complemented by beautiful plantation shutters throughout, creating a timeless and sophisticated feel.
The heart of the home flows effortlessly into the outdoor living space, where you'll find a sparkling screened-in pool and spa overlooking serene water and conservation. Whether you're enjoying your morning coffee, hosting family and friends, or simply unwinding at the end of the day, the panoramic views provide an unforgettable backdrop. This peaceful setting is a prime spot for wildlife watching, with an abundance of wildlife and nature right outside your door.
Beyond its beauty, this home is loaded with valuable upgrades that offer both comfort and peace of mind. A whole-house generator ensures you're prepared year round, while the central air conditioning system features an advanced UV air purification and filtration system for enhanced indoor air quality. Window are tinted to help maintain comfort while improving efficiency, and the tile roof, replaced in 2017, offers long-term durability with an expected lifespan of approximately 30 years. The oversized three-car garage provides ample storage and includes built-in cabinetry, making it as functional as it is spacious.
The gated community in an unbeatable location has easy access to major highways, great shopping, hospitals, dining and entertainment. Home also includes 24/7 manned gate, a premium fitness and clubhouse center with resort style activities, 2 playgrounds, sparkling resort and lap pool, Executive USTA approved tennis center, 49 stocked ponds and nature trails. This Community provides 1GB internet service included in your HOA fees!! Grand Hampton is more than a community, it's a lifestyle. If you're looking for things to do and also want to meet your neighbors, there is a full-time on-site Lifestyle Coordinator on premises that organizes and books special events. Schedule your private showing to see this one today!!!
- Houzeo last checked: 3 minutes ago
- Listing updated: October 5, 2026 at 8:05 pm
- Listing Provided by: Stephanie Besignano (813) 997-4741 | LPT REALTY, LLC (877) 366-2213
- Source: Stellar MLS-FL | MLS#: TB8549234

Property Details
Status
Active Under Contract
Type
Single Family Residence
No. of Stories
1
County
City
Neighborhood
Year Built
2006
HOA Fees
$209.33/mo
Finished Area
3,829 sqft
Lot Size
12,146 sqft lot
Basement Area
- sqft
MLS Name
Stellar MLS
MLS Number
TB8549234
MLS Status
Pending
Days on Market
20
Cumulative Days on Market
11

Continue Your Journey in App
Find your dream home, receive real-time updates, and many more!
Download App
Continue Your Journey in App
Find your dream home, receive real-time updates, and many more!
Location
HOA Management
Melrose Mgmt/Chris Haines
HOA Fees
$628/ Quarterly
Amenities
 Amenities and services may be covered by one or multiple associations and service providers.
 Security Guard
 Basket Ball
 Gym
Gym
 Internet
 Bike Trails
 Tennis
 Club House
 Park Playground
 Pool
Pool
 Security Gate
 Spa
Spa
 Sports Court
Management
Disclaimer: Amenities are based on third-party information and may vary; buyers must independently verify all amenities, as information is deemed reliable but not guaranteed.
Facts & Features
Rooms
Bedrooms & bathrooms
Bedrooms: 4
Bathrooms: 4
Great Room
Level: First
Area: 300.00 Square Feet
Dimensions: 20x15
Kitchen
Level: First
Area: 200.00 Square Feet
Dimensions: 10x20
Primary Bedroom
Level: First
Interior
Exterior Features
Rain Gutters, Sidewalk, Sprinkler Metered
Sewer
Public Sewer
Interior Features
Ceiling Fans(s), Crown Molding, Eat In Kitchen, Open Floorplan, Primary Bedroom Main Floor, Stone Counters, Tray Ceiling(s), Walk In Closet(s), Window Treatments
Heating
Central
Flooring
Tile
Appliances
Built In Oven, Cooktop, Dishwasher, Disposal, Dryer, Refrigerator, Washer, Water Filtration System
Cooling
Central Air
Window Features
Tinted Windows
Construction
Year Built
Year Built: 2006
Home type
Single Family Residence
Foundation Details
Slab
Property Condition
Completed
Architectural Style
Contemporary
Roof
Tile
Construction Materials
Stucco
Utilities & Energy
Association Amenities
Basketball Court, Clubhouse, Fence Restrictions, Fitness Center, Gated, Pickleball Court(s), Playground, Pool, Spa/hot Tub, Tennis Court(s), Trail(s)
Water Source
Public
Utilities
Bb/hs Internet Available, Cable Available, Fiber Optics, Public
Laundry Features
Laundry Room
Parking Features
Driveway, Garage Door Opener, Garage Faces Side
Pool Features
In Ground
Other Features
Lot Features
Conservation Area, Landscaped, Sidewalk, Paved
Subdivision Name
Grand Hampton Ph 3
Community Features
Clubhouse, Deed Restrictions, Fitness Center, Gated Community Guard, Golf Carts Ok, Park, Playground, Pool, Sidewalks, Tennis Court(s)
Price History
| Date | Event | Price |
|---|---|---|
10/05/2026 Source: | Contingent (Active Under Contract) | $1,050,000 $274/sqft |
09/23/2026 Source: | Listed for Sale | $1,050,000 $274/sqft |
09/18/2026 Source: | Coming Soon | $1,050,000 +16835.48% $274/sqft |
07/09/2026 Source: | Listing Removed | $6,200 -99.41% $2/sqft |
06/13/2026 Source: | Price Decreased | $1,050,000 -6.67% $274/sqft |

Show more
Getting Around 20010 Ryman Pl
Bike Score®

Somewhat Bikeable
29/100
Walk Score®

Car-Dependent
3/100
Transit Score®

No Nearby Transit
0/100
Data provided by Redfin
Nearby Homes
Find Homes by Property Features in Tampa, FL

Based on information from Stellar MLS® through Oct 09, 2026, 12:45AM as submitted to and distributed by MLS GRID. All data is obtained from various sources and may not have been verified by the broker or MLS GRID. Supplied Open House Information is subject to change without notice. All information should be independently reviewed and verified for accuracy. Properties may or may not be listed by the office/agent presenting the information. IDX information is provided exclusively for consumers’ personal non-commercial use. It may not be used for any purpose other than to identify prospective properties consumers may be interested in purchasing. The data is deemed reliable but is not guaranteed by MLS GRID. The use of the MLS GRID Data may be subject to an end-user license agreement prescribed by the Member Participant’s applicable MLS, if any, and as amended from time to time. © 2026 Stellar MLS. All Rights Reserved.
 Advertising Broker: Fred McGill | Simple Showing, Inc