- Overview
- Description
- Property Details
- Location
- HOA Management
- Facts & Features
- Getting Around
- Nearby Homes

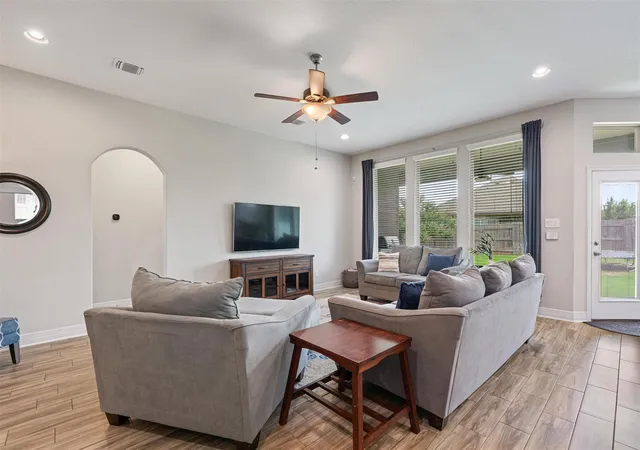


$514,900
Monthly Est:$2,563
 4 Beds
 3 Baths
3 full baths
 2,812sqft
20016 Abigail Way, Pflugerville, TX 78660
$514,900
$2,563/moEst:
Get Pre-Approved
Single Family Residence
Built in 2017
$41/mo HOA
7,531.52 sqft lot
$183/sq.ft
Description
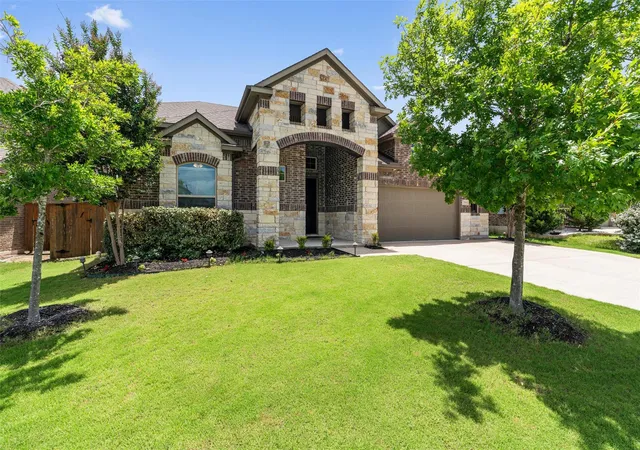
Two main-level bedrooms, three full bathrooms, a dedicated home office, and a flexible floor plan set this beautifully maintained Avalon home apart. Offering 2,812 square feet, this thoughtfully designed home features the primary suite and an additional bedroom downstairs, making it ideal for guests, multi-generational living, or anyone needing extra flexibility.
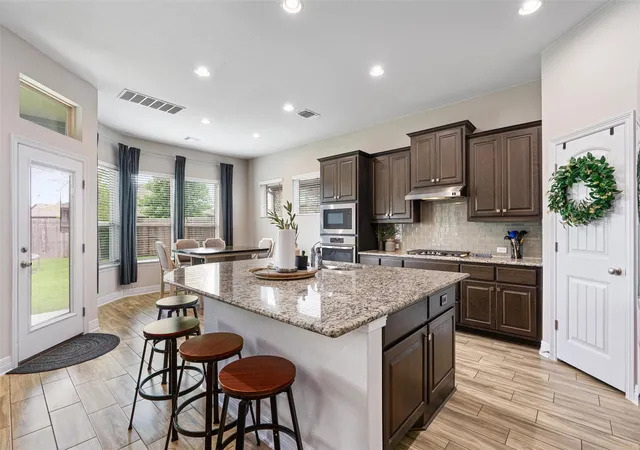
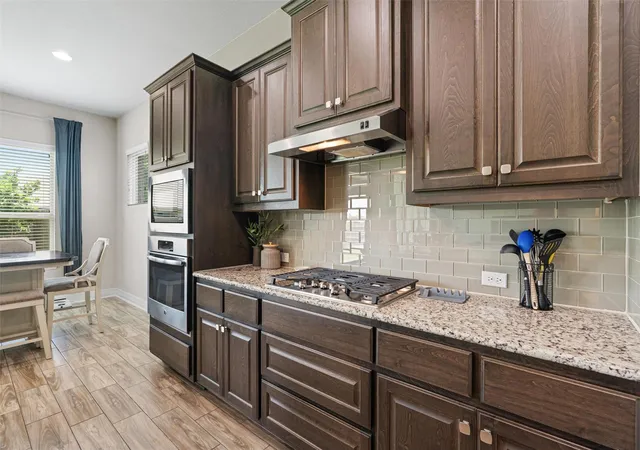
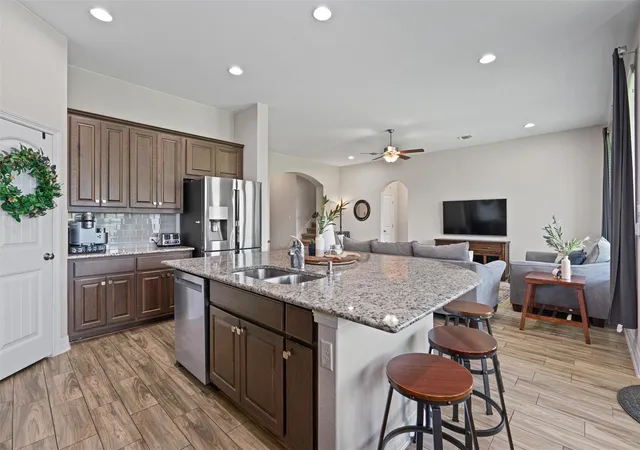
The heart of the home is the open-concept kitchen, complete with an oversized center island, built-in stainless steel appliances, gas cooking, abundant cabinet space, and seamless views into the spacious family room. Wood-look tile flooring flows throughout the main living areas, creating a warm, cohesive feel.
Upstairs, you'll find two additional bedrooms, a full bath, and a large gameroom that offers endless possibilities for a media room, playroom, or second living space.
Step outside to a covered patio overlooking a spacious backyard with plenty of room to entertain, garden, or simply relax.
Located in Pflugerville's highly desirable Avalon community and zoned to highly rated Pflugerville ISD schools, residents enjoy miles of walking trails, a resort-style pool, fitness center, clubhouse, and sport courts, including pickleball. Conveniently located near major employers, shopping, dining, and commuter routes, this home combines everyday comfort with an exceptional community lifestyle.
- Houzeo last checked: 0 minutes ago
- Listing updated: October 3, 2026 at 7:02 pm
- Listing Provided by: Bobby Baylor (512) 788-3699 , Christi Baylor | RealAgent (512) 650-2772
- Source: Unlock MLS-TX | MLS#: 6024639

Property Details
Status
Active
Type
Single Family Residence
No. of Stories
-
County
City
Neighborhood
Year Built
2017
HOA Fees
$41/mo
Finished Area
2,812 sqft
Lot Size
7,531.52 sqft lot
Basement Area
- sqft
MLS Name
Unlock MLS
MLS Number
6024639
MLS Status
Active
Days on Market
107

Continue Your Journey in App
Find your dream home, receive real-time updates, and many more!
Download App
Continue Your Journey in App
Find your dream home, receive real-time updates, and many more!
Location
HOA Management
Avalon HOA
HOA Fees
$123/ Quarterly
Amenities
 Amenities and services may be covered by one or multiple associations and service providers.
 Common Area Maintenance
Disclaimer: Amenities are based on third-party information and may vary; buyers must independently verify all amenities, as information is deemed reliable but not guaranteed.
Facts & Features
Rooms
Bedrooms & bathrooms
Bedrooms: 4
Bathrooms: 3
Primary Bedroom
Level: Main
Primary Bathroom
Level: Main
Kitchen
Level: Main
Interior
Sewer
Mud
Interior Features
Ceiling High, Granite Counters, Eat In Kitchen, Open Floorplan, Pantry, Primary Bedroom On Main, Study/home Office, Walk In Closet(s)
Window Features
Blinds, Double Pane Windows, Low Emissivity Windows, Vinyl Windows
Cooling
Ceiling Fan(s), Central Air
Flooring
Carpet, Tile
Heating
Central
Exterior Features
Rain Gutters, No Exterior Steps
Appliances
Built In Oven(s), Dishwasher, Disposal, Gas Cooktop, Microwave, Self Cleaning Oven, Stainless Steel Appliance(s), Water Heater
Construction
Year Built
Year Built: 2017
Home type
Single Family Residence
Property Condition
Resale
Roof
Shingle
Foundation Details
Slab
Construction Materials
Brick, Hardi Plank Type, Stone
Utilities & Energy
Water Source
Mud
Utilities
Electricity Connected, Natural Gas Connected, Sewer Connected, Water Connected
Pool Features
None
Security Features
Prewired
Parking Features
Door Single, Driveway, Garage, Garage Door Opener, Garage Faces Front
Other Features
Subdivision Name
Avalon
Disclosures
Mud, Seller Disclosure, Seller Provided Survey Available
Lot Features
Sprinkler Automatic, Trees Medium (20 Ft 40 Ft)
Patio And Porch Features
Covered, Rear Porch
Community Features
Clubhouse, Cluster Mailbox, Common Grounds, Conference/meeting Room, Curbs, Dog Park, Fitness Center, Lounge, Park, Planned Social Activities, Playground, Pool, Sidewalks, Sport Court(s)/facility, Street Lights, Tennis Court(s), Trail(s)
Price History
| Date | Event | Price |
|---|---|---|
10/03/2026 Source: | Listed for Sale | $514,900 $183/sqft |

Nearby Homes
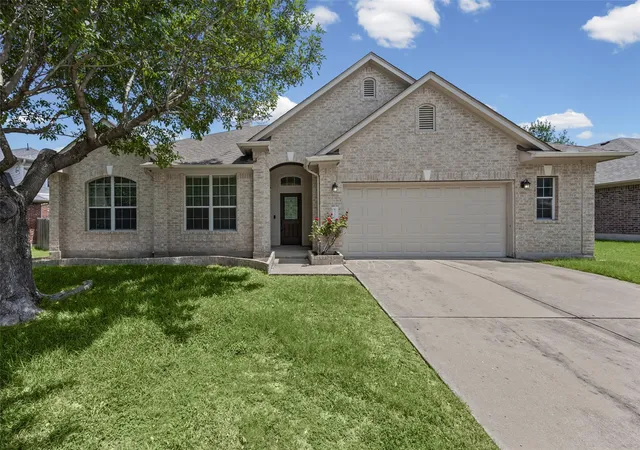
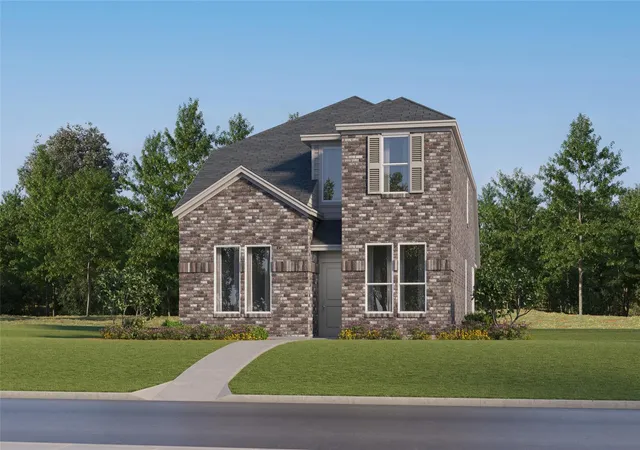
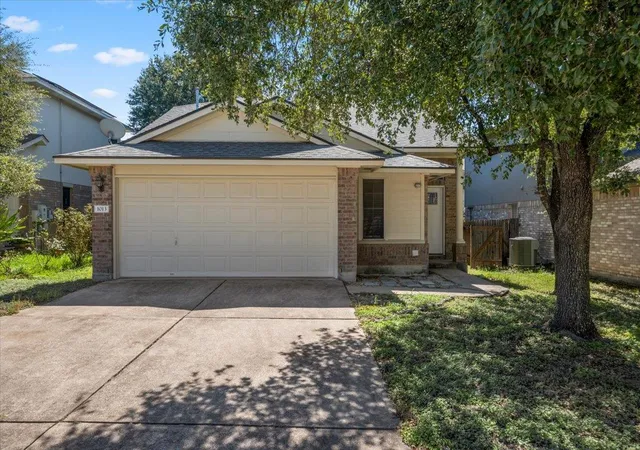
Find Homes by Property Features in Pflugerville, TX
Nearby New Homes For Sale

Based on information submitted to the MLS GRID from Unlock MLS through Oct 10, 2026, 04:15PM. All information provided is deemed reliable but is not guaranteed and should be independently verified. Unlock MLS and its affiliates provide the MLS and all content therein “AS IS” and without any warranty, express or implied. All data is obtained from various sources and may not have been verified by broker or MLS GRID. Supplied Open House Information is subject to change without notice. All information should be independently reviewed and verified for accuracy. Properties may or may not be listed by the office/agent presenting the information. The information being provided is for consumers’ personal, non-commercial use. It may not be used for any purpose other than to identify prospective properties consumers may be interested in purchasing. © 2026 Unlock MLS. All Rights Reserved.
 Advertising Broker: Michelle Brecker | Pathway To Home Realty