- Overview
- Description
- Property Details
- Location
- Facts & Features
- Getting Around
- Nearby Homes



$279,900
Monthly Est:$1,393
 3 Beds
 2 Baths
2 full baths
 1,678sqft
2002 Bransford Ave, Augusta, GA 30904
$279,900
$1,393/moEst:
Get Pre-Approved
Single Family Residence
Built in 1926
$-- HOA
0.21 acre lot
$167/sq.ft
Description
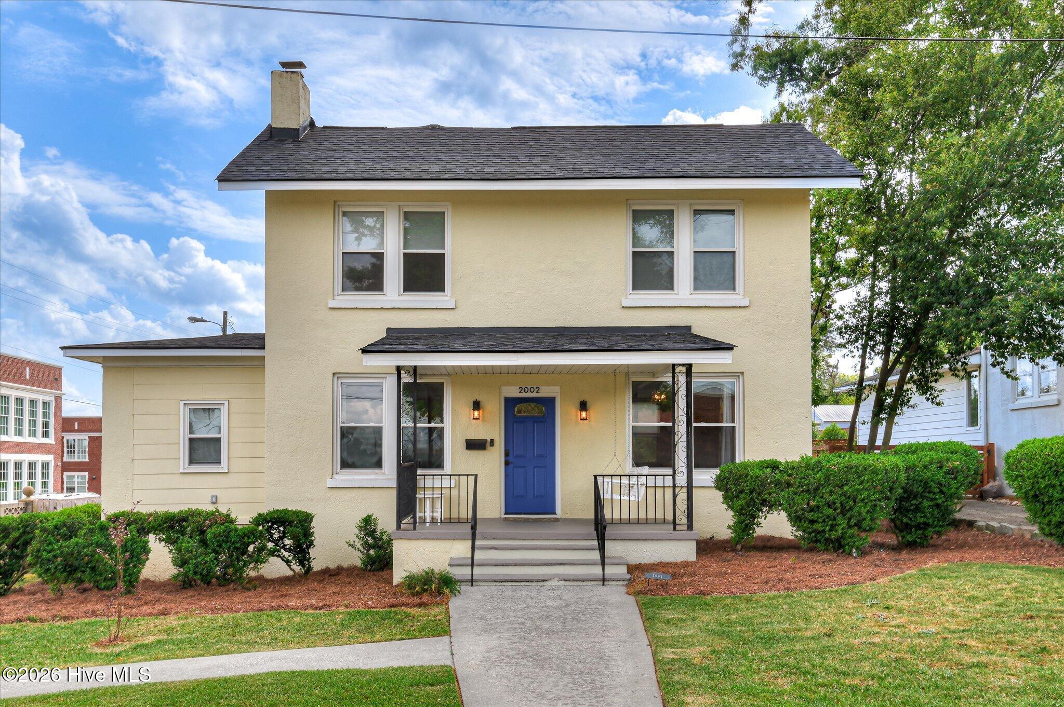
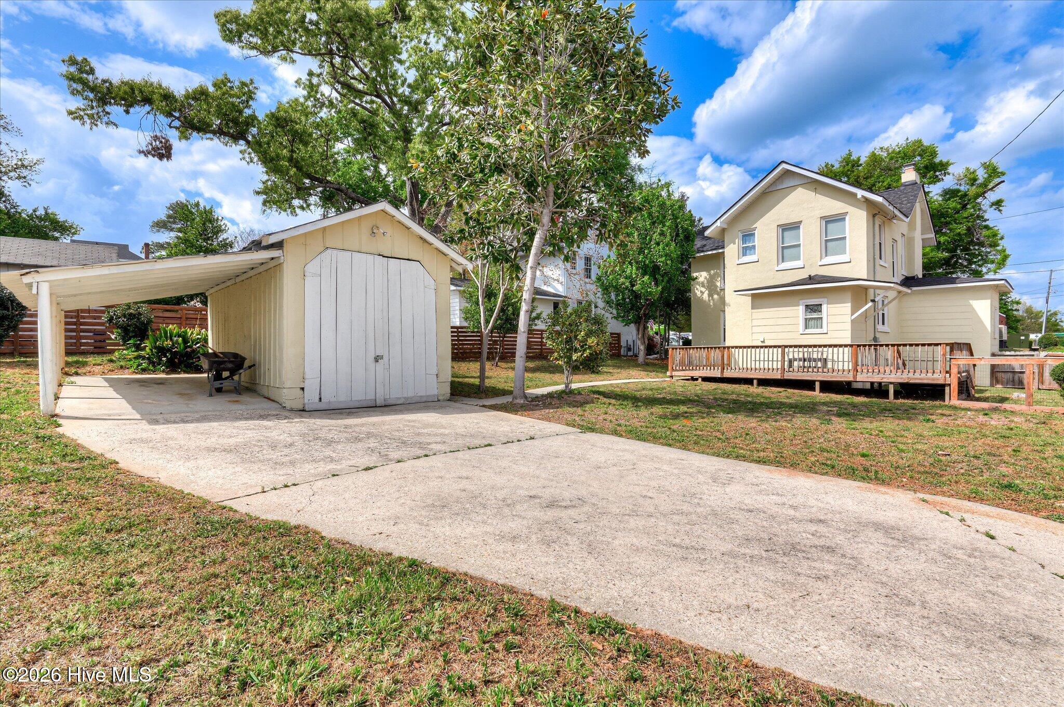
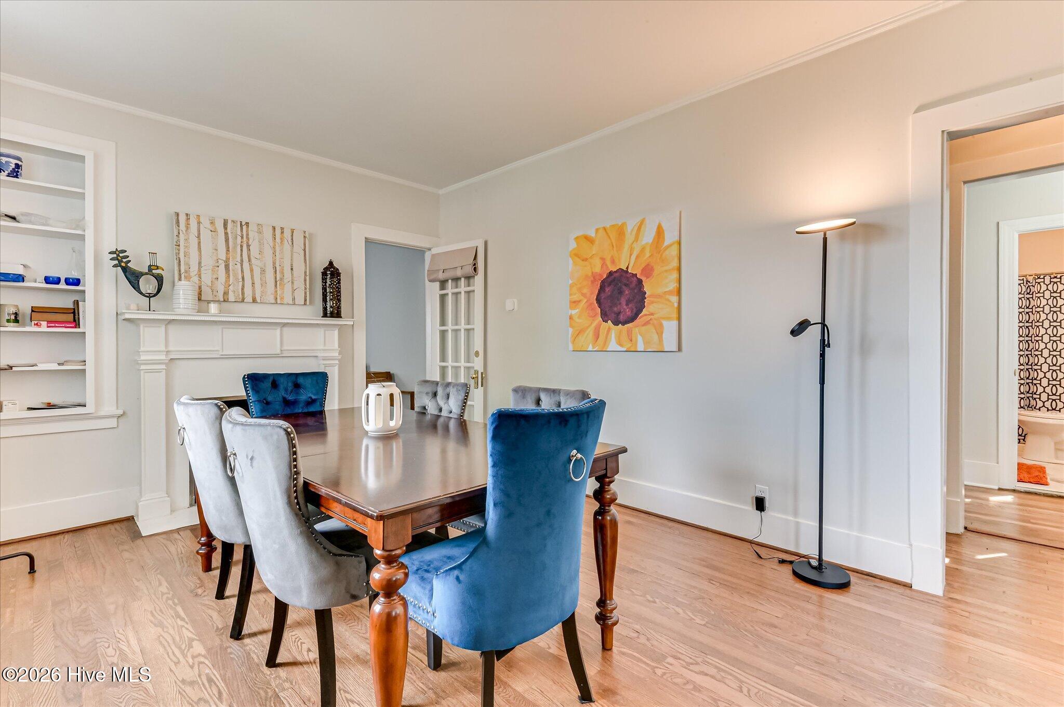
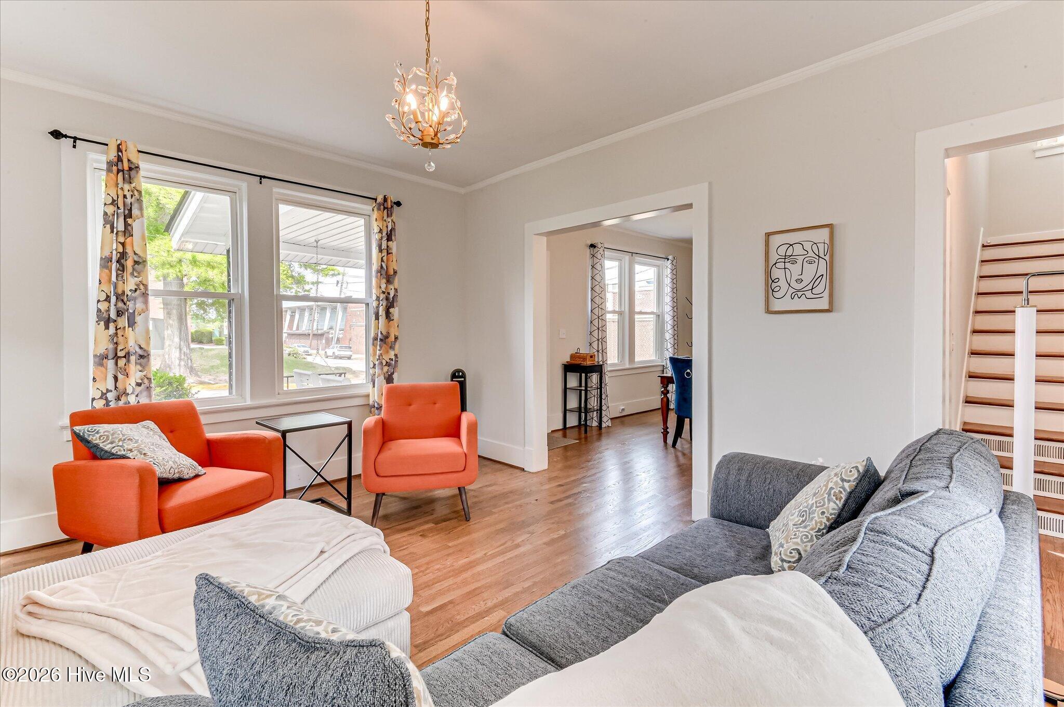
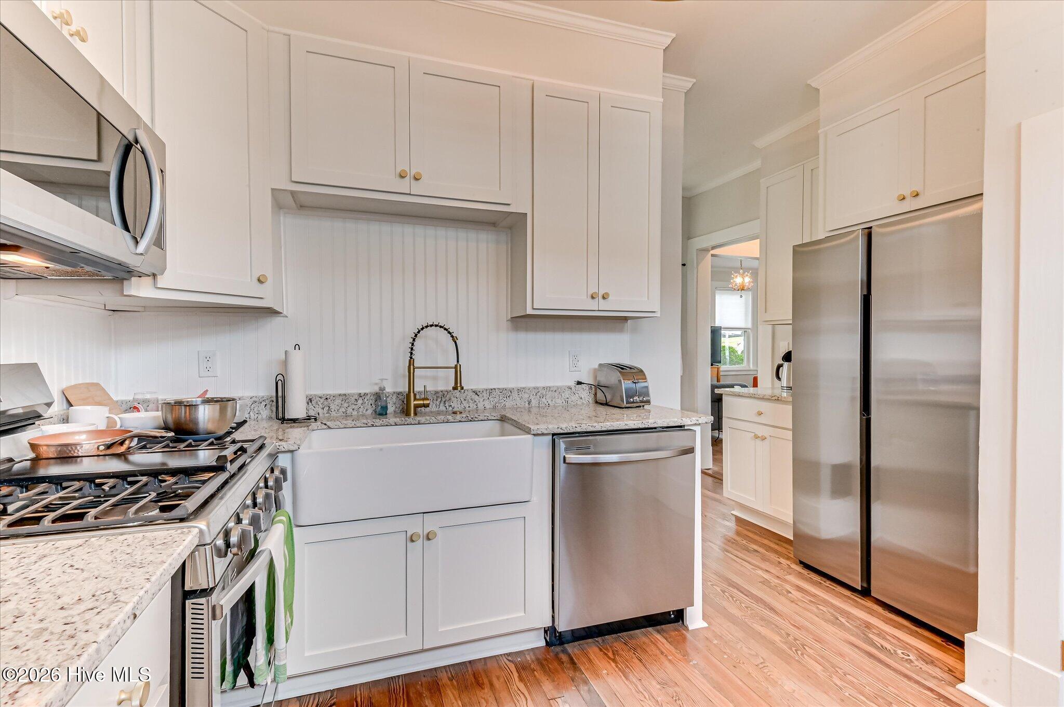
Welcome to this beautifully remodeled 2-story home complete with a detached garage perfect for hobbies and cottage industry!! Conveniently located in the heart of Augusta, this jewel blends timeless character with modern updates and a warm, inviting atmosphere with the comfort and convenience of today's lifestyle. Redesigned to an open-concept living space filled with natural light, this home features gleaming hardwood floors, freshly painted walls, and stylish updated fixtures. The thoughtfully renovated kitchen is sure to impress, with stainless steel appliances, granite countertops, and custom cabinetry. The adjoining dining area provides the perfect setting for family meals, entertaining, or casual gatherings. The three generously sized bedrooms each have ample closet space and are served by two updated bathrooms showcasing contemporary tilework and fixtures. Outside, enjoy a large backyard complete with a new deck ideal for relaxing, entertaining, or enjoying the outdoors, while a large outbuilding provides the perfect accommodation for a workshop, craft/hobby house, potting shed, storage building, or home office - the possibilities are endless. Fresh landscaping enhances the curb appeal, while the welcoming front porch provides the perfect spot to unwind and take in the peaceful neighborhood setting. Major updates include a new roof, HVAC system, electrical, and plumbing, giving you peace of mind and making this home truly move-in ready. Conveniently located just minutes from Augusta National, shopping, dining, parks, and other local amenities, this home combines classic cottage charm with modern convenience in a desirable Augusta location.
- Houzeo last checked: 11 minutes ago
- Listing updated: September 30, 2026 at 3:03 pm
- Listing Provided by: Ann Marie McManus (706) 481-3800 DRE #104945 | Meybohm Real Estate - Wheeler
- Source: Hive MLS-NC | MLS#: 100607094

Property Details
Status
Active
Type
Single Family Residence
No. of Stories
2
County
City
Neighborhood
Year Built
1926
HOA Fees
-
Finished Area
1,678 sqft
Lot Size
0.21 acre lot
Basement Area
- sqft
MLS Name
Hive MLS
MLS Number
100607094
MLS Status
Active
Days on Market
16

Continue Your Journey in App
Find your dream home, receive real-time updates, and many more!
Download App
Continue Your Journey in App
Find your dream home, receive real-time updates, and many more!
Location
Facts & Features
Rooms
Bedrooms & bathrooms
Bedrooms: 3
Bathrooms: 2
Laundry
Level: Main
Area: Square Feet
Dimensions: 54.00
Master Bedroom
Level: Upper
Area: Square Feet
Dimensions: 208.00
Dining Room
Level: Main
Area: Square Feet
Dimensions: 204.00
Bedroom 3
Level: Upper
Area: Square Feet
Dimensions: 110.00
Kitchen
Level: Main
Area: Square Feet
Dimensions: 221.00
Office
Level: Main
Area: Square Feet
Dimensions: 99.00
Bedroom 2
Level: Upper
Area: Square Feet
Dimensions: 204.00
Living Room
Level: Main
Area: Square Feet
Dimensions: 208.00
Interior
Heating
Gas Pack, Forced Air, Natural Gas
Appliances
Built In Microwave, Refrigerator, Range, Dishwasher, Gas Range
Cooling
Central Air, Ceiling Fan(s)
Interior Features
Pantry, Built In Features
Flooring
Ceramic Tile, Hardwood
Construction
Year Built
Year Built: 1926
Home type
Single Family Residence
Roof
Composition
Property Condition
Updated Remodeled
Foundation Details
Crawl Space, Other
Construction Materials
See Remarks, Stucco
Utilities & Energy
Parking Features
Off Street
Water Source
Public
Laundry Features
Dryer Hookup, Washer Hookup
Utilities
Sewer Connected, Water Connected
Basement
Crawl Space, Partial
Pool Features
None
Other Features
Patio And Porch Features
Deck, Front Porch
Subdivision Name
Summerville
Lot Features
Level
Price History
| Date | Event | Price |
|---|---|---|
06/30/2026 Source: | Listed for Sale | $298,500 $178/sqft |
04/15/2026 Source: | Off Market | $298,500 +4.15% $178/sqft |
11/12/2024 Source: #533217 | Sold | $286,600 -10.41% $171/sqft |
07/10/2024 Source: #525253 | Listing Removed | $319,900 +82.90% $191/sqft |
11/17/2023 Source: #521347 | Price Decreased | $174,900 -0.06% $104/sqft |

Show more
Nearby Homes




Find Homes by Property Features in Augusta, GA
Nearby New Homes For Sale

Based on information from the Hive MLS, through Oct 17, 2026, 08:30AM. This website may not include listings or property addresses of sellers who have directed their listing brokers to withhold their listing or their property address from display on the Internet. The data relating to real estate on this web site comes in part from the Internet Data Exchange program of Hive MLS, and is updated as of Oct 17, 2026, 08:30AM. All information is deemed reliable but not guaranteed and should be independently verified. All properties are subject to prior sale, change, or withdrawal. Neither listing broker(s) nor Chosen Realty LLC nor Houzeo shall be responsible for any typographical errors, misinformation, or misprints, and shall be held totally harmless from any damages arising from reliance upon these data. IDX information is provided exclusively for personal, non-commercial use, and may not be used for any purpose other than to identify prospective properties consumers may be interested in purchasing. © 2026 Hive MLS. All Rights Reserved.
 Advertising Broker: Nicholas Huscroft | Chosen Realty
