- Overview
- Description
- Property Details
- Location
- Facts & Features
- Getting Around
- Nearby Homes
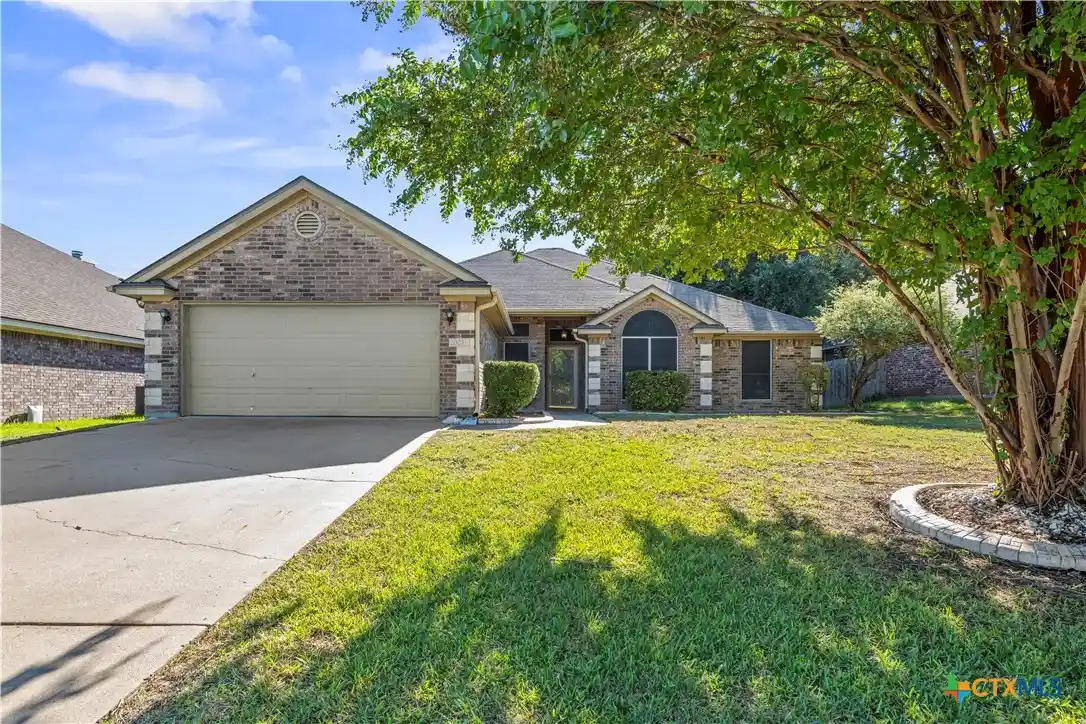


Street View
$325,000
Monthly Est:$1,618
 4 Beds
 2 Baths
2 full baths
 2,180sqft
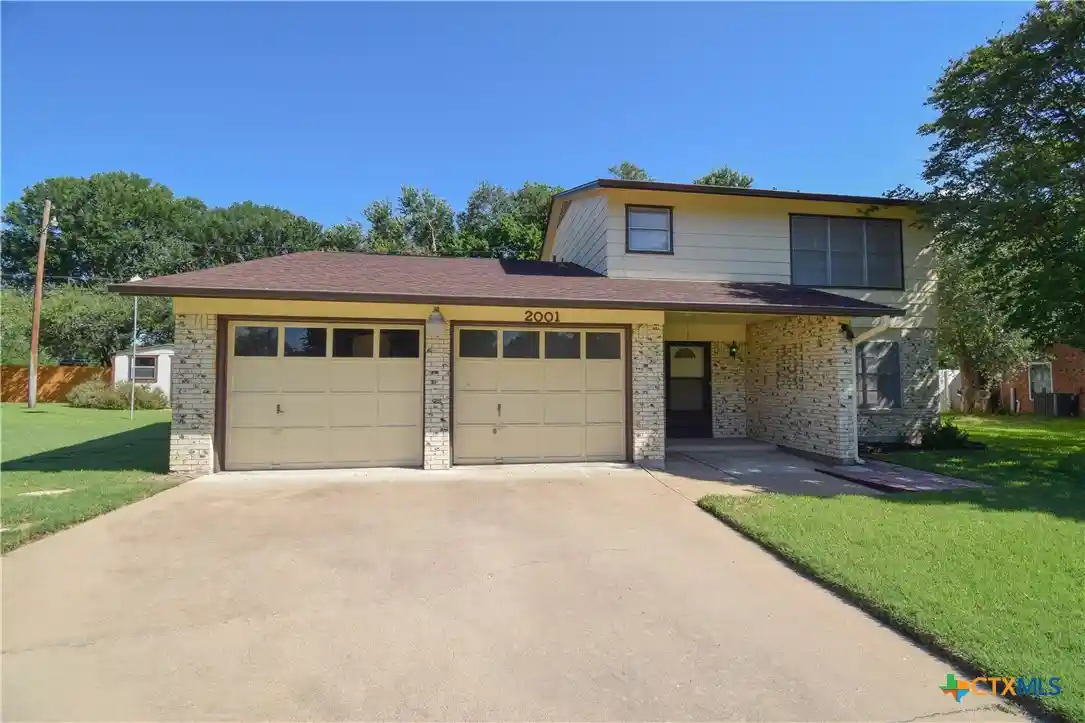
2003 Herald Dr, Harker Heights, TX 76548
$325,000
$1,618/moEst:
Get Pre-Approved
Single Family Residence
Built in 2004
$-- HOA
9,099.68 sqft lot
$149/sq.ft
Description
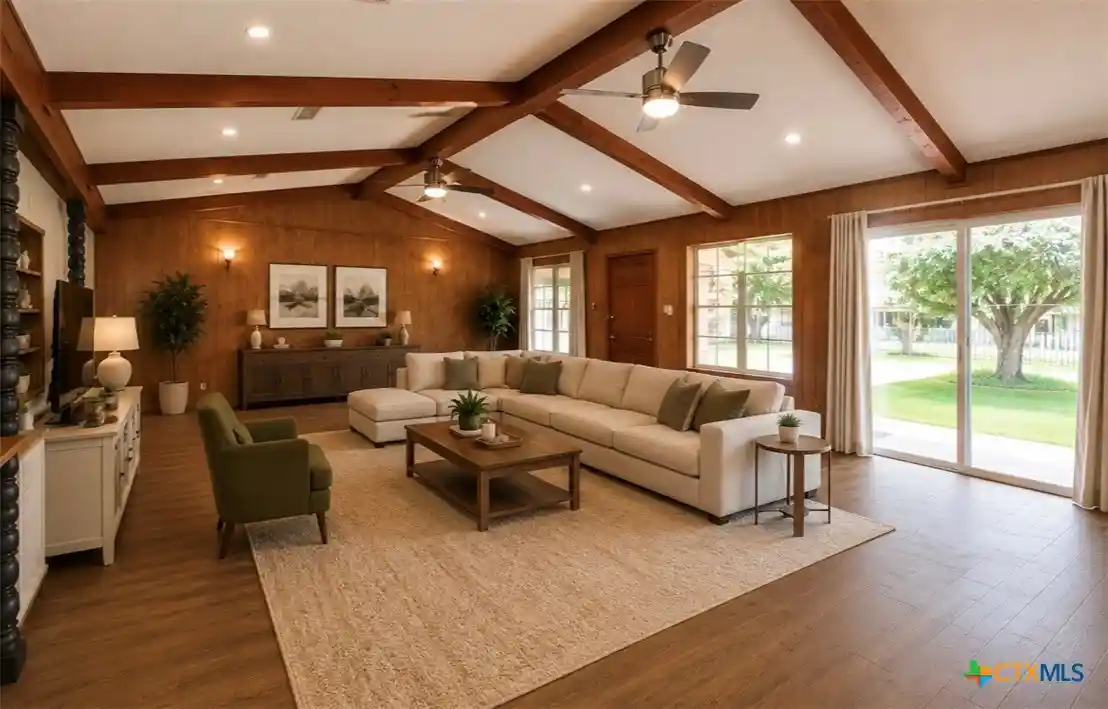
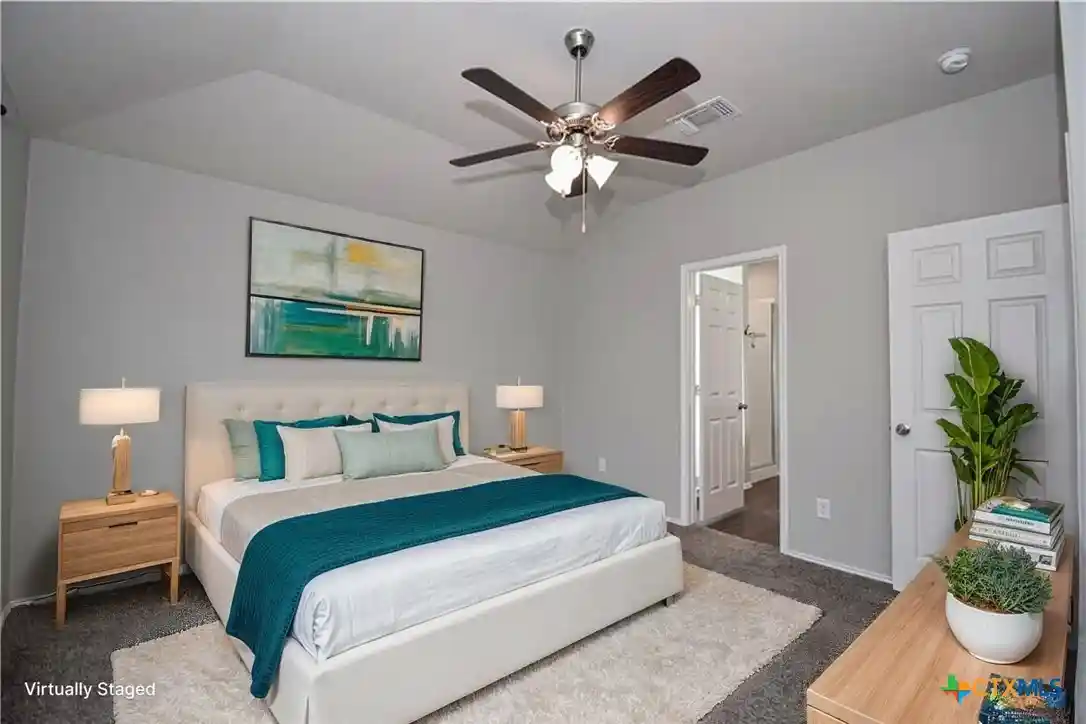
All things bright and beautiful describe this gorgeous custom home! Enter into an open and inviting “great room” style living, kitchen and dining. The large living area has tall ceilings, Alabaster walls with bright white trim and a gorgeous wall “pop out” floor to ceiling brick wood burning fire place with white mantle surround. Arched openings lead directly from the living room into the three minor bed room hallway with full bath, the master suite and the over-sized formal dining area—which can also large enough be utilized as an office, formal living or den. Open to the living room , you enter the beautiful bright kitchen with gorgeous, easy to care for Silestone counter tops and two tiered breakfast bar. There are loads of solid wood oak cabinets, recessed just below the barn vaulted ceiling edge, a “pop out” over-sized walk in pantry, custom ceramic back splash and upgraded appliances to microwave, glass surface range and dishwasher. Located to one side of the living room is the beautiful, tranquil very nicely sized master suite and this space is dramatically accented with a deep tray ceiling and custom ceiling fan. The attached master bath includes his and her vanities, walk in closets, corner Jacuzzi brand garden tub, large picture window with ledge and stand alone shower. The remaining minor bedrooms share a large full bath with dual vanity. Enjoy your meals in the large dining area adjoining the kitchen, or step through to the large, Texas sized covered porch and enjoy the private, fully fenced back yard with gorgeous, healthy live oaks. Other upgrades in this home include brand new carpet just installed, 2” wood plantation blinds, security system, lift storage system and Ikea storage in garage, automatic garage door opener with remote, solar screens, Ikea wall storage system in over-sized laundry room, ceramic tile in all wet areas, stained six foot privacy fenced back yard, digital thermostat, Hunter in ground sprinkler system & more!!!
- Houzeo last checked: 12 hours ago
- Listing updated: October 24, 2026 at 6:19 am
- Listing Provided by: Robin Cargill (254) 238-6693 DRE #0611874 | Central Texas Property Mgmt (254) 699-1700
- Source: Central Texas MLS-TX | MLS#: 628392

Property Details
Status
Active
Type
Single Family Residence
No. of Stories
1
County
City
Neighborhood
--
Year Built
2004
HOA Fees
-
Finished Area
2,180 sqft
Lot Size
9,099.68 sqft lot
Basement Area
- sqft
MLS Name
Central Texas MLS
MLS Number
628392
MLS Status
Active
Days on Market
11
Cumulative Days on Market
2

Continue Your Journey in App
Find your dream home, receive real-time updates, and many more!
Continue Your Journey in App
Find your dream home, receive real-time updates, and many more!
Location
Facts & Features
Rooms
Bedrooms & bathrooms
Bedrooms: 4
Bathrooms: 2
Interior
Exterior Features
Covered Patio, Porch, Rain Gutters
Appliances
Dishwasher, Electric Water Heater, Disposal, Microwave, Some Electric Appliances
Flooring
Carpet, Ceramic Tile
Cooling
One Unit
Interior Features
Ceiling Fans, Jetted Tub, Pull Down Attic Stairs, Breakfast Bar, Breakfast Area, Eat In Kitchen
Construction
Year Built
Year Built: 2004
Home type
Single Family Residence
Foundation Details
Slab
Roof
Composition, Shingle
Architectural Style
Ranch
Construction Materials
Brick
Property Condition
Resale
Utilities & Energy
Pool Features
None
Water Source
Public
Fireplace Features
Living Room
Laundry Features
Inside, Laundry Room
Other Features
Subdivision Name
Knights Ridge Ph One Sectio
Patio And Porch Features
Covered, Patio, Porch
Community Features
None
Vegetation
Partially Wooded
Price History
| Date | Event | Price |
|---|---|---|
10/22/2026 Source: | Listed for Sale | $325,000 +51.16% $149/sqft |
08/16/2019 Source: | Listing Removed | $215,000 +12.86% $99/sqft |
06/09/2009 Source: | Sold | $190,500 $87/sqft |

Nearby Homes
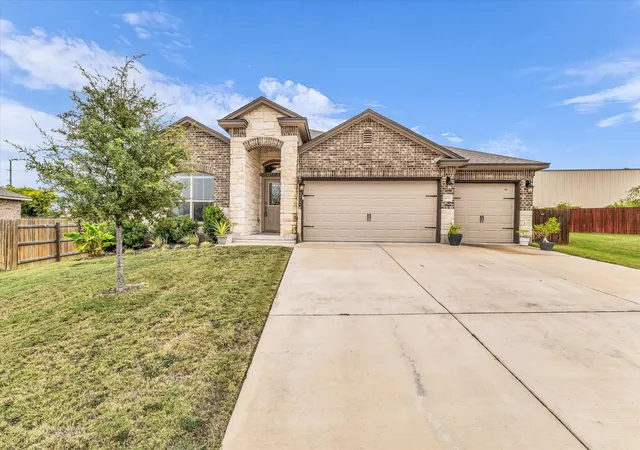

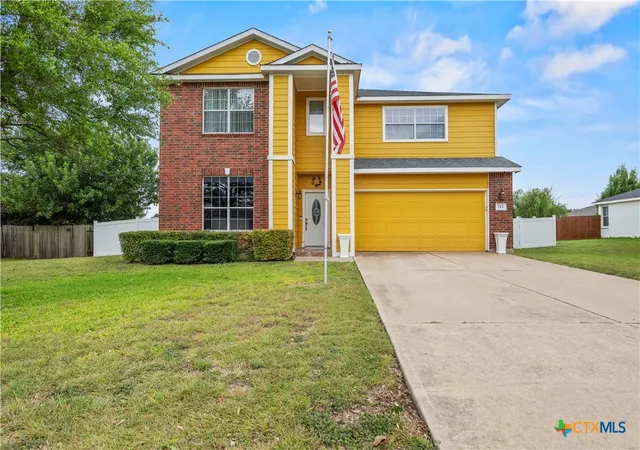
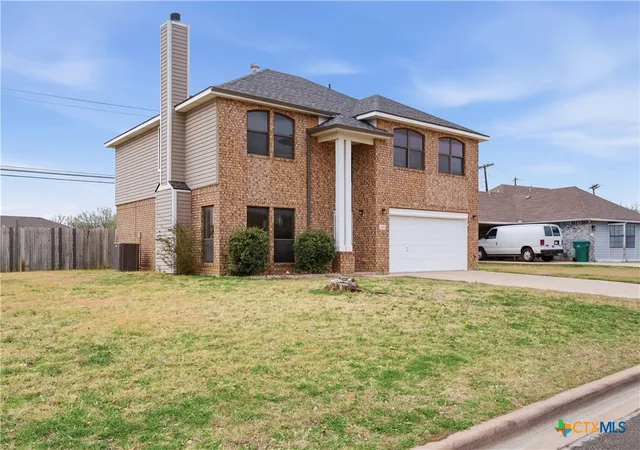
Find Homes by Property Features in Harker Heights, TX
Nearby New Homes For Sale

Based on information from the association of REALTORS® (alternatively, from the Central Texas MLS) through Nov 02, 2026, 02:15PM. IDX information is provided exclusively for personal, non-commercial use, and may not be used for any purpose other than to identify prospective properties consumers may be interested in purchasing. Information is deemed reliable but not guaranteed. © 2026 Central Texas MLS, All Rights Reserved.
 Advertising Broker: Michelle Brecker | Pathway To Home Realty
