- Overview
- Description
- Property Details
- Location
- Facts & Features
- Getting Around
- Nearby Homes

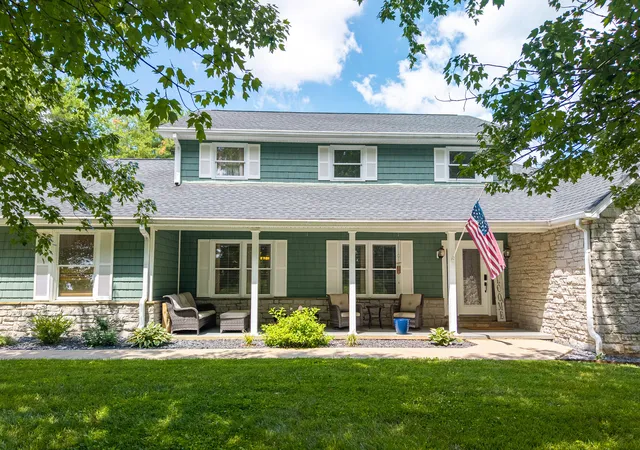


$750,000
Monthly Est:$3,733
 5 Beds
 4 Baths
3 full baths + 1 half bath
 3,970sqft
2003 Merlin Ave, Somerset, KY 42503
$750,000
$3,733/moEst:
Get Pre-Approved
Single Family Residence
Built in 1980
$-- HOA
5.26 acres lot
$189/sq.ft
Description
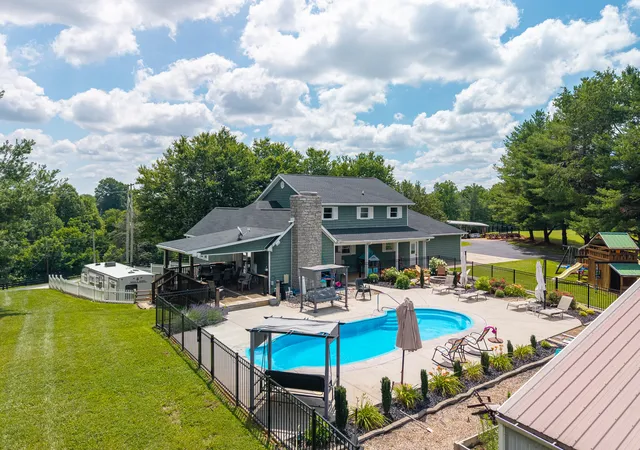
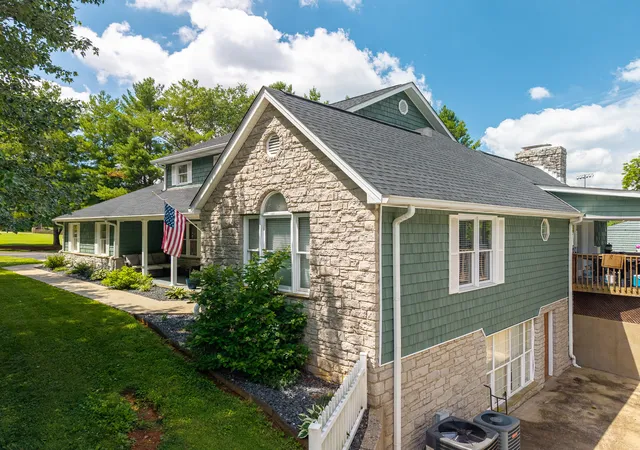
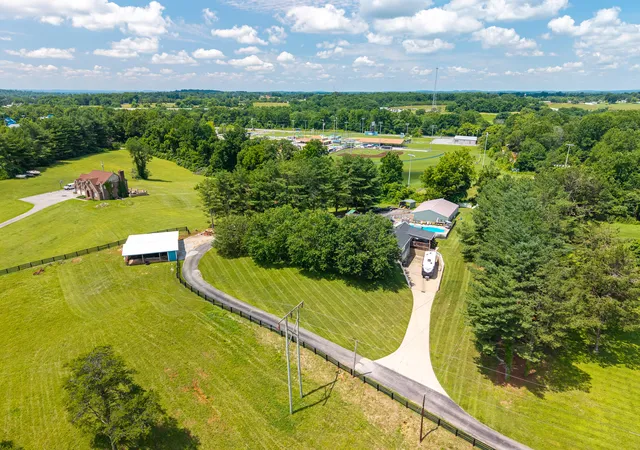
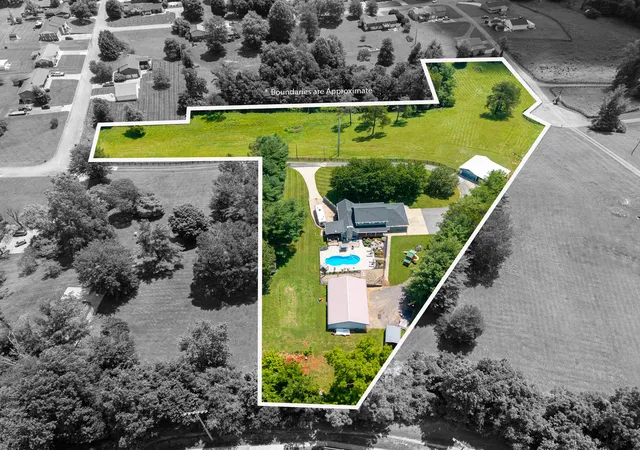
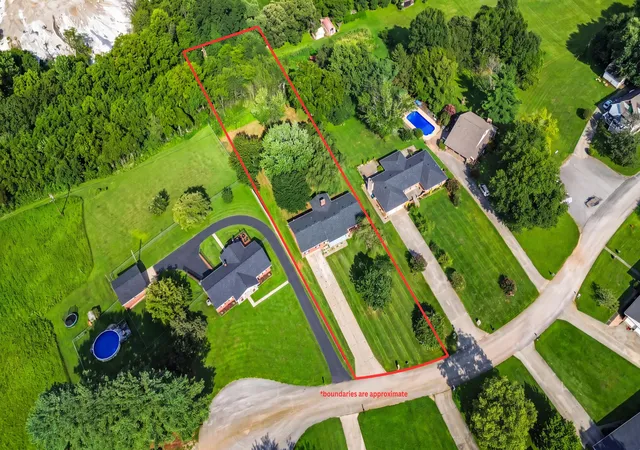
0ne-of-a-Kind Country Estate on Over 5 Acres! Properties like this rarely come available! Tucked away at the back of an established neighborhood, this exceptional estate offers the perfect blend of privacy, breathtaking views, and convenience. Situated on over 5 picturesque acres, the property features beautiful pasture land, a barn, and plenty of space to enjoy country living while remaining close to town. Step outside and discover your own private backyard retreat. The stunning in-ground pool is surrounded by an expansive patio, professional landscaping, and multiple entertaining areas, creating the ultimate outdoor oasis for relaxing, hosting guests, or making memories with family and friends. Inside, you'll find a spacious and well-designed floor plan with room for everyone. The main level features a large kitchen with an abundance of cabinetry and workspace, a cozy living room highlighted by a beautiful stone fireplace, a spacious dining room that could also serve as a family room or flex space, a laundry room, guest bath, and a generously sized primary suite. Upstairs offers four additional bedrooms and a full bathroom, providing plenty of space for family, guests, or home office needs. The fully finished basement adds even more versatility with a kitchenette, large open recreation area, and an additional bonus room that could easily function as a home gym, hobby room, office, or potential sixth bedroom. Adding even more value is the impressive detached garage/shop complete with heating, cooling, and its own bathroom—perfect for storing vehicles, equipment, recreational toys, or creating the ultimate workshop space. From the expansive acreage and barn to the pool, detached garage, and spacious home, this truly is a rare opportunity to own a property that offers something for everyone. If you've been searching for privacy, space, and amenities that are hard to find in one package, this extraordinary property deserves a spot at the top of your list.
- Houzeo last checked: 7 minutes ago
- Listing updated: September 6, 2026 at 8:36 pm
- Listing Provided by: The Dream Team Real Estate Professionals - Dreama Bolin (606) 802-0300 | Lake Cumberland Real Estate Professionals (606) 677-0059
- Source: Lexington Bluegrass AOR (Imagine) MLS-KY | MLS#: 26013706

Property Details
Status
Active
Type
Single Family Residence
No. of Stories
-
County
City
Neighborhood
--
Year Built
1980
HOA Fees
-
Finished Area
3,970 sqft
Lot Size
5.26 acres lot
Basement Area
- sqft
MLS Name
Lexington Bluegrass AOR (Imagine) MLS
MLS Number
26013706
MLS Status
Active
Days on Market
119
Cumulative Days on Market
85

Continue Your Journey in App
Find your dream home, receive real-time updates, and many more!
Download App
Continue Your Journey in App
Find your dream home, receive real-time updates, and many more!
Location
Facts & Features
Rooms
Bedrooms & bathrooms
Bedrooms: 5
Bathrooms: 4
Interior
Sewer
Septic Tank
Interior Features
Breakfast Bar, Ceiling Fan(s), Eat In Kitchen, Primary Downstairs, Walk In Closet(s)
Cooling
Central Air
Flooring
Hardwood
Heating
Heat Pump
Appliances
Cooktop, Dishwasher, Double Oven, Microwave, Refrigerator
Construction
Year Built
Year Built: 1980
Home type
Single Family Residence
Roof
Dimensional Style
Foundation Details
Concrete Perimeter
Construction Materials
Stone, Hardi Plank Type
Utilities & Energy
Water Source
Public
Basement
Bath/stubbed, Exterior Entry, Finished, Full, Interior Entry, Walk Up Access
Pool Features
In Ground
Fireplace Features
Living Room
Parking Features
Attached Garage, Detached Carport, Detached Garage
Other Features
Subdivision Name
Camelot Estates
Price History
| Date | Event | Price |
|---|---|---|
06/13/2026 Source: | Price Decreased | $750,000 -5.05% $189/sqft |
06/13/2026 Source: | Listed for Sale | $789,900 $199/sqft |

Nearby Homes





Find Homes by Property Features in Somerset, KY
Nearby New Homes For Sale


Based on information from the IMAGINE MLS® through Oct 10, 2026, 10:45PM. Copyrighted by the Imagine MLS®. IDX information is provided exclusively for consumers' personal, non-commercial use. It may not be used for any purpose other than to identify prospective properties consumers may be interested in purchasing. Data on this website is deemed reliable but is not guaranteed accurate by the MLS. © 2026 IMAGINE MLS®. All Rights Reserved.
 Advertising Broker: Donna Mink | Mink Realty