- Overview
- Description
- Property Details
- Location
- HOA Management
- Facts & Features
- Getting Around
- Nearby Homes




$5,100,000
Monthly Est:$25,385
 7 Beds
 7 Baths
6 full baths + 1 half bath
 5,365sqft
20036 SE Bridgewater Dr, Jupiter, FL 33458
$5,100,000
$25,385/moEst:
Get Pre-Approved
Single Family Residence
Built in 2024
$540/mo HOA
41,382 sqft lot
$951/sq.ft
Description
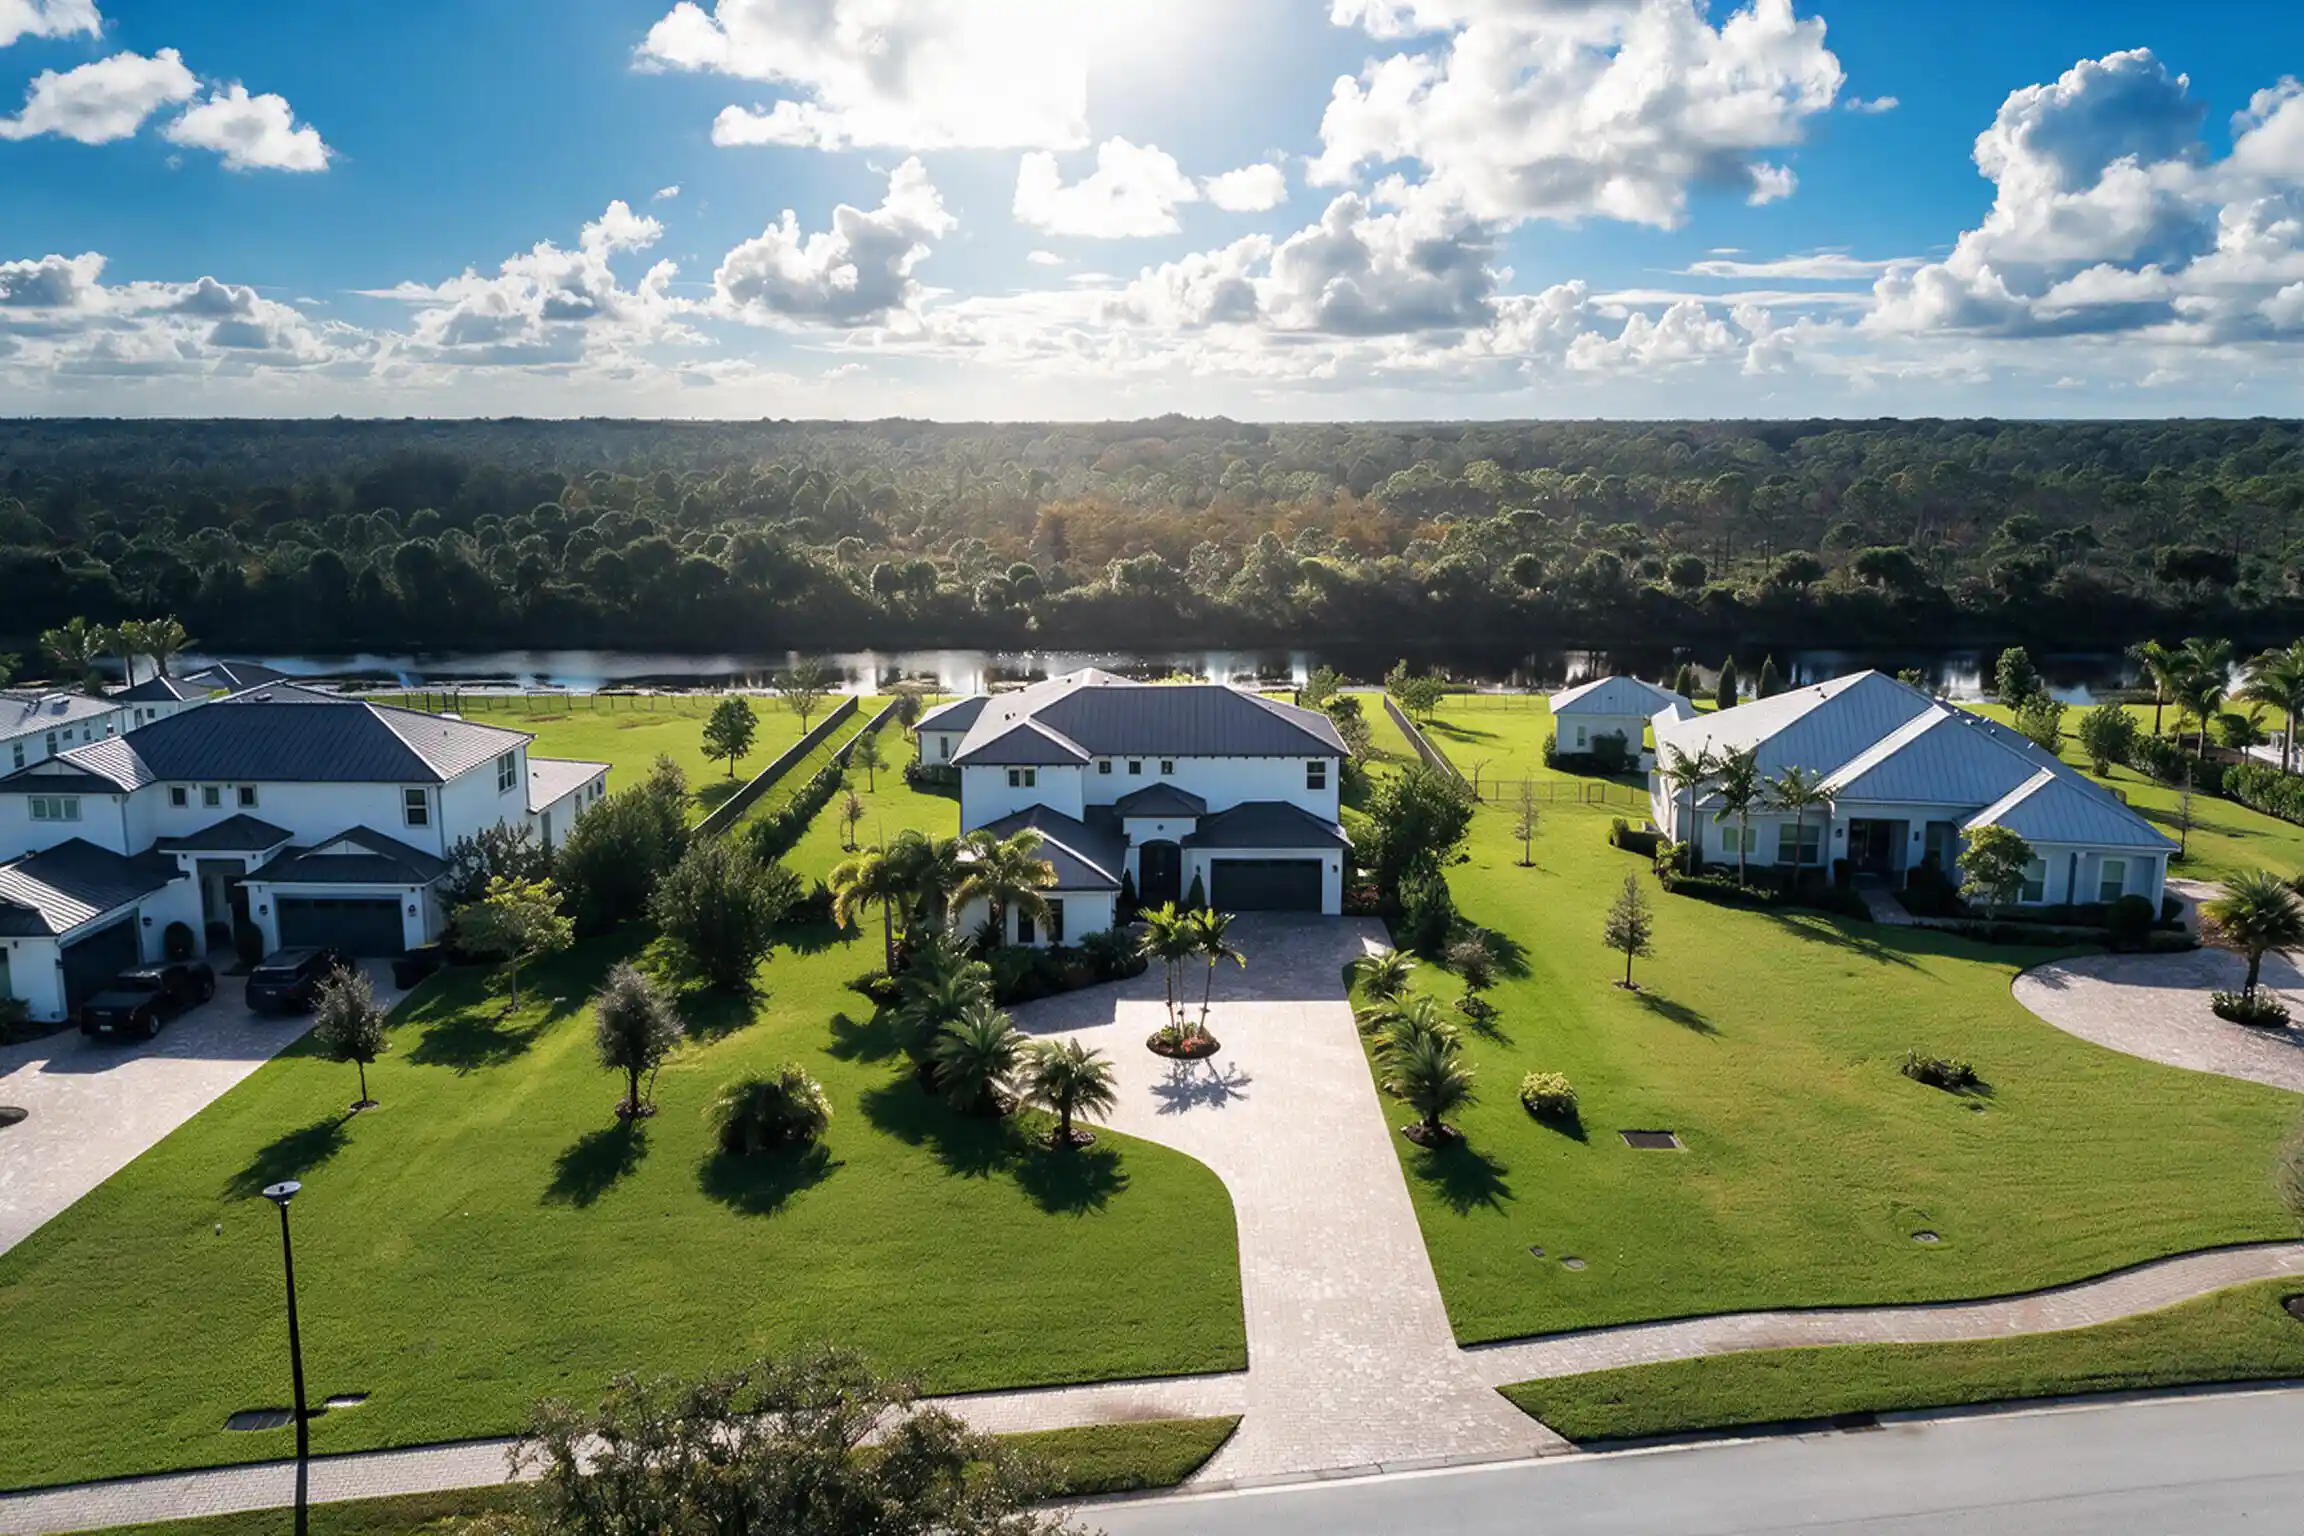
A Rare Expression of Luxury, Space & Lifestyle in Bridgewater Distinctive in every detail, this extraordinary Livingstone residence—the largest model in Bridgewater—stands apart with its striking Mediterranean-inspired architecture, rich dark brown metal roof, and matching garage doors. The only Livingstone mediterranean model with this distinctive color palette, it makes a memorable first impression with an extended setback, elegant circular driveway, and spectacular custom-designed landscaping. Set on an impressive one-acre, fully fenced homesite, the property offers exceptional privacy, generous outdoor space, and a breathtaking backdrop for sunset views. Inside, an expansive seven-bedroom floor plan is complemented by a dedicated office, an enormous loft reached by a beautiful spiral staircase, and a generously sized media room designed for an immersive private theater experience. Full-house impact windows and doors add protection and peace of mind, while the thoughtfully designed layout offers remarkable flexibility for family living, working from home, hosting guests, and entertaining on a grand scale. The outdoor setting is where this property truly distinguishes itself. A brand-new saltwater pool features an expansive sun shelf, built-in bench seating, and elegant water bowl features. Italian porcelain pool decking, beautifully complemented by emerald-green turf, creates a sophisticated, resort-inspired retreat. Beyond the pool, the expansive one-acre grounds offer a particularly rare advantage: ample room to create your own private outdoor sport court. Whether your passion is pickleball, basketball, or another favorite sport, the ability to add a personalized recreation space—with sport courts permitted within Bridgewater—offers a lifestyle opportunity rarely found in a gated community so conveniently located in town. Further enhancing the home's appeal, a whole-house Generac generator installed in 2025 conveys with a 10-year extended warranty, providing an added layer of preparedness and convenience. Bridgewater is a gated community featuring picturesque lakes and waterways throughout the neighborhood. Its convenient location provides easy access to I-95 and Florida's Turnpike, with Jupiter's beautiful beaches approximately 10 minutes away. Architectural distinction, extraordinary scale, resort-inspired outdoor living, and room to bring your sporting passions home—this exceptional Livingstone offers a rare combination of privacy, recreation, and convenience in Jupiter.
- Houzeo last checked: 0 minutes ago
- Listing updated: October 30, 2026 at 12:47 am
- Listing Provided by: Kimiko Deguchi DRE #3073888 | One Sotheby's International Realty (561) 694-0058
- Source: Beaches MLS-FL | MLS#: B26094292

Property Details
Status
Active
Type
Single Family Residence
No. of Stories
2
County
City
Neighborhood
--
Year Built
2024
HOA Fees
$540/mo
Finished Area
5,365 sqft
Lot Size
41,382 sqft lot
Basement Area
- sqft
MLS Name
Beaches MLS
MLS Number
B26094292
MLS Status
Active
Days on Market
1

Continue Your Journey in App
Find your dream home, receive real-time updates, and many more!
Continue Your Journey in App
Find your dream home, receive real-time updates, and many more!
Location
HOA Management
Castle Group
HOA Fees
$540/ Monthly
Amenities
 Amenities and services may be covered by one or multiple associations and service providers.
 Maintenance
 Security Guard
 ReserveFund
CommonAreas
Disclaimer: Amenities are based on third-party information and may vary; buyers must independently verify all amenities, as information is deemed reliable but not guaranteed.
Facts & Features
Rooms
Bedrooms & bathrooms
Bedrooms: 7
Bathrooms: 7
Den
Level: Main
Area: 134.31 Square Feet
Dimensions: 11.1 X 12.1
FamilyRoom
Level: Main
Area: 293.22 Square Feet
Dimensions: 17.89 X 16.39
DiningRoom
Level: Main
Area: 170.28 Square Feet
Dimensions: 12.9 X 13.2
PrimaryBedroom
Level: Main
Area: 330.60 Square Feet
Dimensions: 22.8 X 14.5
LivingRoom
Level: Main
Area: 293.22 Square Feet
Dimensions: 17.89 X 16.39
Kitchen
Level: Main
Area: 131.40 Square Feet
Dimensions: 9 X 14.6
Interior
Cooling
Central Air, Ceiling Fans, Electric, Energy Star Qualified Equipment
Appliances
Cooktop, Dryer, Dishwasher, Energy Star Qualified Dishwasher, Energy Star Qualified Dryer, Energy Star Qualified Freezer, Energy Star Qualified Refrigerator, Energy Star Qualified Washer, Electric Range, Freezer, Gas Cooktop, Disposal, Gas Range, Ice Maker, Oven, Range, Refrigerator, Tankless Water Heater, Vented Exhaust Fan, Water Heater, Washer
Interior Features
Breakfast Bar, Breakfast Area, Bathtub, Dining Area, Separate Formal Dining Room, Dual Sinks, Entrance Foyer, Eat In Kitchen, Garden Tub Roman Tub, High Ceilings, Kitchen Island, Kitchen Dining Combo, Main Level Primary, Pantry, Sitting Area In Primary, Split Bedrooms, Soaking Tub, Separate Shower, Vaulted Ceilings, Walk In Closets
Sewer
Public Sewer
Window Features
Blinds, Energy Star Qualified Windows, Sliding, Storm Windows, Tinted Windows
Exterior Features
Lighting
Heating
Central, Electric
Flooring
Carpet, Ceramic Tile
Construction
Year Built
Year Built: 2024
Home type
Single Family Residence
Roof
Metal
Property Condition
Resale, Updated Remodeled
Architectural Style
Mediterranean
Construction Materials
Cbs Concrete Block Structure, Block
Utilities & Energy
Laundry Features
Gas Dryer Hookup, Inside, Main Level, Laundry Room, Laundry Tub, Sink
Parking Features
Attached, Circular Driveway, Driveway, Electric Vehicle Charging Stations, Garage, Garage Door Opener, Paver Block
Utilities
Cable Connected, Electricity Connected, Propane, Phone Connected, Sewer Connected, Underground Utilities
Water Source
Public
Association Amenities
Security
Security Features
Security System Owned, Building Security, Security Gate, Gated Community, Smoke Detectors, Security Lights
Pool Features
Outside Bath Access
Other Features
Lot Features
Landscaped, Sprinklers Automatic, Sprinkler System
Community Features
Home Owners Association, Gated, Sidewalks
Subdivision Name
Bridgewater Preserve
Price History
| Date | Event | Price |
|---|---|---|
10/29/2026 Source: | Listed for Sale | $5,100,000 $951/sqft |

Nearby Homes


Find Homes by Property Features in Jupiter, FL
Nearby New Homes For Sale


IDX information is provided exclusively for consumers’ personal, non-commercial use, that it may not be used for any purpose other than to identify prospective properties consumers may be interested in purchasing, and that the data is deemed reliable but is not guaranteed accurate by BeachesMLS. All listings featuring the BMLS logo are provided by BeachesMLS, Inc. This data is not verified for authenticity or accuracy and may not reflect all real estate activity in the market. Based on information © 2026 BeachesMLS, Inc. All Rights Reserved.
 Advertising Broker: Moe Mossa (Savvy Avenue) | Savvy Avenue, LLC
