- Overview
- Description
- Property Details
- Location
- HOA Management
- Facts & Features
- Getting Around
- Nearby Homes




$1,585,000
Monthly Est:$7,889
 5 Beds
 5 Baths
4 full baths + 1 half bath
 4,249sqft
2004 Denali Pass, Aledo, TX 76008
$1,585,000
$7,889/moEst:
Get Pre-Approved
Single Family Residence
Built in 2026
$37.5/mo HOA
2.01 acres lot
$373/sq.ft
Description
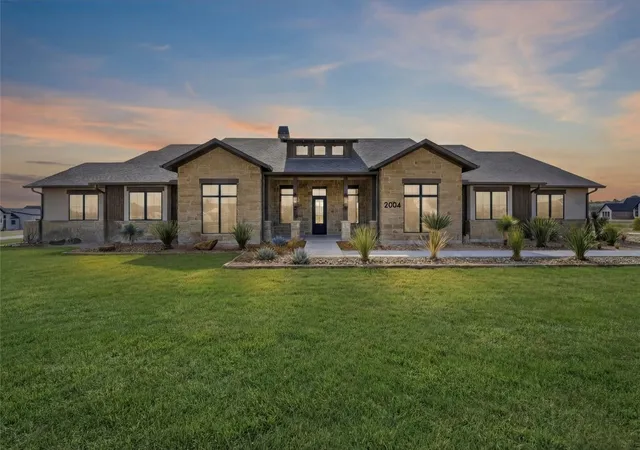
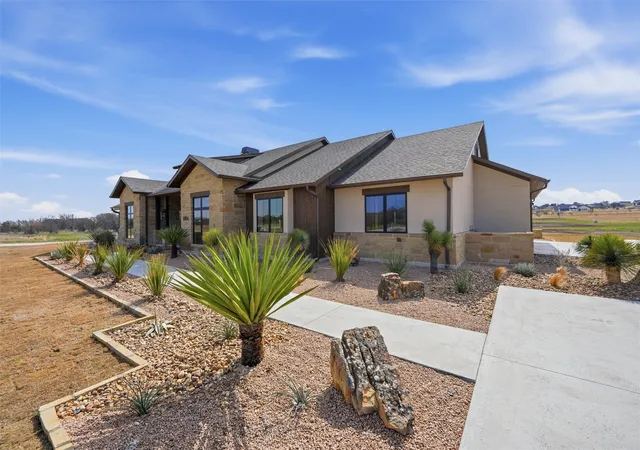
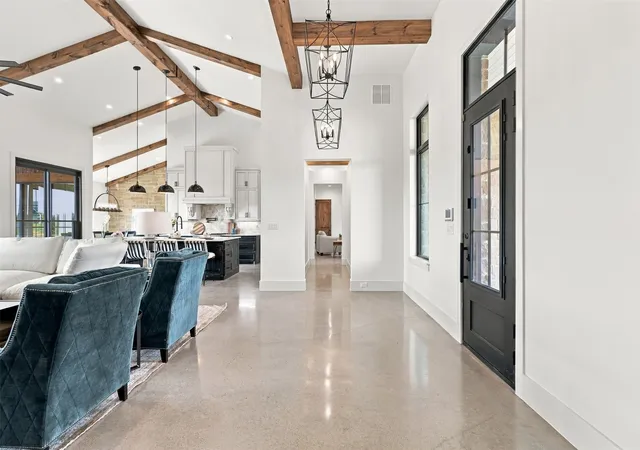
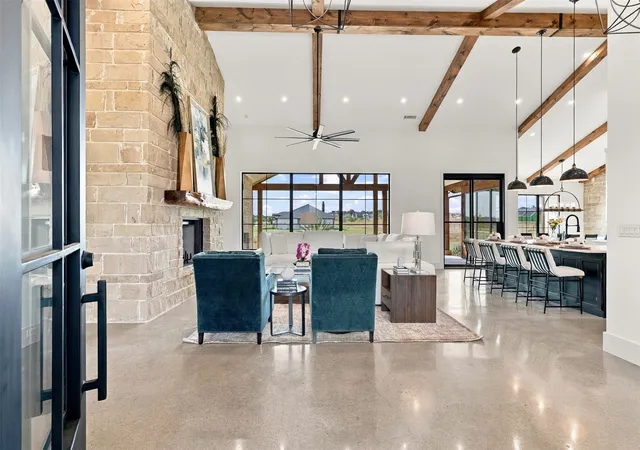
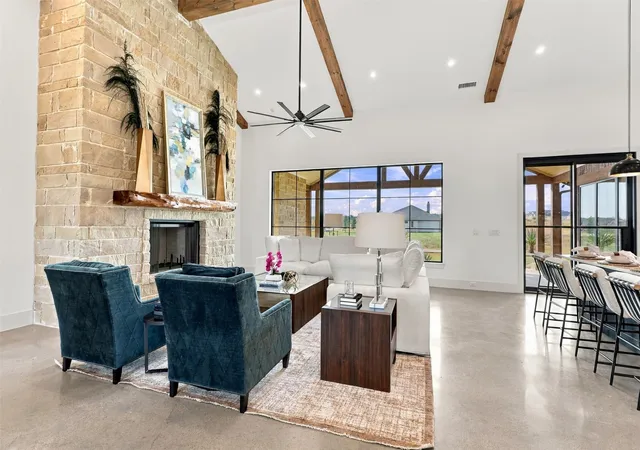
Modern Texas Living on 2 Acres — Custom Home Just 20 Minutes from Fort Worth 4,249 Sq Ft, 5 Beds, 4.5 Baths, Oversized 3-Car Garage. Welcome to your private retreat in Summit Ranch—where modern design, expert craftsmanship, and wide-open Texas skies come together just 20 minutes from the heart of Fort Worth. Built by Westford Builders (Tom Struhs), a trusted name in DFW luxury for over 40 years, this 5-bedroom, 4.5-bath custom home is made for the way you live, work, and entertain today. Designed for Entertaining Step through a bold custom steel entry door into a sunlit, open-concept floor plan that seamlessly connects the living, dining, and chef’s kitchen. Enjoy the oversized island, butler’s pantry, second refrigerator, and built-in wine fridge—perfect for hosting gatherings of any size. A warm indoor fireplace adds cozy charm, while expansive Pella wood windows bring in sweeping views and natural light. Indoor-Outdoor Flow - Take the party outside to the spacious covered patios featuring an outdoor fireplace—ideal for al fresco dining or relaxing under the stars, all surrounded by the privacy of your 2-acre lot. Luxury Meets Efficiency • Full encapsulation foam insulation for year-round comfort and energy saving • Custom cabinetry, solid stain-grade doors, and Diamond polished concrete floors • Durable composite roof, propane utilities. • Bonus room above the garage—perfect for a gym, media room, or guest suite • Additional first-floor flex room for a home office or playroom • Oversized 3-car garage with plenty of room for tools, toys, or hobbies. Still time to personalize your finishes and colors—but don’t wait. This rare opportunity won’t last long. Listed by Briggs Freeman - Sotheby’s International Realty. A rare blend of comfort, style, and space—crafted for those who love to live large and entertain often. New Construction
- Houzeo last checked: 12 hours ago
- Listing updated: October 6, 2026 at 5:49 pm
- Listing Provided by: Amanda Falconer (817) 304-5351 | Briggs Freeman Sotheby's Int'l (817) 731-8466
- Source: NTREIS MLS-TX | MLS#: 21187003

Property Details
Status
Active
Type
Single Family Residence
No. of Stories
1
County
City
Neighborhood
--
Year Built
2026
HOA Fees
$37.5/mo
Finished Area
4,249 sqft
Lot Size
2.01 acres lot
Basement Area
- sqft
MLS Name
NTREIS MLS
MLS Number
21187003
MLS Status
Active
Cumulative Days on Market
211
Open House

Continue Your Journey in App
Find your dream home, receive real-time updates, and many more!
Download App
Continue Your Journey in App
Find your dream home, receive real-time updates, and many more!
Location
HOA Management
Summit Ranch Homeowners Association, Inc.
HOA Fees
$450/ Annually
Amenities
 Amenities and services may be covered by one or multiple associations and service providers.
 Maintenance
 AssociationManagement
Disclaimer: Amenities are based on third-party information and may vary; buyers must independently verify all amenities, as information is deemed reliable but not guaranteed.
Facts & Features
Rooms
Bedrooms & bathrooms
Bedrooms: 5
Bathrooms: 5
LivingRoom
Level: First
Area: 0.00 Square Feet
Dimensions: 0 x 0
GreatRoom
Level: First
Area: 270.00 Square Feet
Dimensions: 15 x 18
BonusRoom
Level: Second
Area: 182.00 Square Feet
Dimensions: 13 x 14
UtilityRoom
Level: First
Area: 0.00 Square Feet
Dimensions: 0 x 0
Kitchen
Level: First
Area: 294.00 Square Feet
Dimensions: 14 x 21
HalfBath
Level: First
Area: 0.00 Square Feet
Dimensions: 0 x 0
FullBath
Level: First
Area: 0.00 Square Feet
Dimensions: 0 x 0
PrimaryBathroom
Level: First
Area: 0.00 Square Feet
Dimensions: 0 x 0
Bedroom
Level: First
Area: 144.00 Square Feet
Dimensions: 12 x 12
Bedroom
Level: First
Area: 156.00 Square Feet
Dimensions: 12 x 13
Bedroom
Level: First
Area: 156.00 Square Feet
Dimensions: 12 x 13
PrimaryBedroom
Level: First
Area: 285.00 Square Feet
Dimensions: 15 x 19
Interior
Cooling
Central Air
Appliances
Built In Gas Range, Built In Refrigerator, Double Oven, Dishwasher, Disposal, Microwave, Tankless Water Heater, Warming Drawer
Interior Features
Built In Features, Chandelier, Decorative Designer Lighting Fixtures, Double Vanity, Elevator, Kitchen Island, Smart Home, Walk In Closets
Flooring
Concrete, Ceramic Tile, Tile
Exterior Features
Rain Gutters
Sewer
Septic Tank
Heating
Propane
Construction
Year Built
Year Built: 2026
Home type
Single Family Residence
Property Condition
Under Construction
Foundation Details
Slab
Construction Materials
Rock, Stone, Stucco
Roof
Composition
Architectural Style
Farmhouse, Modern, Ranch, Detached
Utilities & Energy
Utilities
Propane, Septic Available, Water Available
Pool Features
None
Fireplace Features
Living Room, Masonry, Outside, Stone
Security Features
Prewired, Security System, Carbon Monoxide Detectors, Key Card Entry, Smoke Detectors
Parking Features
Additional Parking, Concrete, Kitchen Level, Oversized
Water Source
Well
Other Features
Lot Features
Acreage, Corner Lot, Landscaped, Native Plants, Subdivision, Sprinkler System
Patio And Porch Features
Covered
Subdivision Name
Summit Ranch
Price History
| Date | Event | Price |
|---|---|---|
07/23/2026 Source: | Listed for Sale | $1,585,000 $373/sqft |
07/20/2026 Source: | Pending | $1,585,000 $373/sqft |
07/12/2026 Source: | Contingent (Active Under Contract) | $1,585,000 $373/sqft |
07/10/2026 Source: | Price Decreased | $1,585,000 -6.76% $373/sqft |
10/02/2025 Source: | Listed for Sale | $1,700,000 $400/sqft |

Show more
Nearby Homes


Find Homes by Property Features in Aledo, TX
Nearby New Homes For Sale

Based on information from the North Texas Real Estate Information Systems, Inc., through Oct 09, 2026, 02:30PM. Information is provided exclusively for consumers’ personal, non-commercial use. It may not be used for any purpose other than to identify prospective properties consumers may be interested in purchasing. Data is deemed reliable but is not guaranteed accurate. This website may not include listings or property addresses of sellers who have directed their listing brokers to withhold their listing or their property address from display on the Internet. ©2026 North Texas Real Estate Information Systems, Inc. All Rights Reserved.
 Advertising Broker: Michelle Brecker | Pathway To Home Realty