- Overview
- Description
- Property Details
- Location
- Facts & Features
- Getting Around
- Nearby Homes
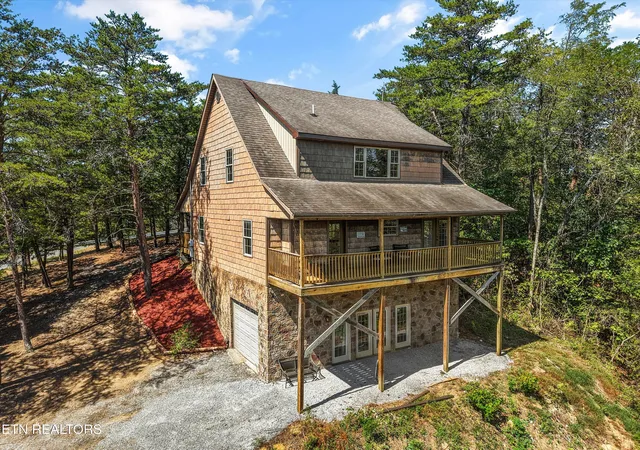

Street View
$529,900
Monthly Est:$2,638
 3 Beds
 2 Baths
2 full baths
 2,062sqft
2004 Kerr Rd, Sevierville, TN 37876
$529,900
$2,638/moEst:
Get Pre-Approved
Single Family Residence
Built in 2008
$-- HOA
1.27 acres lot
$257/sq.ft
Description
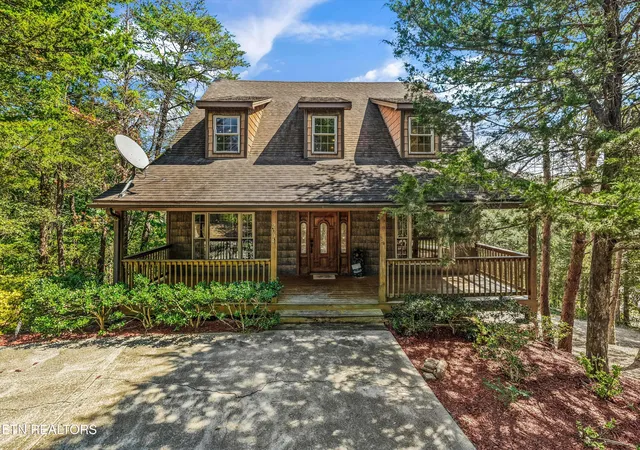
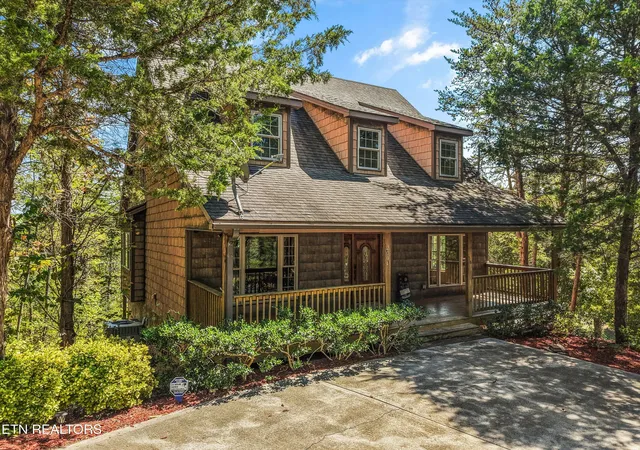
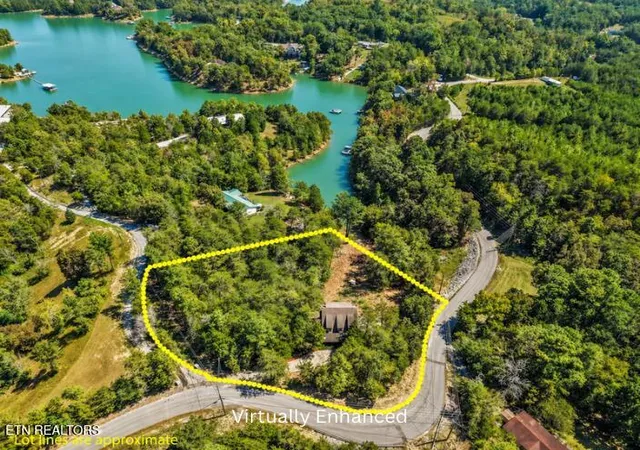
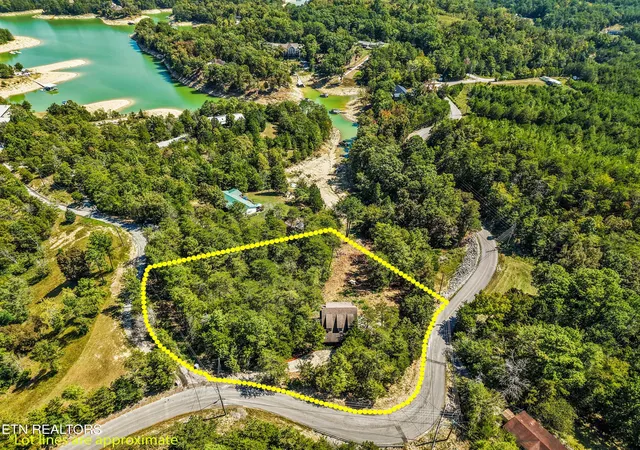
Your lake days start here, with a project worth putting your stamp on. Set on 1.27 secluded waterfront acres along the southwest side of Douglas Lake, this home offers 2,060 finished square feet plus a 1,280-square-foot unfinished walkout basement, with the potential for approximately 3,340 finished square feet upon completion. Livable today and ready for renovation, it's an opportunity to enjoy the setting while creating the lake retreat you envision.
The asking price reflects the TLC and updates needed, while the setting gives you plenty to work toward: a cozy cabin-in-the-woods feel, room to spread out, and downtown Sevierville just 6.8 miles away. Morning coffee on the covered back porch overlooking the lake. Afternoons chasing crappie and striped bass or cruising the lake with mountain scenery in the distance. Evenings back at your own quiet place in the trees.
The finished interior includes 3 bedrooms, 2 bathrooms, hardwood floors throughout the living spaces and bedrooms, and tile in the bathrooms. Large windows welcome natural light and draw the wooded surroundings inside, while the open-concept upstairs loft adds another place to unwind. A manicured front landscape sets the tone on arrival, and the owners have cleared the lake view from the covered back porch. Pull up a chair, linger over dinner, and settle into the slower pace you came here to find.
Below, the unfinished walkout basement offers a blank canvas, with French doors already in place and plumbing roughed in for a third bathroom. Imagine a spacious gathering room, a game room for rainy lake days, or additional space for hosting guests.
With the main channel and Douglas Dam nearby, the setting puts fishing, boating, and exploring Douglas Lake at the heart of your getaway. For buyers exploring short-term rental potential, this location offers appeal across two vacation markets: travelers seeking a Douglas Lake escape and visitors drawn to the nearby Smoky Mountains, national park, and Sevier County attractions.
Whether your vision is a personal getaway or a place to welcome guests, it starts with the same feeling: a day on the water, dinner on the porch, and a quiet evening tucked into the trees. Bring your ideas and make this stretch of Douglas Lake a place worth coming back to.
- Houzeo last checked: 11 minutes ago
- Listing updated: October 20, 2026 at 8:07 pm
- Listing Provided by: Sean Bradke , Tipton Hembree | Keller Williams West Knoxville
- Source: East Tennessee REALTORS® MLS-TN | MLS#: 1355920

Property Details
Status
Active
Type
Single Family Residence
No. of Stories
-
County
City
Neighborhood
--
Year Built
2008
HOA Fees
-
Finished Area
2,062 sqft
Lot Size
1.27 acres lot
Basement Area
- sqft
MLS Name
East Tennessee REALTORS® MLS
MLS Number
1355920
MLS Status
Active
Days on Market
52

Continue Your Journey in App
Find your dream home, receive real-time updates, and many more!
Continue Your Journey in App
Find your dream home, receive real-time updates, and many more!
Location
Facts & Features
Rooms
Bedrooms & bathrooms
Bedrooms: 3
Bathrooms: 2
Interior
Sewer
Septic Tank, Perc Test On File
Heating
Central, Electric
Interior Features
Cathedral Ceiling(s), Kitchen Island, Breakfast Bar, Eat In Kitchen
Appliances
Dishwasher, Range, Refrigerator
Flooring
Hardwood, Tile
Cooling
Central Cooling, Ceiling Fan(s)
Construction
Year Built
Year Built: 2008
Home type
Single Family Residence
Construction Materials
Stone, Shingle Shake, Block, Frame
Architectural Style
Cabin
Utilities & Energy
Water Source
Well
Fireplace Features
None
Parking Features
Off Street Parking, Rv Parking
Basement
Walkout, Partially Finished, Plumbed, Roughed In
Security Features
Smoke Detector
Utilities
Cable Available (tv Only)
Other Features
Patio And Porch Features
Porch Covered, Deck
Lot Features
Lake/water Access, Private, Waterfront, Wooded, Rolling Slope
Price History
| Date | Event | Price |
|---|---|---|
10/20/2026 Source: | Price Decreased | $529,900 -8.62% $257/sqft |
09/29/2026 Source: | Price Decreased | $579,900 -3.33% $281/sqft |
09/18/2026 Source: | Listed for Sale | $599,900 $291/sqft |

Nearby Homes

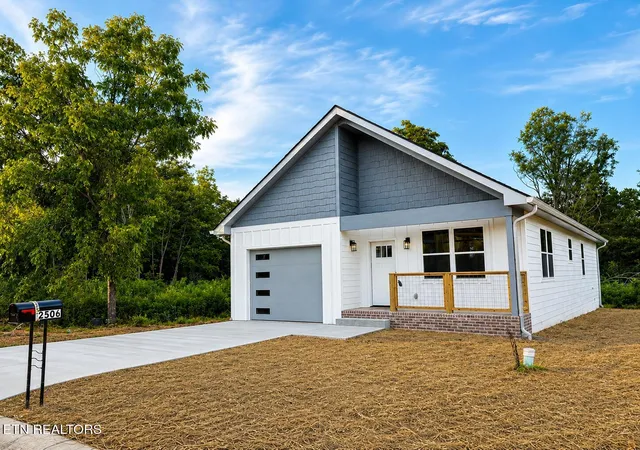
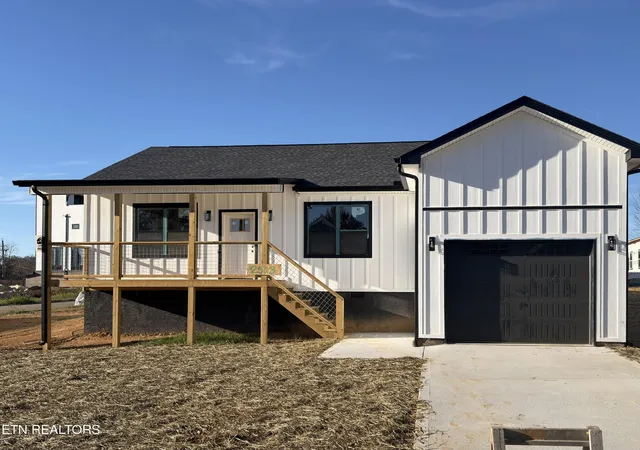
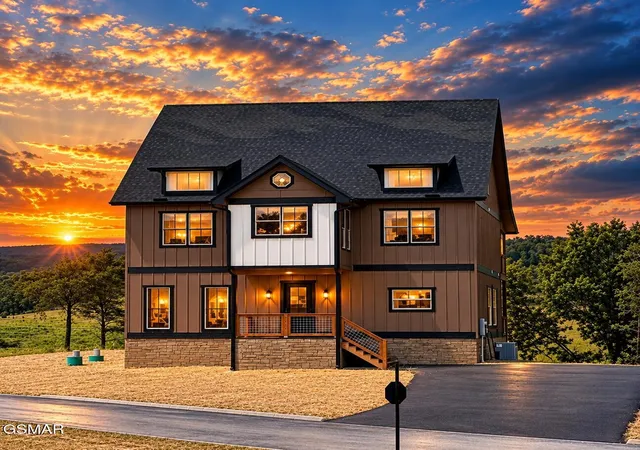
Find Homes by Property Features in Sevierville, TN
Nearby New Homes For Sale

Based on information from the Knoxville Area Association of REALTORS MLS through Nov 09, 2026, 08:15AM. Information is provided exclusively for consumers’ personal, non-commercial use. It may not be used for any purpose other than to identify prospective properties that consumers may be interested in purchasing. The data is deemed reliable but is not guaranteed accurate by the MLS. This website may not include listings or property addresses of sellers who have directed their listing brokers to withhold their listing or their property address from display on the Internet. © 2026 Knoxville Area Association of REALTORS® MLS. All Rights Reserved. Angela Fowler Real Estate, LLC | 423.320.4620 | afowler@catt.com Mailing Address: 452 Kailors Cove Cir, Ringgold, GA 30736
 Advertising Broker: Angela Fowler | Angela Fowler Real Estate, LLC.
