- Overview
- Description
- Property Details
- Location
- Facts & Features
- Getting Around
- Nearby Homes

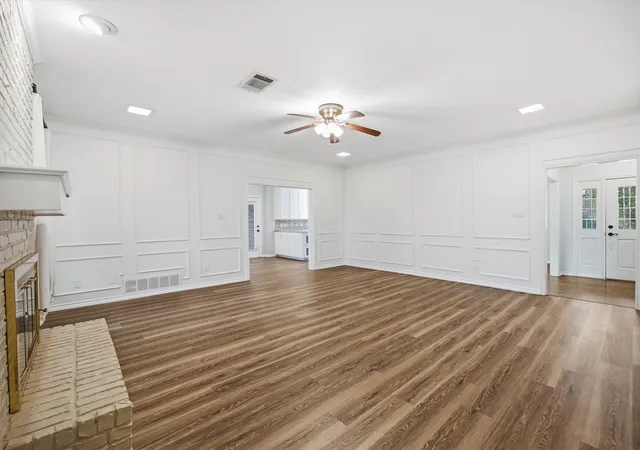


$440,000
Monthly Est:$2,190
 4 Beds
 4 Baths
3 full baths + 1 half bath
 2,621sqft
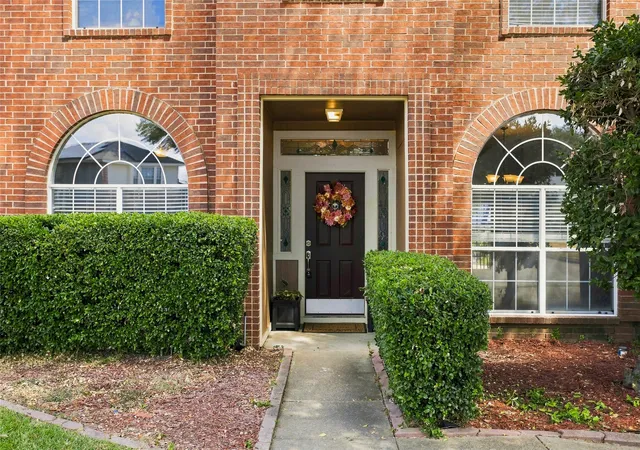
2004 Misty Creek Dr, Arlington, TX 76017
$440,000
$2,190/moEst:
Get Pre-Approved
Single Family Residence
Built in 1985
$-- HOA
0.18 acre lot
$168/sq.ft
Description
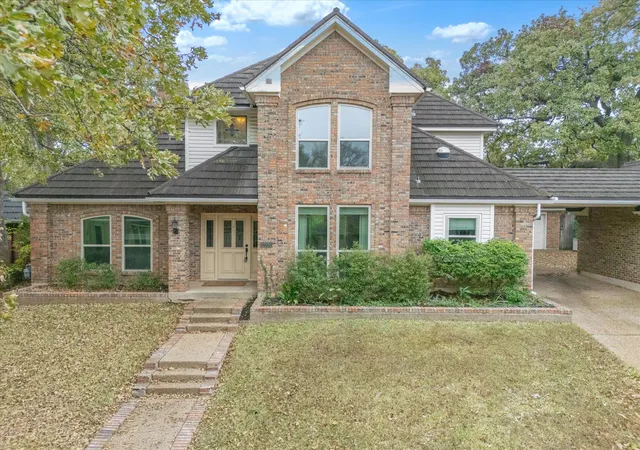
Tucked away in the desirable Estates Above Wimbledon neighborhood of Arlington and served by Mansfield ISD, this beautifully updated residence blends modern comfort with timeless charm. The heart of the home is its recently renovated kitchen, featuring granite countertops, stainless steel oven, sleek white cabinetry, a spacious pantry, and a farmhouse sink perfectly placed beneath a window that fills the space with natural light.
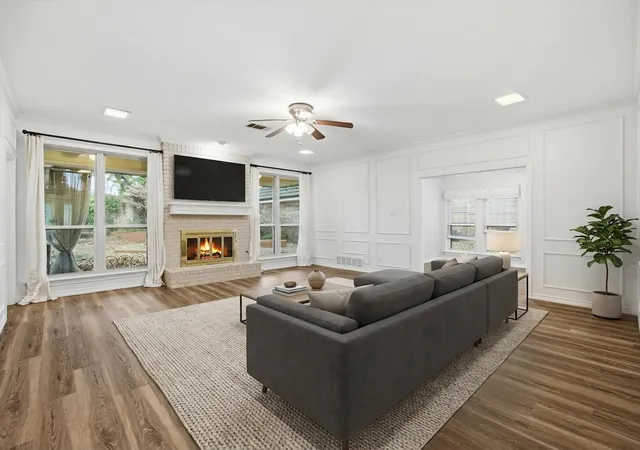
The open-concept layout includes a welcoming living room anchored by a classic brick wood-burning fireplace. A second living area with a built-in wet bar offers the ideal space for entertaining, while the dedicated dining room and cozy breakfast nook provide flexibility for both formal and casual meals. The home’s split-bedroom floor plan ensures added privacy, with the expansive primary suite conveniently located downstairs. This retreat includes dual vanities, a jetted soaking tub, a separate walk-in shower, and ample closet space.
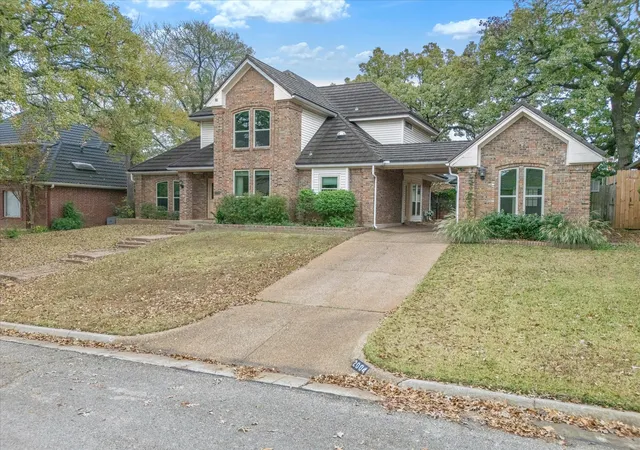
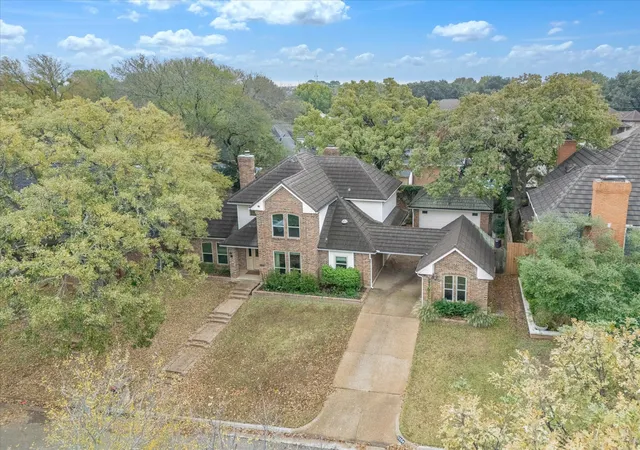
Step outside into a tranquil backyard enclosed by a privacy fence—an ideal setting for quiet evenings or weekend get-togethers. For those new to the area, this home is just minutes from major retail and dining destinations like Arlington Highlands and The Parks Mall. Outdoor recreation is easily accessible at nearby golf courses, parks, and Joe Pool Lake. With proximity to Cedar Hill State Park and excellent highway access for smooth commuting across DFW, this home offers comfort, convenience, and a fantastic location.
- Houzeo last checked: 2 hours ago
- Listing updated: October 2, 2026 at 5:03 pm
- Listing Provided by: Billy Vaselo Happy , Duncan Clendenin | Keller Williams Realty (817) 329-8850
- Source: NTREIS MLS-TX | MLS#: 21137660

Property Details
Status
Active
Type
Single Family Residence
No. of Stories
2
County
City
Neighborhood
--
Year Built
1985
HOA Fees
-
Finished Area
2,621 sqft
Lot Size
0.18 acre lot
Basement Area
- sqft
MLS Name
NTREIS MLS
MLS Number
21137660
MLS Status
Active
Cumulative Days on Market
265

Continue Your Journey in App
Find your dream home, receive real-time updates, and many more!
Download App
Continue Your Journey in App
Find your dream home, receive real-time updates, and many more!
Location
Facts & Features
Rooms
Bedrooms & bathrooms
Bedrooms: 4
Bathrooms: 4
Bedroom
Level: Second
Area: 144.00 Square Feet
Dimensions: 12 x 12
Bedroom
Level: Second
Area: 121.00 Square Feet
Dimensions: 11 x 11
Bedroom
Level: Second
Area: 121.00 Square Feet
Dimensions: 11 x 11
UtilityRoom
Level: First
Area: 48.00 Square Feet
Dimensions: 8 x 6
BreakfastRoomNook
Level: First
Area: 99.00 Square Feet
Dimensions: 11 x 9
DiningRoom
Level: First
Area: 143.00 Square Feet
Dimensions: 13 x 11
LivingRoom
Level: First
Area: 322.00 Square Feet
Dimensions: 23 x 14
Kitchen
Level: First
Area: 143.00 Square Feet
Dimensions: 13 x 11
LivingRoom
Level: First
Area: 323.00 Square Feet
Dimensions: 19 x 17
PrimaryBedroom
Level: First
Area: 221.00 Square Feet
Dimensions: 17 x 13
Interior
Appliances
Dishwasher, Electric Cooktop, Electric Range, Disposal, Gas Water Heater, Microwave, Trash Compactor
Heating
Central, Natural Gas
Cooling
Central Air, Ceiling Fans, Electric
Sewer
Public Sewer
Flooring
Carpet, Ceramic Tile
Exterior Features
Storage
Interior Features
Wet Bar, High Speed Internet, Paneling Wainscoting, Cable Tv
Construction
Year Built
Year Built: 1985
Home type
Single Family Residence
Architectural Style
Traditional, Detached
Roof
Metal, Shake
Construction Materials
Brick
Foundation Details
Slab
Utilities & Energy
Water Source
Public
Parking Features
Garage Faces Rear
Utilities
Sewer Available, Water Available, Cable Available
Laundry Features
Washer Hookup, Electric Dryer Hookup
Fireplace Features
Gas Log, Gas Starter, Masonry, Wood Burning
Pool Features
None
Other Features
Patio And Porch Features
Covered
Subdivision Name
Estates Above Wimbledon
Lot Features
Interior Lot, Irregular Lot, Landscaped, Subdivision, Sprinkler System
Community Features
Curbs
Price History
| Date | Event | Price |
|---|---|---|
10/02/2026 Source: | Listed for Sale | $440,000 $168/sqft |
09/14/2026 Source: | Contingent (Active Under Contract) | $440,000 $168/sqft |
06/18/2026 Source: | Off Market | $440,000 $168/sqft |
05/19/2026 Source: | Price Decreased | $440,000 -7.37% $168/sqft |
01/08/2026 Source: | Price Increased | $475,000 +3.26% $181/sqft |

Show more
Nearby Homes



Find Homes by Property Features in Arlington, TX
Nearby New Homes For Sale

Based on information from the North Texas Real Estate Information Systems, Inc., through Oct 09, 2026, 12:00PM. Information is provided exclusively for consumers’ personal, non-commercial use. It may not be used for any purpose other than to identify prospective properties consumers may be interested in purchasing. Data is deemed reliable but is not guaranteed accurate. This website may not include listings or property addresses of sellers who have directed their listing brokers to withhold their listing or their property address from display on the Internet. ©2026 North Texas Real Estate Information Systems, Inc. All Rights Reserved.
 Advertising Broker: Michelle Brecker | Pathway To Home Realty