- Overview
- Description
- Property Details
- Location
- HOA Management
- Facts & Features
- Getting Around
- Nearby Homes




$1,075,000
Monthly Est:$5,351
 5 Beds
 5 Baths
4 full baths + 1 half bath
 4,928sqft
2004 Saint Pierre Dr, Carrollton, TX 75006
$1,075,000
$5,351/moEst:
Get Pre-Approved
Single Family Residence
Built in 2026
$12.5/mo HOA
0.24 acre lot
$218/sq.ft
Description
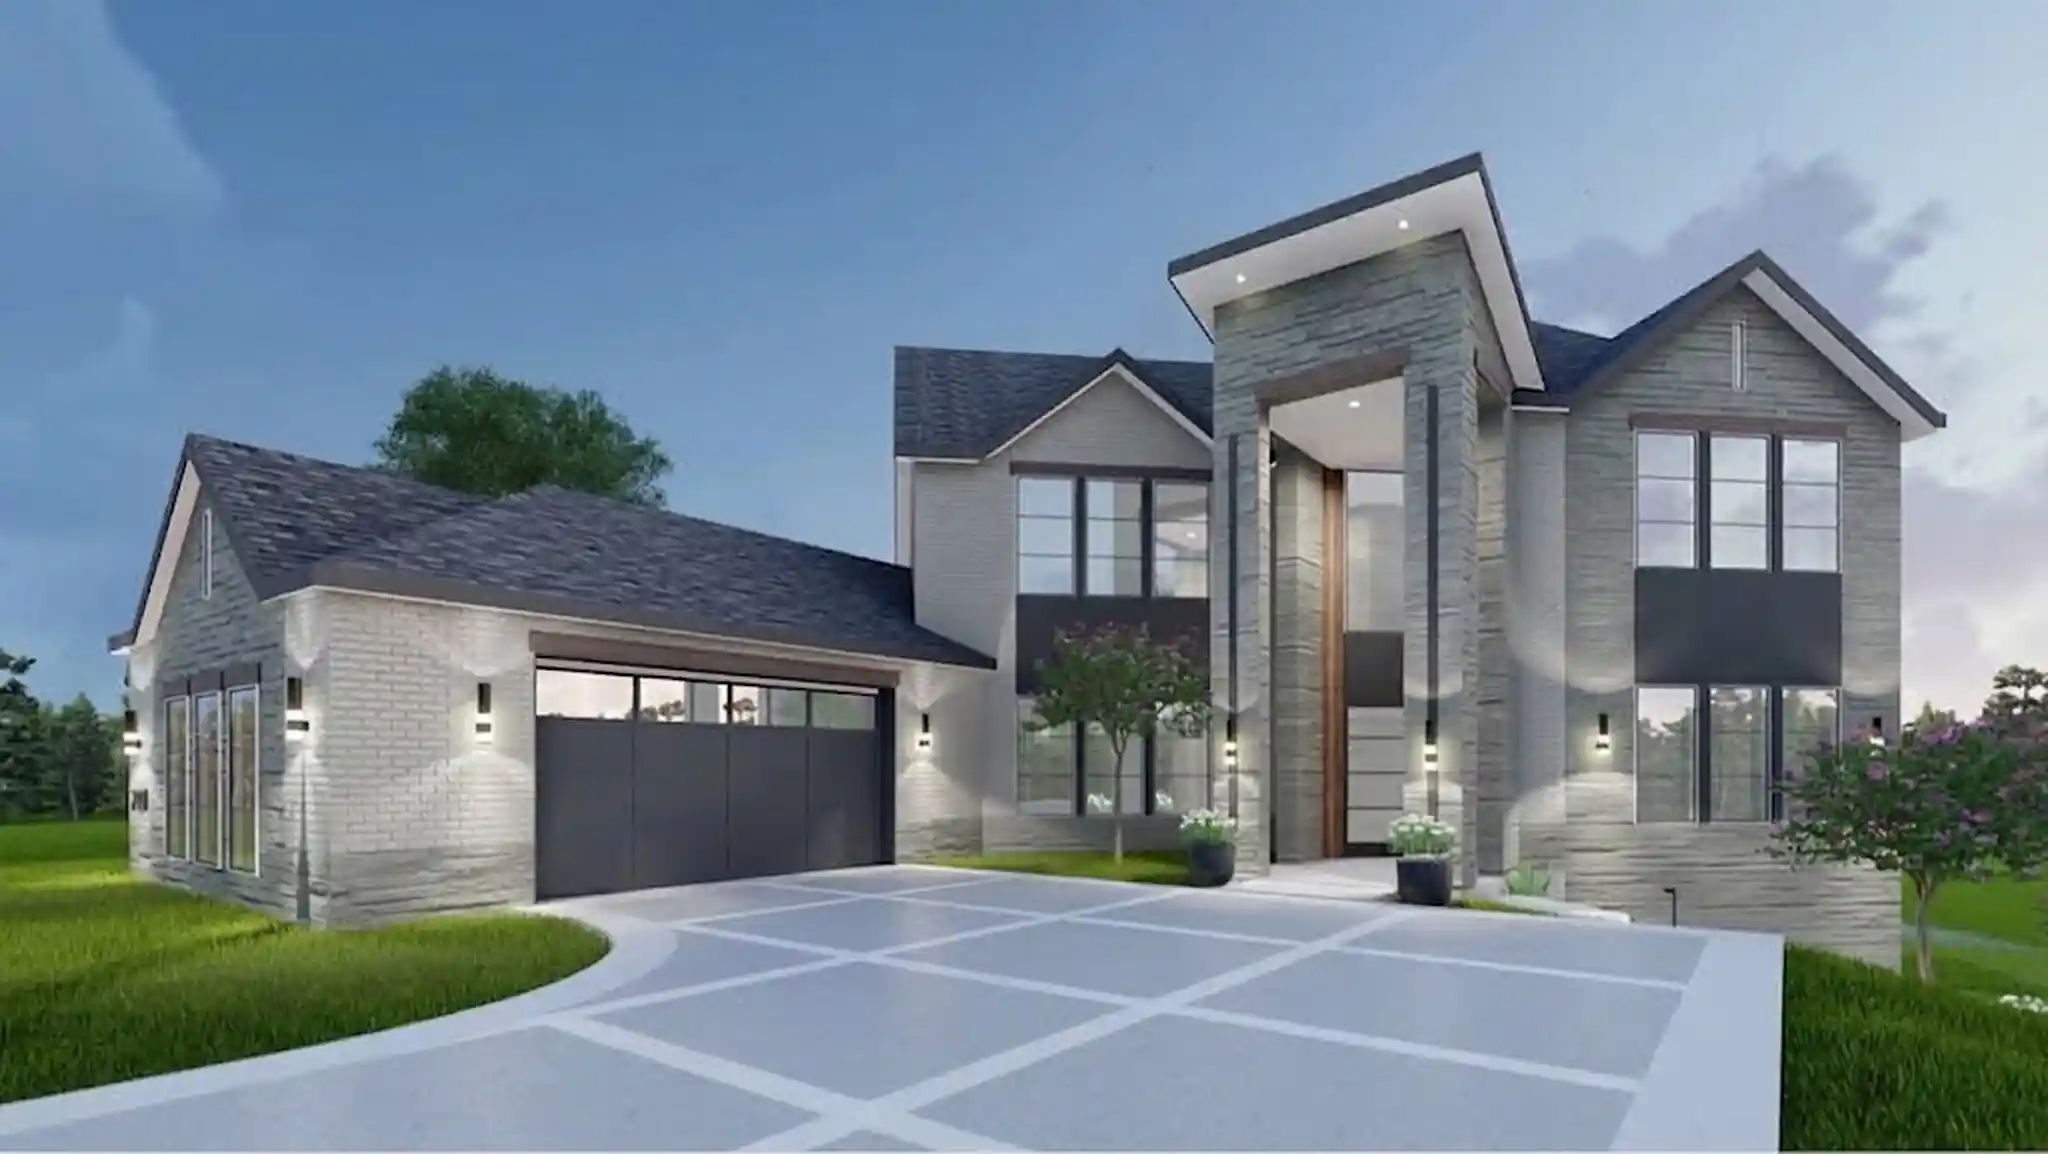
Modern custom architecture meets rare hillside living in this one-of-a-kind new-construction home on a quiet Carrollton cul-de-sac. Stone and brick with clean lines, it makes a statement with a grand covered entry and oversized modern front door. Buyers may still personalize colors, finishes, and select design details with the builder. Estimated completion end of 2026. 4,926 sq ft spans three finished levels: main level, second story, and a walkout lower level. The main level offers oversized moldings, crown molding, a deluxe lighting package, and hardwood floors throughout. An expansive family room and gourmet open kitchen flow into an oversized dining room. The chef's kitchen features quartz or granite countertops, KraftMaid 42in cabinetry, Delta fixtures, and a KitchenAid stainless appliance package or $10,000 appliance allowance. The adjoining office and walk-in pantry can be converted into a second prep or dirty kitchen. A living room with soaring 20-ft ceilings, mudroom, laundry with utility sink, and powder bath complete the main floor. The main-level primary suite features a tray ceiling, spa bath with jetted tub, separate shower, dual vanities, private water closet, and a nearly 20-ft walk-in closet. All baths are finished in porcelain and ceramic tile, with custom designer fixtures in select baths. A covered elevated terrace spans the back of the home. Upstairs, a 30-ft game room connects three spacious bedrooms, one with a private balcony. The walkout lower level opens through floor-to-ceiling glass to the patio and adds a 38-ft rec room with kitchenette, a bedroom, and a full bath. Quality construction includes engineered joists, foam-sealed walls, R-21 wall and R-48 attic insulation, two-zone HVAC, fire sprinkler system, pre-wired security, CAT-6 wiring, 300-amp service with EV prewire, and waterproofed foundation with sump pump. Quick access to PGBT and I-35E. Photos are renderings; finishes and selections may vary.
- Houzeo last checked: 2 minutes ago
- Listing updated: October 16, 2026 at 8:11 am
- Listing Provided by: Nabil Ahmed (972) 439-8963 | Pointe Real Estate (972) 439-8963
- Source: NTREIS MLS-TX | MLS#: 21403085

Property Details
Status
Active
Type
Single Family Residence
No. of Stories
-
County
City
Neighborhood
Year Built
2026
HOA Fees
$12.5/mo
Finished Area
4,928 sqft
Lot Size
0.24 acre lot
Basement Area
- sqft
MLS Name
NTREIS MLS
MLS Number
21403085
MLS Status
Active
Cumulative Days on Market
1

Continue Your Journey in App
Find your dream home, receive real-time updates, and many more!
Continue Your Journey in App
Find your dream home, receive real-time updates, and many more!
Location
HOA Management
Josey Park Estates HOA
HOA Fees
$150/ Annually
Amenities
 Amenities and services may be covered by one or multiple associations and service providers.
 Maintenance
 AllFacilities
AssociationManagement
Disclaimer: Amenities are based on third-party information and may vary; buyers must independently verify all amenities, as information is deemed reliable but not guaranteed.
Facts & Features
Rooms
Bedrooms & bathrooms
Bedrooms: 5
Bathrooms: 5
Bedroom
Level: Third
Area: 280.00 Square Feet
Dimensions: 20 x 14
BonusRoom
Level: Second
Area: 240.00 Square Feet
Dimensions: 12 x 20
PrimaryBedroom
Level: Second
Area: 224.00 Square Feet
Dimensions: 16 x 14
FamilyRoom
Level: Second
Area: 600.00 Square Feet
Dimensions: 25 x 24
LivingRoom
Level: Second
Area: 210.00 Square Feet
Dimensions: 15 x 14
DiningRoom
Level: Second
Area: 450.00 Square Feet
Dimensions: 25 x 18
Bedroom
Level: First
Area: 182.00 Square Feet
Dimensions: 13 x 14
GameRoom
Level: First
Area: 836.00 Square Feet
Dimensions: 22 x 38
Interior
Interior Features
Chandelier, Decorative Designer Lighting Fixtures, Double Vanity, Eat In Kitchen, High Speed Internet, Kitchen Island, Open Floorplan, Pantry, Walk In Closets
Cooling
Central Air, Ceiling Fans, Electric
Appliances
Built In Gas Range, Dishwasher, Electric Water Heater, Gas Range, Gas Water Heater, Microwave
Heating
Central, Energy Star Qualified Equipment
Sewer
Public Sewer
Flooring
Carpet, Ceramic Tile, Luxury Vinyl Plank
Construction
Year Built
Year Built: 2026
Home type
Single Family Residence
Property Condition
Under Construction
Architectural Style
Contemporary Modern, Detached
Foundation Details
Slab
Roof
Composition
Construction Materials
Brick, Rock, Stone
Utilities & Energy
Fireplace Features
Decorative
Pool Features
None
Parking Features
Door Single, Driveway, Garage Faces Front, Garage, Garage Door Opener, Garage Faces Side
Security Features
Carbon Monoxide Detectors
Laundry Features
Laundry In Utility Room
Water Source
Public
Utilities
Cable Available, Electricity Available, Natural Gas Available, Sewer Available, Separate Meters, Water Available
Other Features
Lot Features
Cleared, Cul De Sac, Greenbelt, Interior Lot
Subdivision Name
Josey Park Estates
Patio And Porch Features
Covered
Vegetation
Cleared
Price History
| Date | Event | Price |
|---|---|---|
10/15/2026 Source: | Listed for Sale | $1,075,000 $218/sqft |

Getting Around 2004 Saint Pierre Dr
Bike Score®

Somewhat Bikeable
30/100
Walk Score®

Car-Dependent
33/100
Transit Score®

Some Transit
26/100
Data provided by Redfin
Nearby Homes



Find Homes by Property Features in Carrollton, TX
Nearby New Homes For Sale

Based on information from the North Texas Real Estate Information Systems, Inc., through Oct 30, 2026, 03:00AM. Information is provided exclusively for consumers’ personal, non-commercial use. It may not be used for any purpose other than to identify prospective properties consumers may be interested in purchasing. Data is deemed reliable but is not guaranteed accurate. This website may not include listings or property addresses of sellers who have directed their listing brokers to withhold their listing or their property address from display on the Internet. ©2026 North Texas Real Estate Information Systems, Inc. All Rights Reserved.
 Advertising Broker: Michelle Brecker | Pathway To Home Realty
