- Overview
- Description
- Property Details
- Location
- HOA Management
- Facts & Features
- Getting Around
- Nearby Homes
 New Construction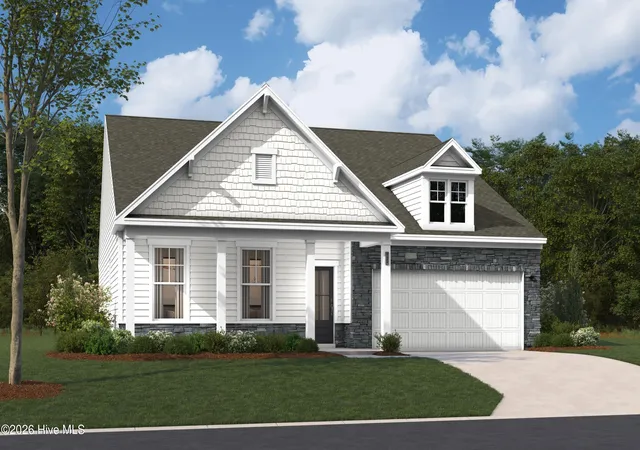
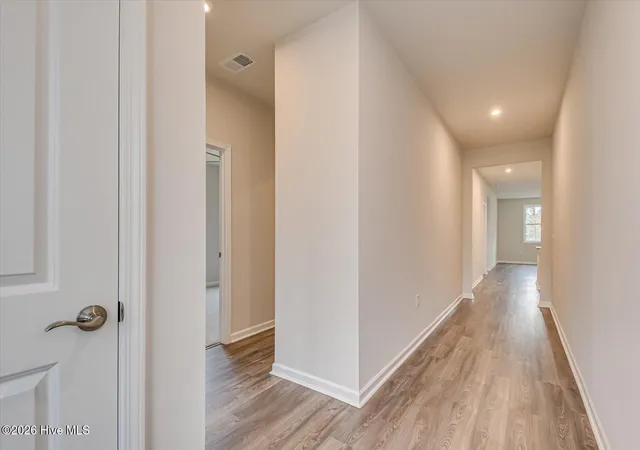

Street View
$388,745
Monthly Est:$1,935
 4 Beds
 3 Baths
3 full baths
 2,650sqft
2004 Saylor Ln, Grovetown, GA 30813
$388,745
$1,935/moEst:
Get Pre-Approved
Single Family Residence
Built in 2026
$37.5/mo HOA
0.24 acre lot
$147/sq.ft
Description
Ask about special financing opportunities with rates as low as 4.75% 5 year ARM, 5.875% VA/FHA Fixed Rate, or 6.375% Conv. Fixed Rate plus $6000 closing costs on select homes through our preferred lender. Limited-time offer. Contact the Neighborhood Sales Manager for complete details and qualifications.
2,000 Real Heroes Discount available for active and retired military, first responders, and teachers.
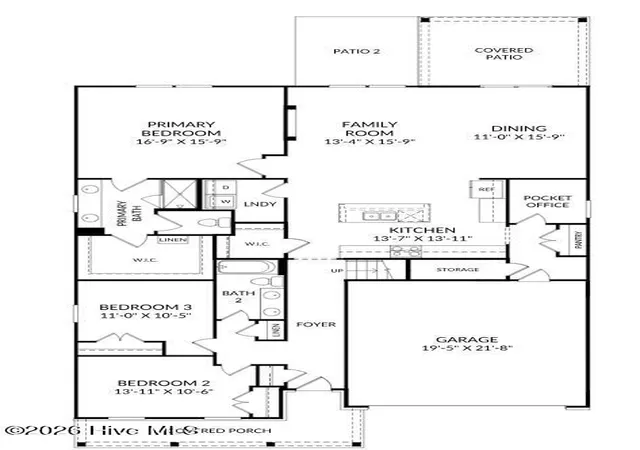
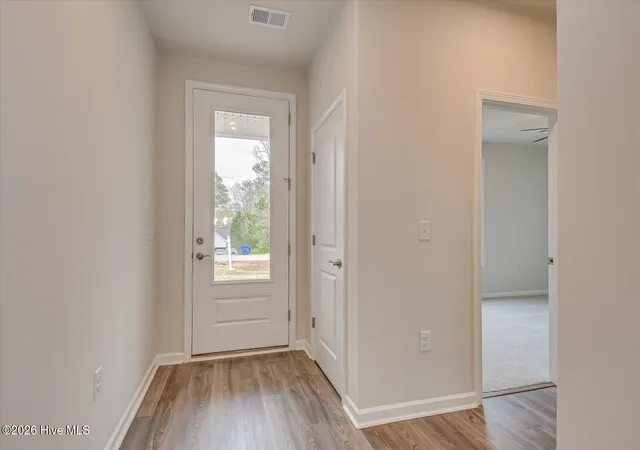
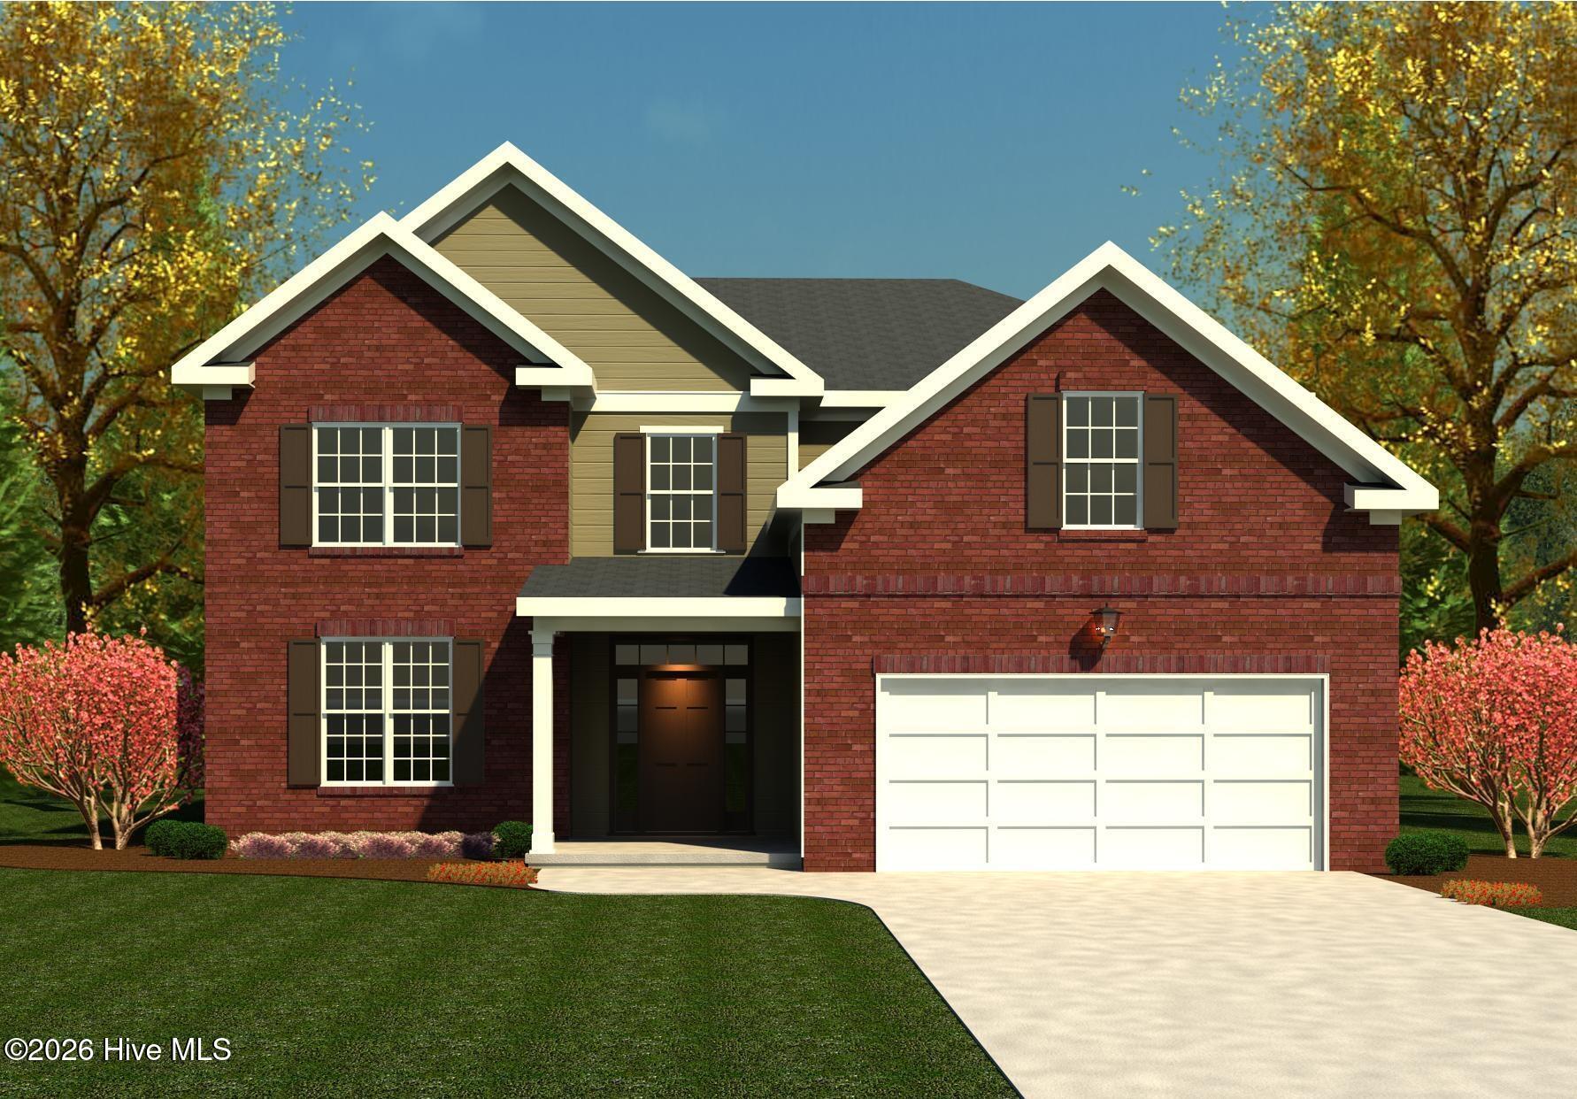
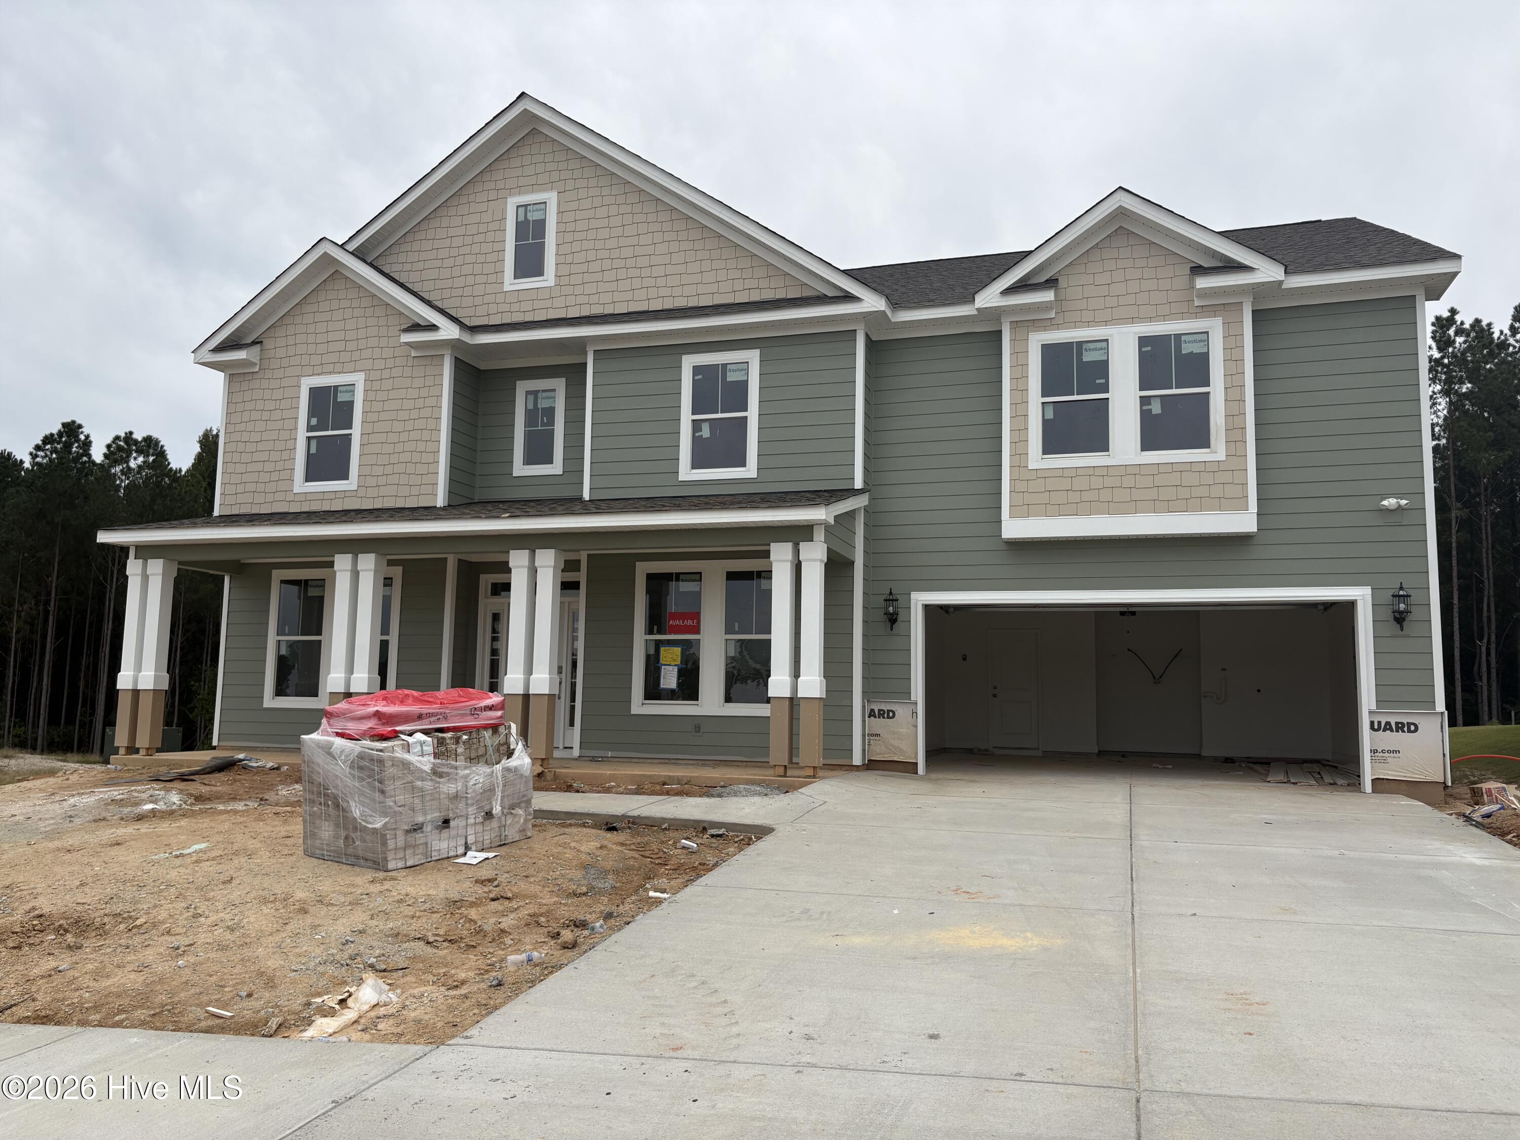
The Easton Plan at Ferguson Farms offers 4 bedrooms, 3 baths, and a thoughtful layout with a main-level primary suite, pocket office, and flexible upper-level living. The welcoming front entry opens to two secondary bedrooms and a full bath before flowing into the open-concept kitchen, dining, and living area.
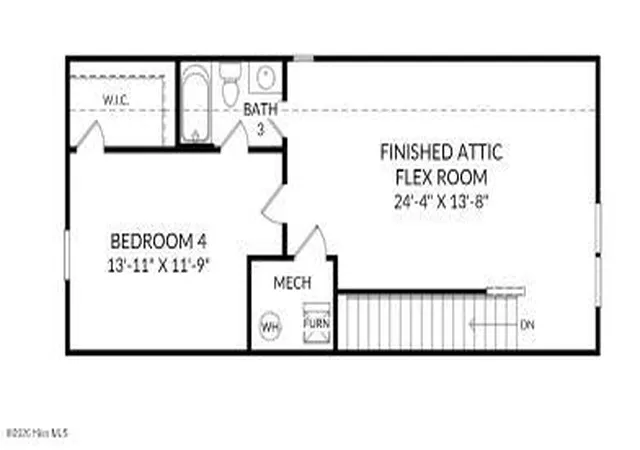
The kitchen features granite countertops, a large center island, pantry, and 42-inch upper cabinets. The private primary suite includes dual vanities, tiled shower with built-in seat, and a spacious walk-in closet. Upstairs offers an additional bedroom, full bath, and versatile flex space for media, play, office, or guest use.
If you're looking for a main-level primary suite, pocket office, flexible upper-level space, and energy-efficient features, the Easton Plan is a must-see.
Ferguson Farms offers a lifestyle that stands apart with a private neighborhood park, fishing pond with dock, playground, and picnic pavilion. Homes feature spacious homesites, greater separation between neighboring homes, elevated ceiling heights, luxury vinyl plank flooring, designer-selected finishes, and HERS® tested energy-efficient construction for enhanced comfort and potential utility savings. Conveniently located near Fort Eisenhower, I-20, shopping, dining, and top-rated Columbia County schools.
Final opportunity! Only 5 homes remain in Ferguson Farms, a highly sought-after 99-homesite community. Don't miss your chance to own before the final opportunities are gone.
Photos are for illustrative purposes only. Actual finishes, features, colors, and selections may vary.
Homesite 001
- Houzeo last checked: 7 hours ago
- Listing updated: October 9, 2026 at 1:39 am
- Listing Provided by: Robyn Coleman (803) 634-1124 | Stanley Martin GA/SC Brokerage LLC (803) 634-1124
- Source: Hive MLS-NC | MLS#: 100591870

Property Details
Status
Active
Type
Single Family Residence
No. of Stories
2
County
City
Neighborhood
--
Year Built
2026
HOA Fees
$37.5/mo
Finished Area
2,650 sqft
Lot Size
0.24 acre lot
Basement Area
- sqft
MLS Name
Hive MLS
MLS Number
100591870
MLS Status
Active
Days on Market
74

Continue Your Journey in App
Find your dream home, receive real-time updates, and many more!
Download App
Continue Your Journey in App
Find your dream home, receive real-time updates, and many more!
Location
HOA Management
CMA for Ferguson Farms
HOA Fees
$450/ Annually
Disclaimer: Amenities are based on third-party information and may vary; buyers must independently verify all amenities, as information is deemed reliable but not guaranteed.
Facts & Features
Rooms
Bedrooms & bathrooms
Bedrooms: 4
Bathrooms: 3
Bedroom 3
Level: Main
Area: Square Feet
Dimensions: 114.62
Bedroom 2
Level: Main
Area: Square Feet
Dimensions: 145.95
Master Bedroom
Level: Main
Area: Square Feet
Dimensions: 263.81
Bedroom 4
Level: Upper
Area: Square Feet
Dimensions: 163.33
Kitchen
Level: Main
Area: Square Feet
Dimensions: 188.76
Dining Room
Level: Main
Area: Square Feet
Dimensions: 173.25
Bonus Room
Level: Upper
Area: Square Feet
Dimensions: 332.59
Family Room
Level: Main
Area: Square Feet
Dimensions: 209.95
Interior
Interior Features
Master Downstairs, Walk In Closet(s), Pantry, Walk In Shower, Walk In Closet(s), Wi Fi Thermostat, Wired For Data
Heating
Gas Pack, Natural Gas
Cooling
Central Air
Construction
Year Built
Year Built: 2026
Home type
Single Family Residence
Foundation Details
Slab
Construction Materials
Fiber Cement, Wood Frame
Roof
Architectural Shingle, Composition
Utilities & Energy
Parking Features
Garage Faces Front, Attached, Garage Door Opener, Garage
Utilities
Natural Gas Connected, Sewer Connected, Underground Utilities, Water Connected, Fiber Optic
Other Features
Patio And Porch Features
Covered, Patio, Front Porch, Rear Porch
Subdivision Name
Ferguson Farms
Price History
| Date | Event | Price |
|---|---|---|
07/27/2026 Source: | Listed for Sale | $388,745 $147/sqft |

Nearby Homes
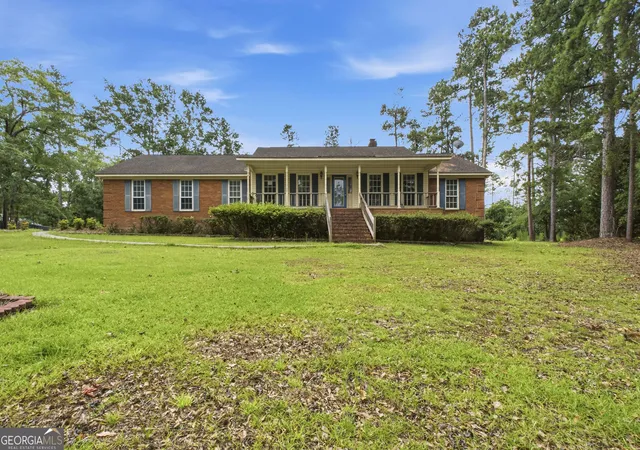


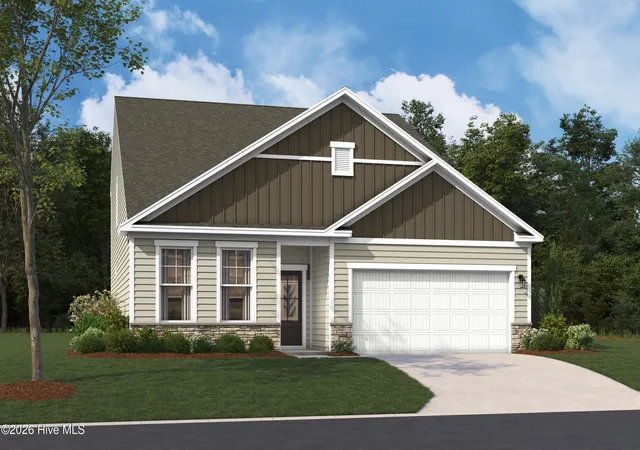
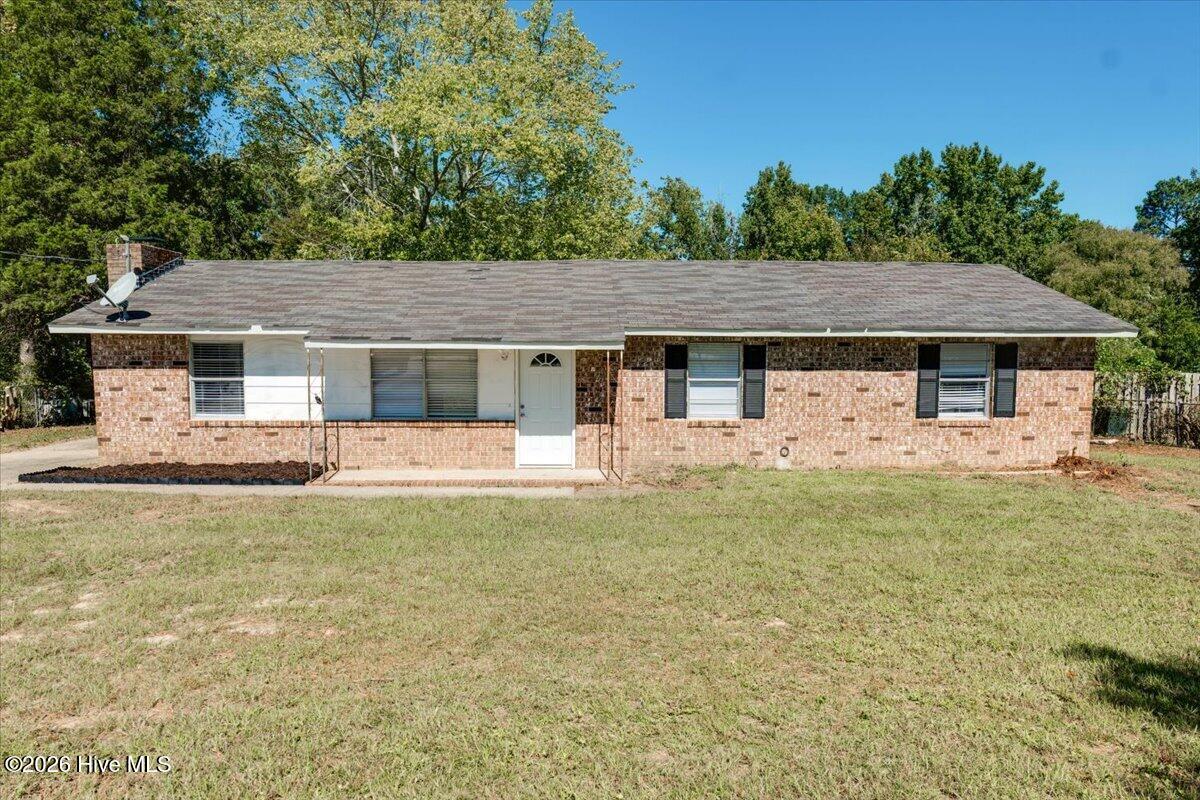
Find Homes by Property Features in Grovetown, GA
Nearby New Homes For Sale

Based on information from the Hive MLS, through Oct 10, 2026, 01:15PM. This website may not include listings or property addresses of sellers who have directed their listing brokers to withhold their listing or their property address from display on the Internet. The data relating to real estate on this web site comes in part from the Internet Data Exchange program of Hive MLS, and is updated as of Oct 10, 2026, 01:15PM. All information is deemed reliable but not guaranteed and should be independently verified. All properties are subject to prior sale, change, or withdrawal. Neither listing broker(s) nor Chosen Realty LLC nor Houzeo shall be responsible for any typographical errors, misinformation, or misprints, and shall be held totally harmless from any damages arising from reliance upon these data. IDX information is provided exclusively for personal, non-commercial use, and may not be used for any purpose other than to identify prospective properties consumers may be interested in purchasing. © 2026 Hive MLS. All Rights Reserved.
 Advertising Broker: Nicholas Huscroft | Chosen Realty