Realty Solution
Powered by 
- 0
- 1
- Overview
- Description
- Property Details
- Location
- Facts & Features
- Getting Around
- Nearby Homes


Listed by: Lorene Pearcy (619) 971-7916 DRE #01352037, Jason Apple DRE #02249409 | LPT Realty, Inc (877) 366-2213
$1,495,000
Monthly Est:$7,441
 4 Beds
 3 Baths
3 full baths
 2,396sqft
2004 Shire Dr, El Cajon, CA 92019
$1,495,000
$7,441/moEst:
Get Pre-Approved
Single Family Residence
Built in 1960
$-- HOA
1.19 acres lot
$624/sq.ft
Description
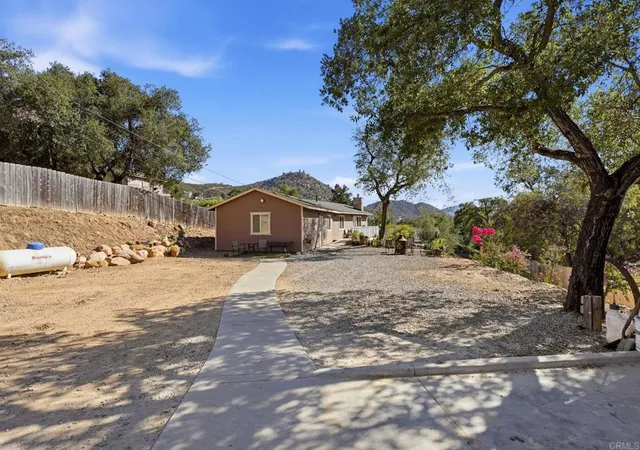
Welcome to 2004 Shire Drive, a remodeled single-story pool home in desirable Granite Hills! This beautifully reimagined Modern California Ranch Home sits on approximately 1.19 usable acres with horses allowed. Offering 4 bedrooms, including dual primary suites, and 3 bathrooms, the layout provides flexibility for multigenerational living or guests. The open-concept floor plan features abundant natural light, a picture window and designer finishes throughout. The kitchen showcases matte black appliances, a microwave drawer, and a large center island, flowing seamlessly into the spacious living area. An expansive patio and fire pit create an inviting setting for outdoor entertaining. The property also features fruit trees and ample space for RVs, boats, and trailers. Potential for an ADU and Junior ADU offers additional possibilities, subject to applicable approvals. Conveniently located near schools, golf courses, restaurants, and freeway access, this property blends modern design with country charm. Please verify with local municipalities: This property is located within unincorporated San Diego County in the Crest-Dehesa Community Planning Area. The parcel contains approximately 1.19 acres and is designated Semi-Rural Residential (SR-1) under the County General Plan. The site is zoned Rural Residential (RR) with a minimum lot size requirement of 1 acre and permits single-family detached residential development. Zone: RR – Rural Residential Minimum Lot Size: 1 Acre Building Type: Single Detached Residential Maximum Height: 35 feet 2 stories maximum Required Setbacks Front Yard: 60 feet Interior Side Yard: 15 feet Exterior Side Yard: 35 feet Rear Yard: 25 feet You can add onto the existing property and also build: Accessory Dwelling Unit (ADU) Junior ADU (JADU) Horses allowed
- Houzeo last checked: 2 hours ago
- Listing updated: October 18, 2026 at 7:35 pm
- Source: California Regional MLS-CA | MLS#: 260024980SD

Property Details
Status
Active
Type
Single Family Residence
No. of Stories
1
County
City
Neighborhood
--
Year Built
1960
HOA Fees
-
Finished Area
2,396 sqft
Lot Size
1.19 acres lot
Basement Area
- sqft
MLS Name
California Regional MLS
MLS Number
260024980SD
MLS Status
Active
Days on Market
7

Continue Your Journey in App
Find your dream home, receive real-time updates, and many more!
Download App
Continue Your Journey in App
Find your dream home, receive real-time updates, and many more!
Location
Facts & Features
Rooms
Bedrooms & bathrooms
Bedrooms: 4
Bathrooms: 3
Interior
Cooling
Central Air, Attic Fan
Interior Features
Ceiling Fans, Eat In Kitchen, Open Floorplan, Pull Down Attic Stairs, Stone Counters, Recessed Lighting, All Bedrooms Down, Bedroom On Main Level, Main Level Primary, Walk In Closets
Appliances
Convection Oven, Dishwasher, Energy Star Qualified Appliances, Electric Cooking, Electric Water Heater, Disposal, Microwave, Refrigerator, Range Hood, Self Cleaning Oven, Water Heater
Heating
Electric, Forced Air, Fireplaces
Construction
Year Built
Year Built: 1960
Home type
Single Family Residence
Property Condition
Updated Remodeled, Turnkey
Roof
Composition
Architectural Style
Ranch
Utilities & Energy
Fireplace Features
Primary Bedroom, Wood Burning
Utilities
Water Available, Water Connected
Security Features
Carbon Monoxide Detectors, Smoke Detectors
Water Source
Public
Parking Features
Asphalt, Direct Access, Door Single, Driveway, Garage, Garage Door Opener, Oversized, Pull Through, Garage Faces Rear
Pool Features
In Ground, Private
Laundry Features
Washer Hookup, Electric Dryer Hookup, In Garage
Other Features
Patio And Porch Features
Rear Porch, Concrete, Front Porch, Open, Patio
Lot Features
Sprinklers In Rear, Sprinklers In Front, Sprinkler System
Subdivision Name
El Cajon
Disclosures
Familial Relation, Principal Is Real Estate Licensed, Unincorporated
Price History
| Date | Event | Price |
|---|---|---|
10/14/2026 Source: | Listed for Sale | $1,495,000 $624/sqft |

Nearby Homes



Find Homes by Property Features in El Cajon, CA


Based on information from California Regional Multiple Listing Service, Inc. as of Oct 23, 2026, 06:45AM and /or other sources. All data, including all measurements and calculations of area, is obtained from various sources and has not been, and will not be, verified by broker or MLS. All information should be independently reviewed and verified for accuracy. Properties may or may not be listed by the office/agent presenting the information. Information being provided is for consumers’ personal, non-commercial use and may not be used for any purpose other than to identify prospective properties consumers may be interested in purchasing. This website may not include listings or property addresses of sellers who have directed their listing brokers to withhold their listing or their property address from display on the Internet. © 2026 California Regional Multiple Listing Service. All Rights Reserved.
 Advertising Broker: William Johnson DRE #01463271 | William Johnson Brokerage
