- Overview
- Description
- Property Details
- Location
- HOA Management
- Facts & Features
- Getting Around
- Nearby Homes




$489,900
Monthly Est:$2,438
 3 Beds
 4 Baths
3 full baths + 1 half bath
 1,993sqft
2004 Sonya Ter, Nashville, TN 37209
$489,900
$2,438/moEst:
Get Pre-Approved
Townhouse
Built in 2026
$150/mo HOA
-- sqft lot
$246/sq.ft
Description
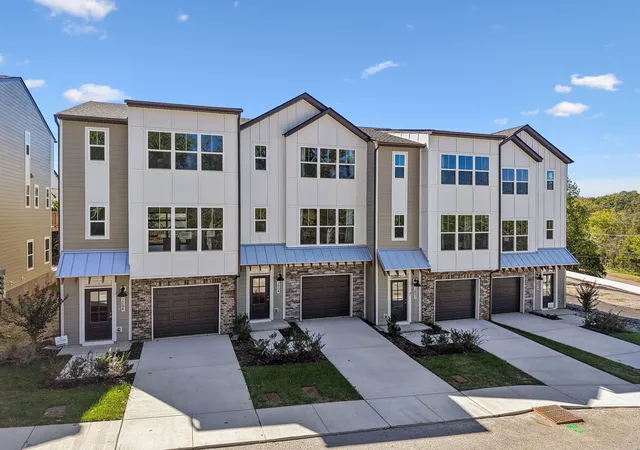
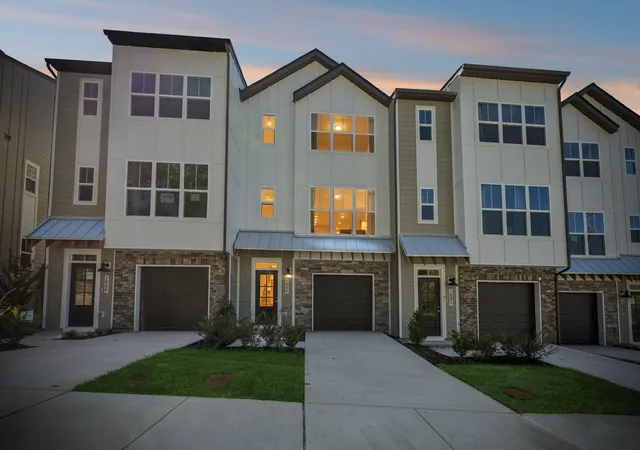
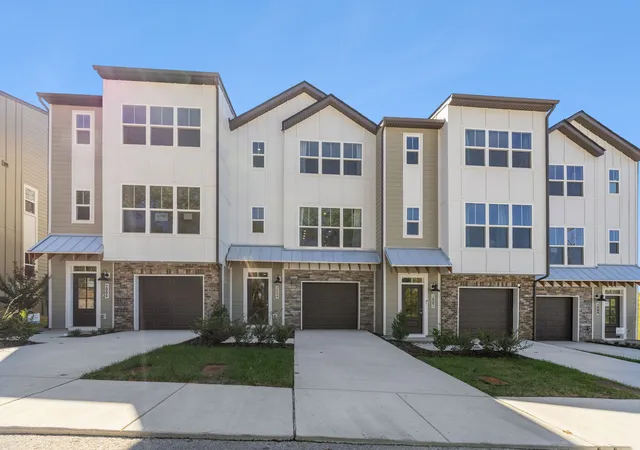
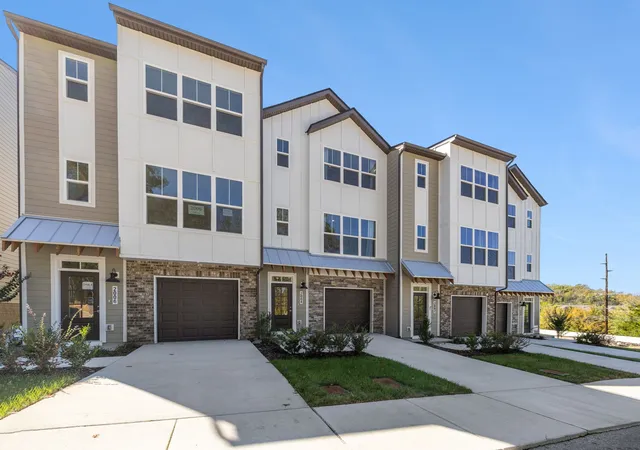
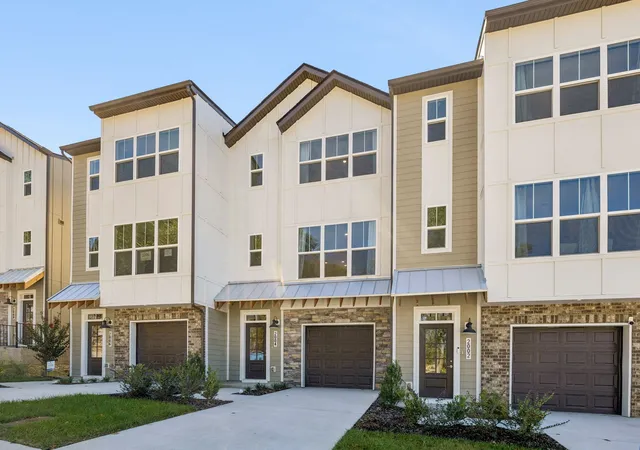
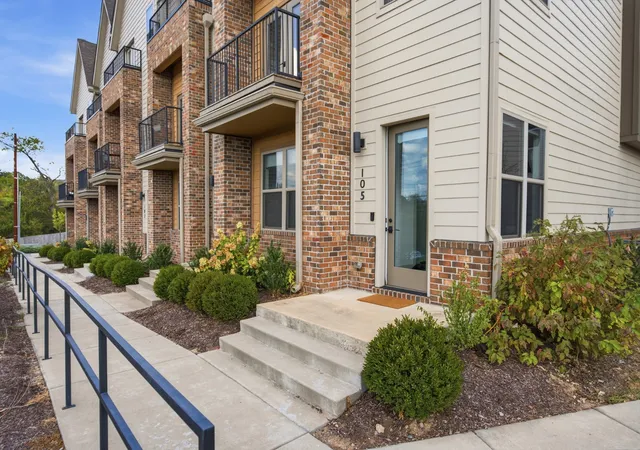
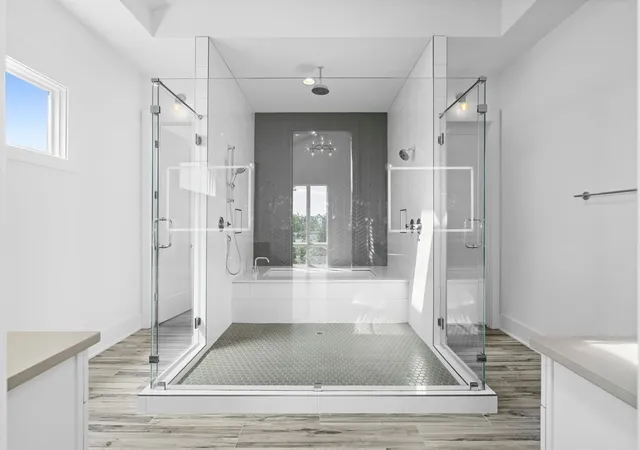
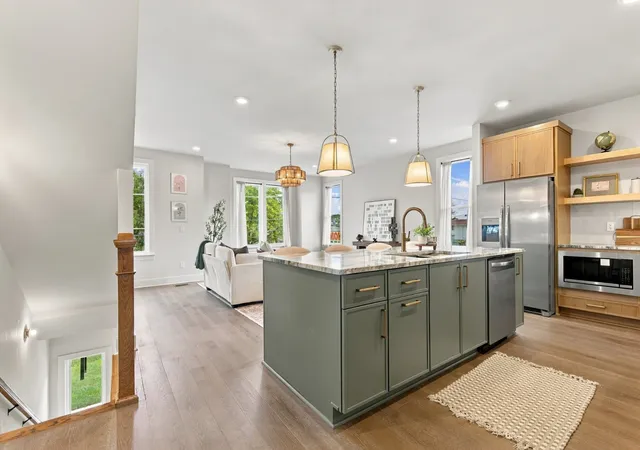
Press a button on the living room wall and a glass garage-style door rolls up onto a covered deck, and the living room simply keeps going outside. Closed, it works like a floor-to-ceiling window and pours daylight across the kitchen and living area. Open on a fall afternoon, it turns a normal Saturday into something your friends talk about on the drive home: the game on the TV wall, the door up, people moving between the couch, the long island and the deck without anyone feeling cut off. This is the staged model home, so you can see exactly how it lives (staging furniture does not convey). Three bedrooms, each with its own full bath, plus a half bath on the living level, across three levels of new construction with a builder warranty. The main-level suite has an L-shaped walk-in closet, a walk-in shower and its own door to a covered concrete patio with an outlet, a water spigot and landscaping planted for privacy. Up top, two more suites with walk-in closets; one has a U-shaped closet with a window, dual sinks and a tub/shower, and the laundry sits between them. Rolling hills and trees from the top-floor windows. The kitchen runs on LG appliances and an extra-long island that seats four large stools, with oversized soft-close drawers, a vertical tray cabinet, a cabinet over the microwave that runs to the ceiling and a five-shelf pantry. Craftsman-style trim, recessed lighting across the living level, wood stair treads and hard-surface floors on the living level. Stacked stone and fiber-cement exterior, a deep one-car attached garage and a parking pad. About 2 minutes to I-40, 8 to Bellevue, 10 to Sylvan Park and The Nations, 15 to West End and downtown, 30 to the airport. Friends get here easily, and once that door goes up, nobody leaves early.
- Houzeo last checked: 12 hours ago
- Listing updated: October 9, 2026 at 8:46 pm
- Listing Provided by: William Johnson (615) 420-0417 DRE #330494, Joshua Terral DRE #374316 | eXp Realty (888) 519-5113
- Source: Nashville (RealTracs Mid) MLS-TN | MLS#: 3618764

Property Details
Status
Active
Type
Townhouse
No. of Stories
3
County
City
Neighborhood
--
Year Built
2026
HOA Fees
$150/mo
Finished Area
1,993 sqft
Lot Size
-- sqft lot
Basement Area
- sqft
MLS Name
Nashville (RealTracs Mid) MLS
MLS Number
3618764
MLS Status
Active
Days on Market
1

Continue Your Journey in App
Find your dream home, receive real-time updates, and many more!
Download App
Continue Your Journey in App
Find your dream home, receive real-time updates, and many more!
Location
HOA Management
N/A
HOA Fees
$150/ Monthly
N/A
HOA Fees
$1,000/ One Time
Amenities
 Amenities and services may be covered by one or multiple associations and service providers.
 Maintenance
 Insurance
Disclaimer: Amenities are based on third-party information and may vary; buyers must independently verify all amenities, as information is deemed reliable but not guaranteed.
Facts & Features
Rooms
Bedrooms & bathrooms
Bedrooms: 3
Bathrooms: 4
Interior
Heating
Central, Electric
Flooring
Carpet, Laminate, Tile
Cooling
Central Air, Electric
Appliances
Electric Oven, Electric Range, Dishwasher, Microwave, Stainless Steel Appliance(s)
Sewer
Public Sewer
Construction
Year Built
Year Built: 2026
Home type
Townhouse
Foundation Details
Slab
Construction Materials
Hardboard Siding, Brick
Utilities & Energy
Utilities
Electricity Available, Water Available
Security Features
Smoke Detector(s)
Basement
None
Water Source
Public
Parking Features
Garage Faces Front
Other Features
Subdivision Name
Sonya Park
Price History
| Date | Event | Price |
|---|---|---|
10/09/2026 Source: | Listed for Sale | $489,900 -10.91% $246/sqft |
03/12/2026 Source: | Off Market | $549,900 $276/sqft |
10/03/2025 Source: | Listed for Sale | $549,900 $276/sqft |

Nearby Homes
Find Homes by Property Features in Nashville, TN
Nearby New Homes For Sale

Based on information from Realtracs® through Oct 09, 2026, 02:31PM. Data courtesy of Realtracs® MLS as distributed by MLS GRID. Some IDX listings have been excluded from this website. All data is obtained from various sources and may not have been verified by the broker or MLS GRID. Supplied Open House Information is subject to change without notice. All information should be independently reviewed and verified for accuracy. Properties may or may not be listed by the office/agent presenting the information. IDX information is provided exclusively for consumers’ personal, noncommercial use. It may not be used for any purpose other than to identify prospective properties consumers may be interested in purchasing. The data is deemed reliable but is not guaranteed by MLS GRID. The use of the MLS GRID Data may be subject to an end-user license agreement prescribed by Realtracs® MLS. © 2026 RealTracs Solutions. All Rights Reserved. Angela Fowler Real Estate, LLC | 423.320.4620 | afowler@catt.com Mailing Address: 452 Kailors Cove Cir, Ringgold, GA 30736
 Advertising Broker: Angela Fowler | Angela Fowler Real Estate, LLC.