Realty Solution
Powered by 
- 0
- 4
- Overview
- Description
- Property Details
- Location
- HOA Management
- Facts & Features
- Getting Around
- Nearby Homes


Street View
Listed by: Birdie Bush (661) 714-1027 DRE #01400796 | Equity Union (661) 516-2064
$585,000
Monthly Est:$2,912
 3 Beds
 2 Baths
1 full bath
 1,469sqft
20046 Ave Of The Oaks, Newhall, CA 91321
$585,000
$2,912/moEst:
Get Pre-Approved
Condominium
Built in 1982
$671/mo HOA
13.68 acres lot
$398/sq.ft
Description
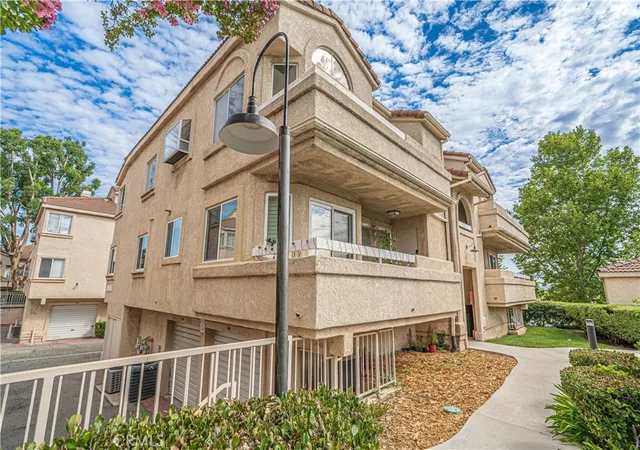
In the quiet Scenic Hills Resort-Style, Gated Community are lush, tree-lined streets, rolling grass-covered hills, and mature trees, with a Golf Course in an Suburban Sanctuary, but still only a few minutes to the 14 Freeway on-ramps. Welcome to our lovely, Single-Story Home featuring Vinyl & Laminate Flooring throughout, with Recessed Lighting and Ceiling Fans in the Smooth Ceilings. This is a true End Unit with windows all around for a Bright Cheerful Home and Quiet Privacy. Tranquil Wooded Landscape and Mountain Views from the Living Room, Kitchen, and Dining Room Windows are gorgeous. Feel the Cool and Calm atmosphere inside from the newer Air Conditioning System. The Living Room is cozy around the Fireplace, as well as bright with a Sliding Glass Door out to the restful, Covered Patio. The Dining Room, with newer Dual-pane Sliding Glass Doors, opens to the Patio and Garden Area of the home for Totally Private Indoor-Outdoor Living and Entertaining year ‘round. The Primary Bedroom features an En-Suite Bathroom with Private Shower and Commode, separate from the Vanity, as well as a Walk-In Closet. The two Secondary Bedrooms have Dual-Paned Windows with lovely Garden Views. The Linen Cabinets, and Hall Closet with Mirrored Doors, are in the adjacent Hallway near the Hall Bathroom. The home offers plenty of Storage in the Extra-large Two-Car Garage with lots of Sturdy Cabinets and a Pull-Down Ladder to more Attic Storage Space. The Lush Front, Back, and Side Yards are HOA maintained. HOA amenities also include: A 9-Hole Golf Course, Pool, Spa, Saunas, Billiard Room, Meeting Room, Gym, Tennis, Pickle Ball, & Basketball Courts, Gym, and Remodeled Clubhouse with newer Kitchen. HOA fee includes Security Entrance Gate, Security Patrol, Landscaping, Facilities Maintenance, and on-site Management. The 14 FRWY, Golden Valley High and La Mesa Schools Jr. High, Shopping, Dining, Medical, COSTCO & SAM'S CLUB all nearby. NO MELLO ROOS tax!
- Houzeo last checked: 6 hours ago
- Listing updated: October 3, 2026 at 5:44 am
- Source: California Regional MLS-CA | MLS#: SR26211621

Property Details
Status
Active
Type
Condominium
No. of Stories
1
County
City
Neighborhood
--
Year Built
1982
HOA Fees
$671/mo
Finished Area
1,469 sqft
Lot Size
13.68 acres lot
Basement Area
- sqft
MLS Name
California Regional MLS
MLS Number
SR26211621
MLS Status
Active
Days on Market
5

Continue Your Journey in App
Find your dream home, receive real-time updates, and many more!
Download App
Continue Your Journey in App
Find your dream home, receive real-time updates, and many more!
Location
HOA Management
Scenic Hills HOA
HOA Fees
$671/ Monthly
Amenities
 Amenities and services may be covered by one or multiple associations and service providers.
 Lawn Care
 Maintenance
 Security Gate
 Gym
Gym
 Club House
 Spa
Spa
 Pool
Pool
 Golf
Golf
 Meeting Room
Sports Court
Game Room
BilliardRoom
Management
OutdoorCookingArea
PetRestrictions
Barbecue
RecreationRoom
CallForRules
PicnicArea
EarthquakeInsurance
Disclaimer: Amenities are based on third-party information and may vary; buyers must independently verify all amenities, as information is deemed reliable but not guaranteed.
Facts & Features
Rooms
Bedrooms & bathrooms
Bedrooms: 3
Bathrooms: 2
Interior
Sewer
Public Sewer
Interior Features
Ceiling Fans, Separate Formal Dining Room, Granite Counters, Pull Down Attic Stairs, All Bedrooms Down, Primary Suite, Walk In Closets
Flooring
Vinyl
Window Features
Blinds, Double Pane Windows, Drapes, Screens
Heating
Central, Forced Air
Cooling
Central Air
Appliances
Dishwasher, Disposal, Gas Oven, Gas Range, High Efficiency Water Heater, Microwave, Refrigerator, Water To Refrigerator, Dryer, Washer
Construction
Year Built
Year Built: 1982
Home type
Condominium
Roof
Composition
Architectural Style
Traditional
Construction Materials
Stucco, Wood Siding
Property Condition
Repairs Cosmetic
Foundation Details
Slab
Utilities & Energy
Pool Features
Fenced, Gunite, In Ground, Association
Security Features
Carbon Monoxide Detectors, Security Gate, Gated Community, Key Card Entry, Resident Manager, Smoke Detectors
Parking Features
Garage Faces Front, Garage, Garage Door Opener, Side By Side
Fireplace Features
Gas, Living Room
Electric
Standard
Laundry Features
Washer Hookup, Gas Dryer Hookup, In Garage
Association Amenities
Billiard Room, Call For Rules, Clubhouse, Controlled Access, Sport Court, Fitness Center, Golf Course, Maintenance Grounds, Game Room, Meeting Room, Management, Meeting Banquet Party Room, Maintenance Front Yard, Outdoor Cooking Area, Barbecue, Picnic Area, Pickleball, Pool, Pet Restrictions, Recreation Room, Sauna
Water Source
Public
Utilities
Electricity Connected, Natural Gas Connected, Sewer Connected, Underground Utilities, Water Connected
Other Features
Community Features
Curbs, Golf, Gutters, Storm Drains, Street Lights, Suburban, Sidewalks, Gated, Park
Patio And Porch Features
Concrete, Covered, Front Porch, Patio
Lot Features
Cul De Sac, Front Yard, Lawn, Level, Near Park, Street Level
Disclosures
Covenants Restrictions Disclosure, Hoa Disclosure, Home Warranty
Subdivision Name
Scenic Hills (schl)
Price History
| Date | Event | Price |
|---|---|---|
10/02/2026 Source: | Listed for Sale | $585,000 $398/sqft |

Nearby Homes




Find Homes by Property Features in Newhall, CA


Based on information from California Regional Multiple Listing Service, Inc. as of Oct 08, 2026, 11:00AM and /or other sources. All data, including all measurements and calculations of area, is obtained from various sources and has not been, and will not be, verified by broker or MLS. All information should be independently reviewed and verified for accuracy. Properties may or may not be listed by the office/agent presenting the information. Information being provided is for consumers’ personal, non-commercial use and may not be used for any purpose other than to identify prospective properties consumers may be interested in purchasing. This website may not include listings or property addresses of sellers who have directed their listing brokers to withhold their listing or their property address from display on the Internet. © 2026 California Regional Multiple Listing Service. All Rights Reserved.
 Advertising Broker: William Johnson DRE #01463271 | William Johnson Brokerage