- Overview
- Description
- Property Details
- Location
- Facts & Features
- Getting Around
- Nearby Homes



$985,000
Monthly Est:$4,903
 3 Beds
 4 Baths
3 full baths + 1 half bath
 4,502sqft
2005 Alan John Way, Lebanon, TN 37087
$985,000
$4,903/moEst:
Get Pre-Approved
Single Family Residence
Built in 2004
$-- HOA
1.06 acres lot
$219/sq.ft
Description
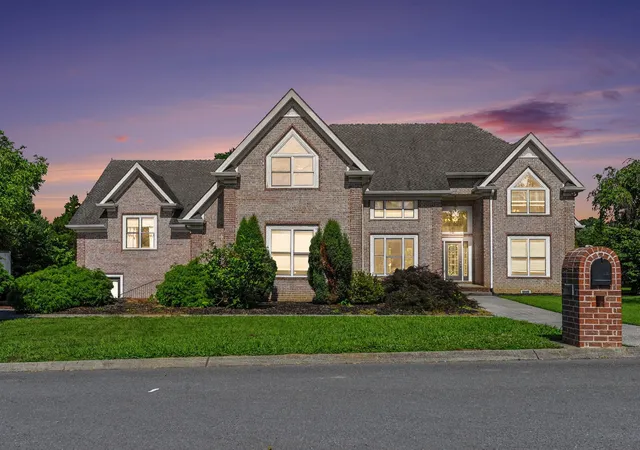
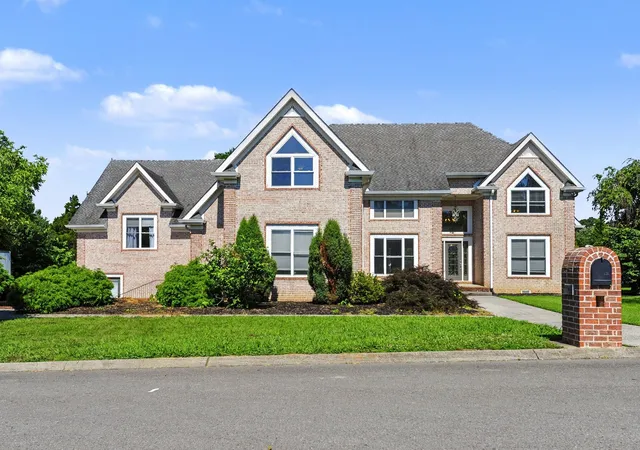
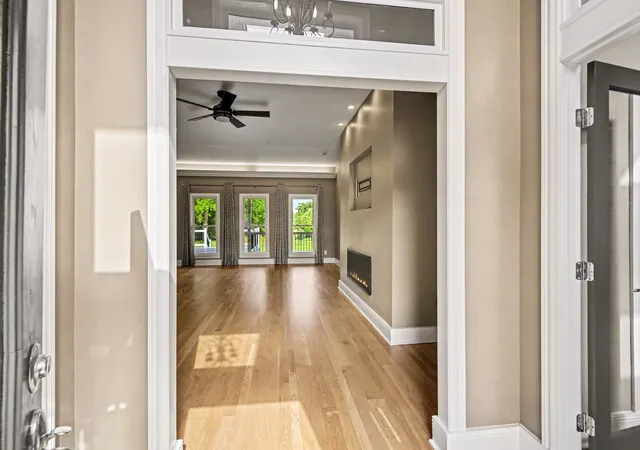
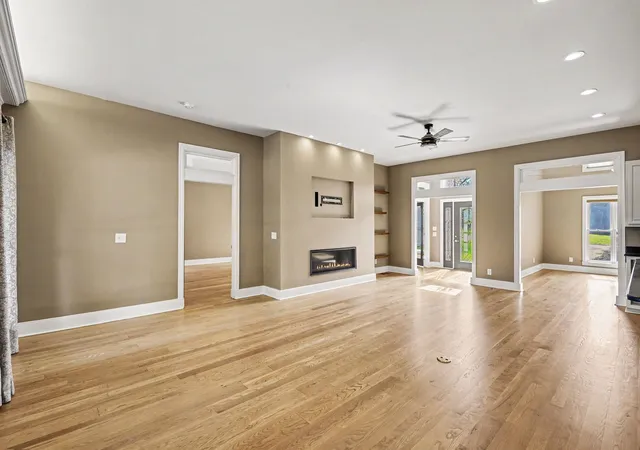
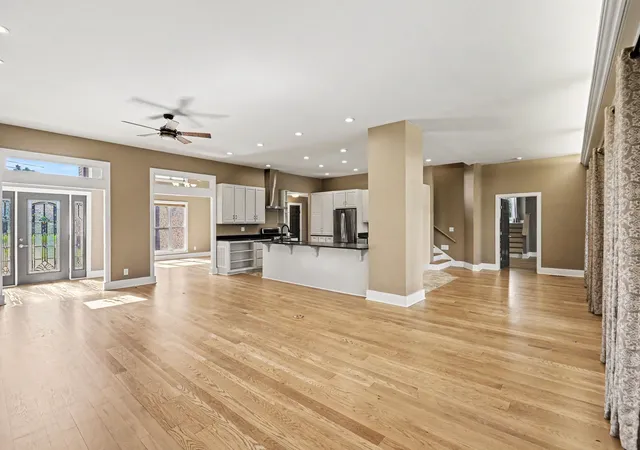
Wheelchair/handicap accessible! A rare blend of craftsmanship, elegance, and thoughtful design, this custom estate rises on a full acre with no HOA—an extraordinary residence created by a premier builder for his own family. Every inch reflects intention. Every space feels grand. And the home’s seamless flow, wide transitions, and carefully planned layout offer exceptional ease for those seeking wheelchair accessibility or enhanced handicap‑friendly design without sacrificing luxury. Soaring ceilings crown 4,329 sq ft of refined living, wrapped in rich white pine hardwoods that stretch through expansive gathering spaces. Gourmet kitchen with stainless appliances including gas stove, abundant solid maple cabinets, and spacious bar top. A stately office with custom built‑ins anchors the front of the home, while two private primary suites—each with its own laundry hookups—create unmatched flexibility for multigenerational living or long‑term guests. One suite features a whirlpool tub, double vanities, and abundant storage. Two impressive bonus areas elevate the home’s versatility, including a large bonus room with a full kitchenette and pantry—ideal for extended stays, creative studios, or entertainment spaces. A 3‑car garage, generous parking of 4000 psi concrete, and room for an RV ensure effortless accommodation for all lifestyles. The property is also prepped for an additional garage, and the attic is ready to be finished for even more future living space. 200 amp service is plenty for expansion. Step outside to an extraordinary covered composite deck overlooking peaceful, open grounds—your private retreat for morning coffee or evening gatherings. Nearly everything has been beautifully updated. Owner financing adds a rare layer of opportunity. A home of this caliber—luxurious, expansive, and thoughtfully accessible—doesn’t come along often. Under contract with sale of home 48-hr first right of refusal | Ask about our preferred lender's incentives!
- Houzeo last checked: 10 minutes ago
- Listing updated: October 19, 2026 at 8:53 pm
- Listing Provided by: Ginny Newell (615) 481-7865 DRE #313349 | Benchmark Realty, LLC (615) 288-8292
- Source: Nashville (RealTracs Mid) MLS-TN as distributed by MLS GRID | MLS#: 3245435

Property Details
Status
Active
Type
Single Family Residence
No. of Stories
2
County
City
Neighborhood
--
Year Built
2004
HOA Fees
-
Finished Area
4,502 sqft
Lot Size
1.06 acres lot
Basement Area
- sqft
MLS Name
Nashville (RealTracs Mid) MLS
MLS Number
3245435
MLS Status
Active
Days on Market
140

Continue Your Journey in App
Find your dream home, receive real-time updates, and many more!
Continue Your Journey in App
Find your dream home, receive real-time updates, and many more!
Location
Facts & Features
Rooms
Bedrooms & bathrooms
Bedrooms: 3
Bathrooms: 4
Interior
Appliances
Gas Oven, Gas Range, Dishwasher, Microwave, Refrigerator, Stainless Steel Appliance(s)
Sewer
Septic Tank
Cooling
Central Air
Flooring
Carpet, Wood
Interior Features
Bookcases, Built In Features, Ceiling Fan(s), Entrance Foyer, Extra Closets, High Ceilings, In Law Floorplan, Open Floorplan, Pantry, Walk In Closet(s)
Heating
Central
Construction
Year Built
Year Built: 2004
Home type
Single Family Residence
Construction Materials
Brick
Utilities & Energy
Utilities
Water Available
Water Source
Public
Parking Features
Garage Faces Side
Fireplace Features
Electric
Basement
Crawl Space
Other Features
Patio And Porch Features
Deck, Covered, Porch
Subdivision Name
Clay Estates Sec 2
Price History
| Date | Event | Price |
|---|---|---|
06/18/2026 Source: | Listed for Sale | $985,000 $219/sqft |
02/27/2026 Source: | Off Market | $985,000 +9.46% $219/sqft |
02/22/2023 Source: | Price Decreased | $899,900 -5.27% $200/sqft |
08/04/2022 Source: | Listing Removed | $950,000 $211/sqft |

Nearby Homes
Find Homes by Property Features in Lebanon, TN

Based on information from Realtracs® through Nov 07, 2026, 12:01AM. Data courtesy of Realtracs® MLS as distributed by MLS GRID. Some IDX listings have been excluded from this website. All data is obtained from various sources and may not have been verified by the broker or MLS GRID. Supplied Open House Information is subject to change without notice. All information should be independently reviewed and verified for accuracy. Properties may or may not be listed by the office/agent presenting the information. IDX information is provided exclusively for consumers’ personal, noncommercial use. It may not be used for any purpose other than to identify prospective properties consumers may be interested in purchasing. The data is deemed reliable but is not guaranteed by MLS GRID. The use of the MLS GRID Data may be subject to an end-user license agreement prescribed by Realtracs® MLS. © 2026 RealTracs Solutions. All Rights Reserved. Angela Fowler Real Estate, LLC | 423.320.4620 | afowler@catt.com Mailing Address: 452 Kailors Cove Cir, Ringgold, GA 30736
 Advertising Broker: Angela Fowler | Angela Fowler Real Estate, LLC.
