- Overview
- Description
- Property Details
- Location
- HOA Management
- Facts & Features
- Getting Around
- Nearby Homes

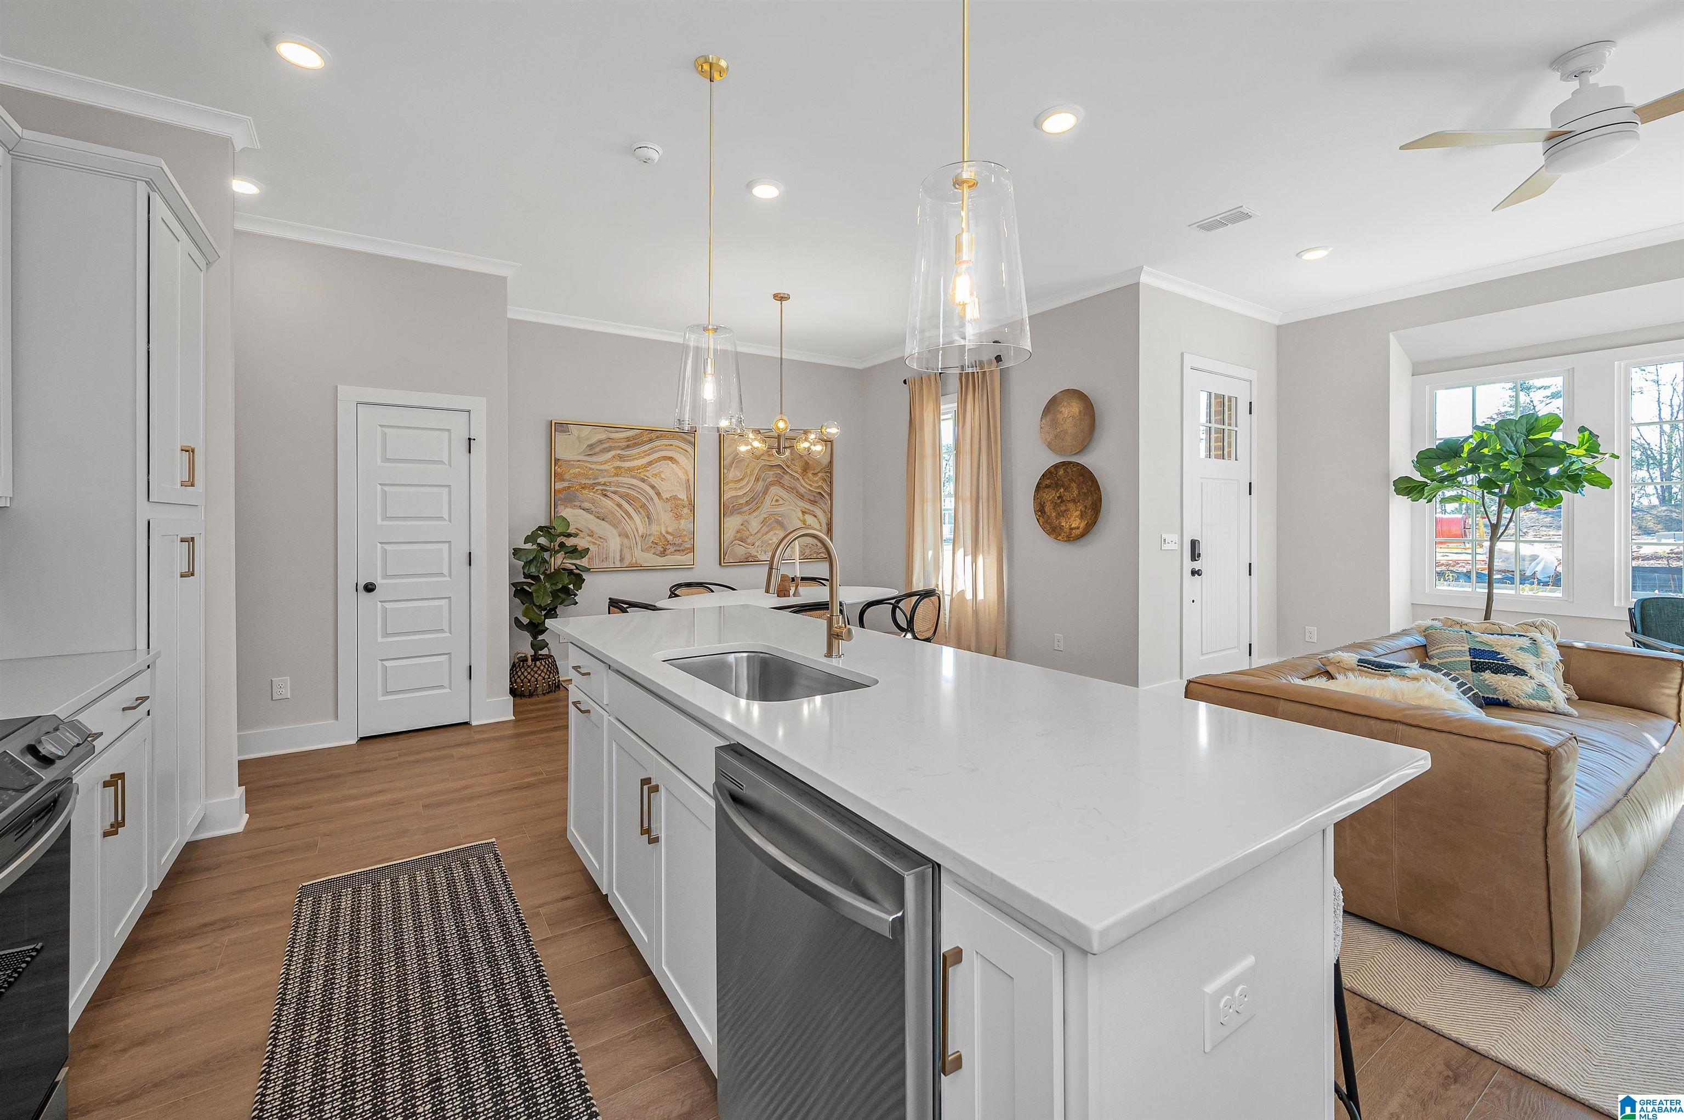

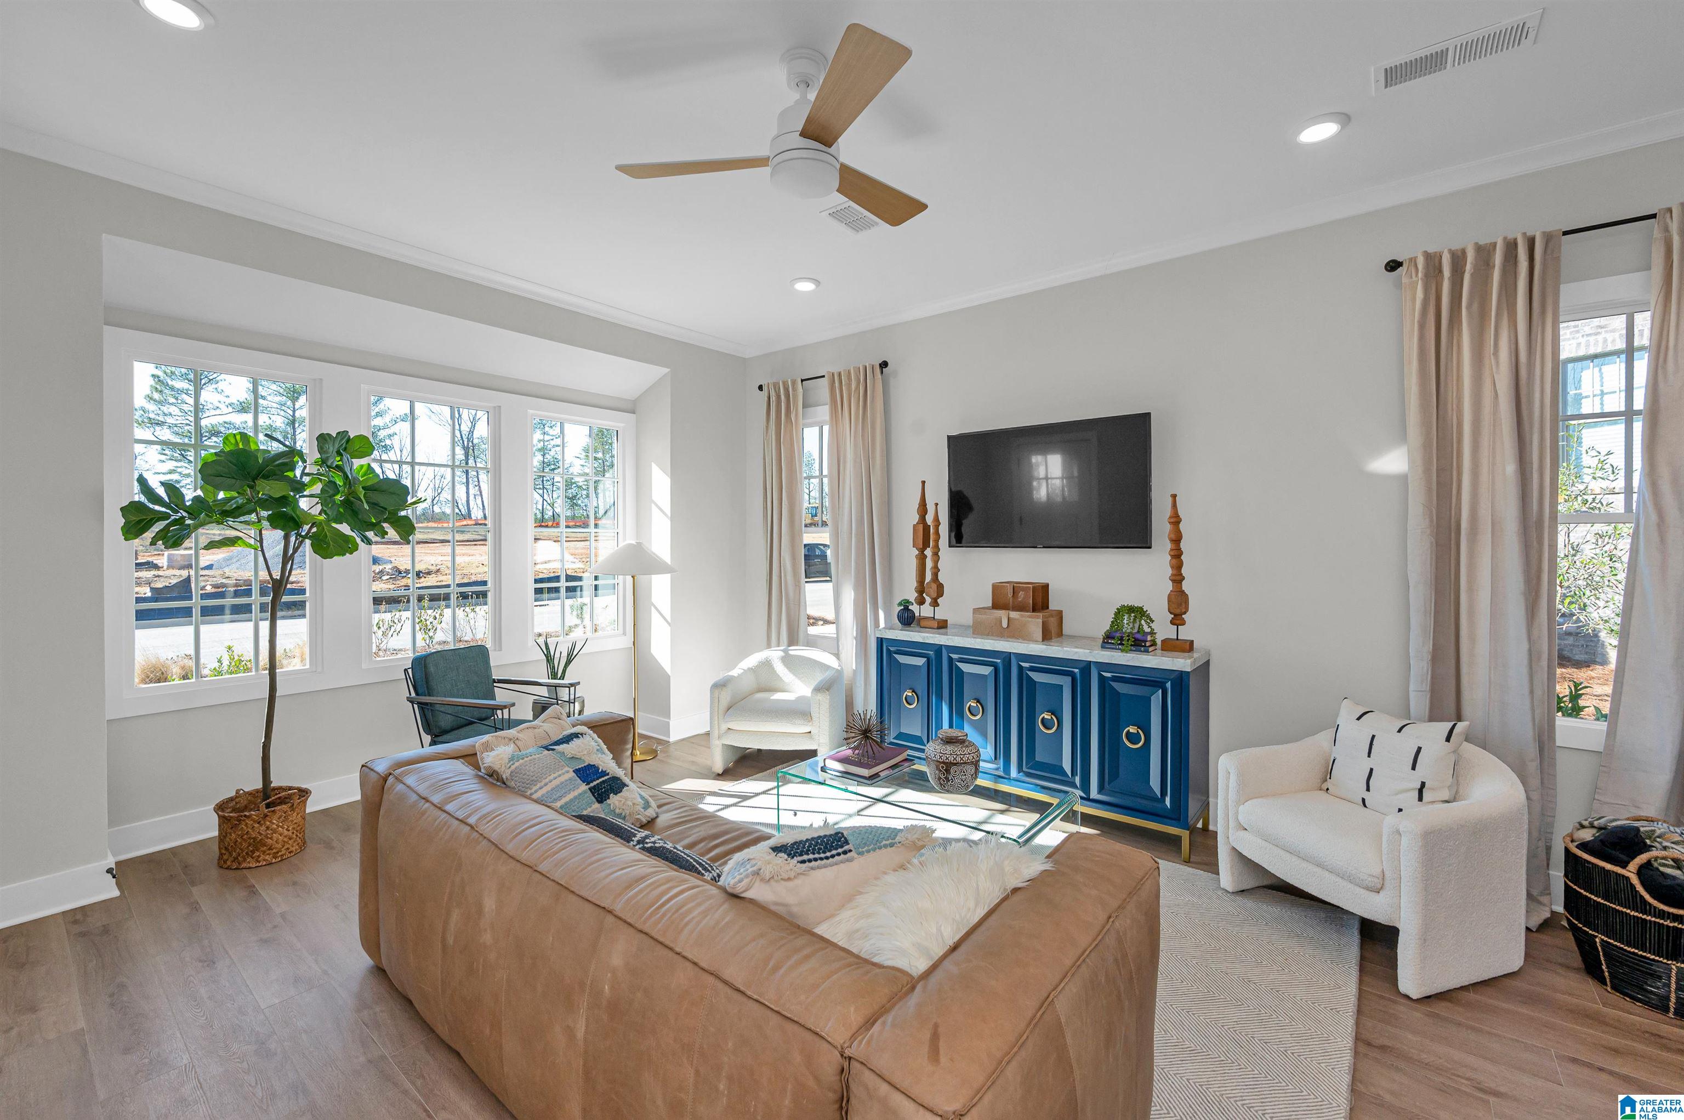


Street View
$438,000
Monthly Est:$2,180
 3 Beds
 3 Baths
2 full baths + 1 half bath
 --sqft
2005 Avonleigh Crescent, Hoover, AL 35244
$438,000
$2,180/moEst:
Get Pre-Approved
Townhouse
Built in 2026
$226/mo HOA
-- sqft lot
--/sqft
Description
Sparrow 2
- Houzeo last checked: 9 hours ago
- Listing updated: August 20, 2026 at 12:17 am
- Listing Provided by: Jaye Watts (225) 205-6419423 , Annabelle Robinson | SB Dev Corp (205) 989-5588
- Source: Greater Alabama MLS-AL | MLS#: 21462636

Property Details
Status
Pending
Type
Townhouse
No. of Stories
-
County
City
Neighborhood
--
Year Built
2026
HOA Fees
$226/mo
Finished Area
- sqft
Lot Size
-- sqft lot
Basement Area
- sqft
MLS Name
Greater Alabama MLS
MLS Number
21462636
MLS Status
Pending - Pending
Days on Market
64

Continue Your Journey in App
Find your dream home, receive real-time updates, and many more!
Download App
Continue Your Journey in App
Find your dream home, receive real-time updates, and many more!
Location
HOA Management
N/A
HOA Fees
$226/ Monthly
Amenities
 Amenities and services may be covered by one or multiple associations and service providers.
 Utilities for Comm Areas
Recreation Facility
Personal Lawn Care
Common Grounds Mntc
Disclaimer: Amenities are based on third-party information and may vary; buyers must independently verify all amenities, as information is deemed reliable but not guaranteed.
Facts & Features
Rooms
Bedrooms & bathrooms
Bedrooms: 3
Bathrooms: 3
Interior
Window Features
Flooring
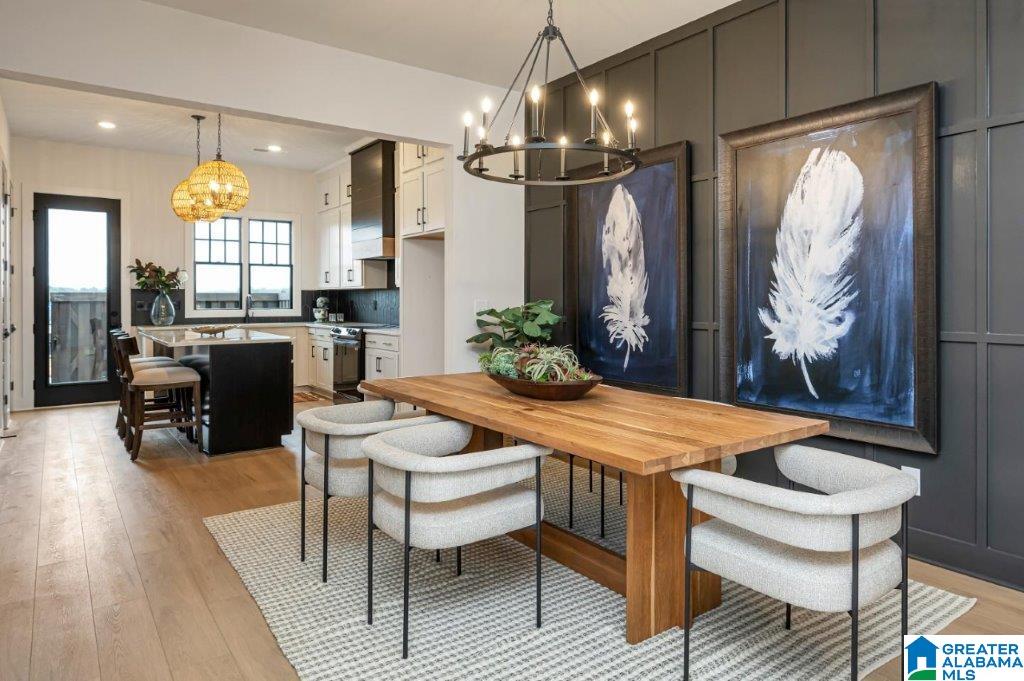
Carpet, Hardwood Laminate, Tile
Heating
Central, Electric
Exterior Features
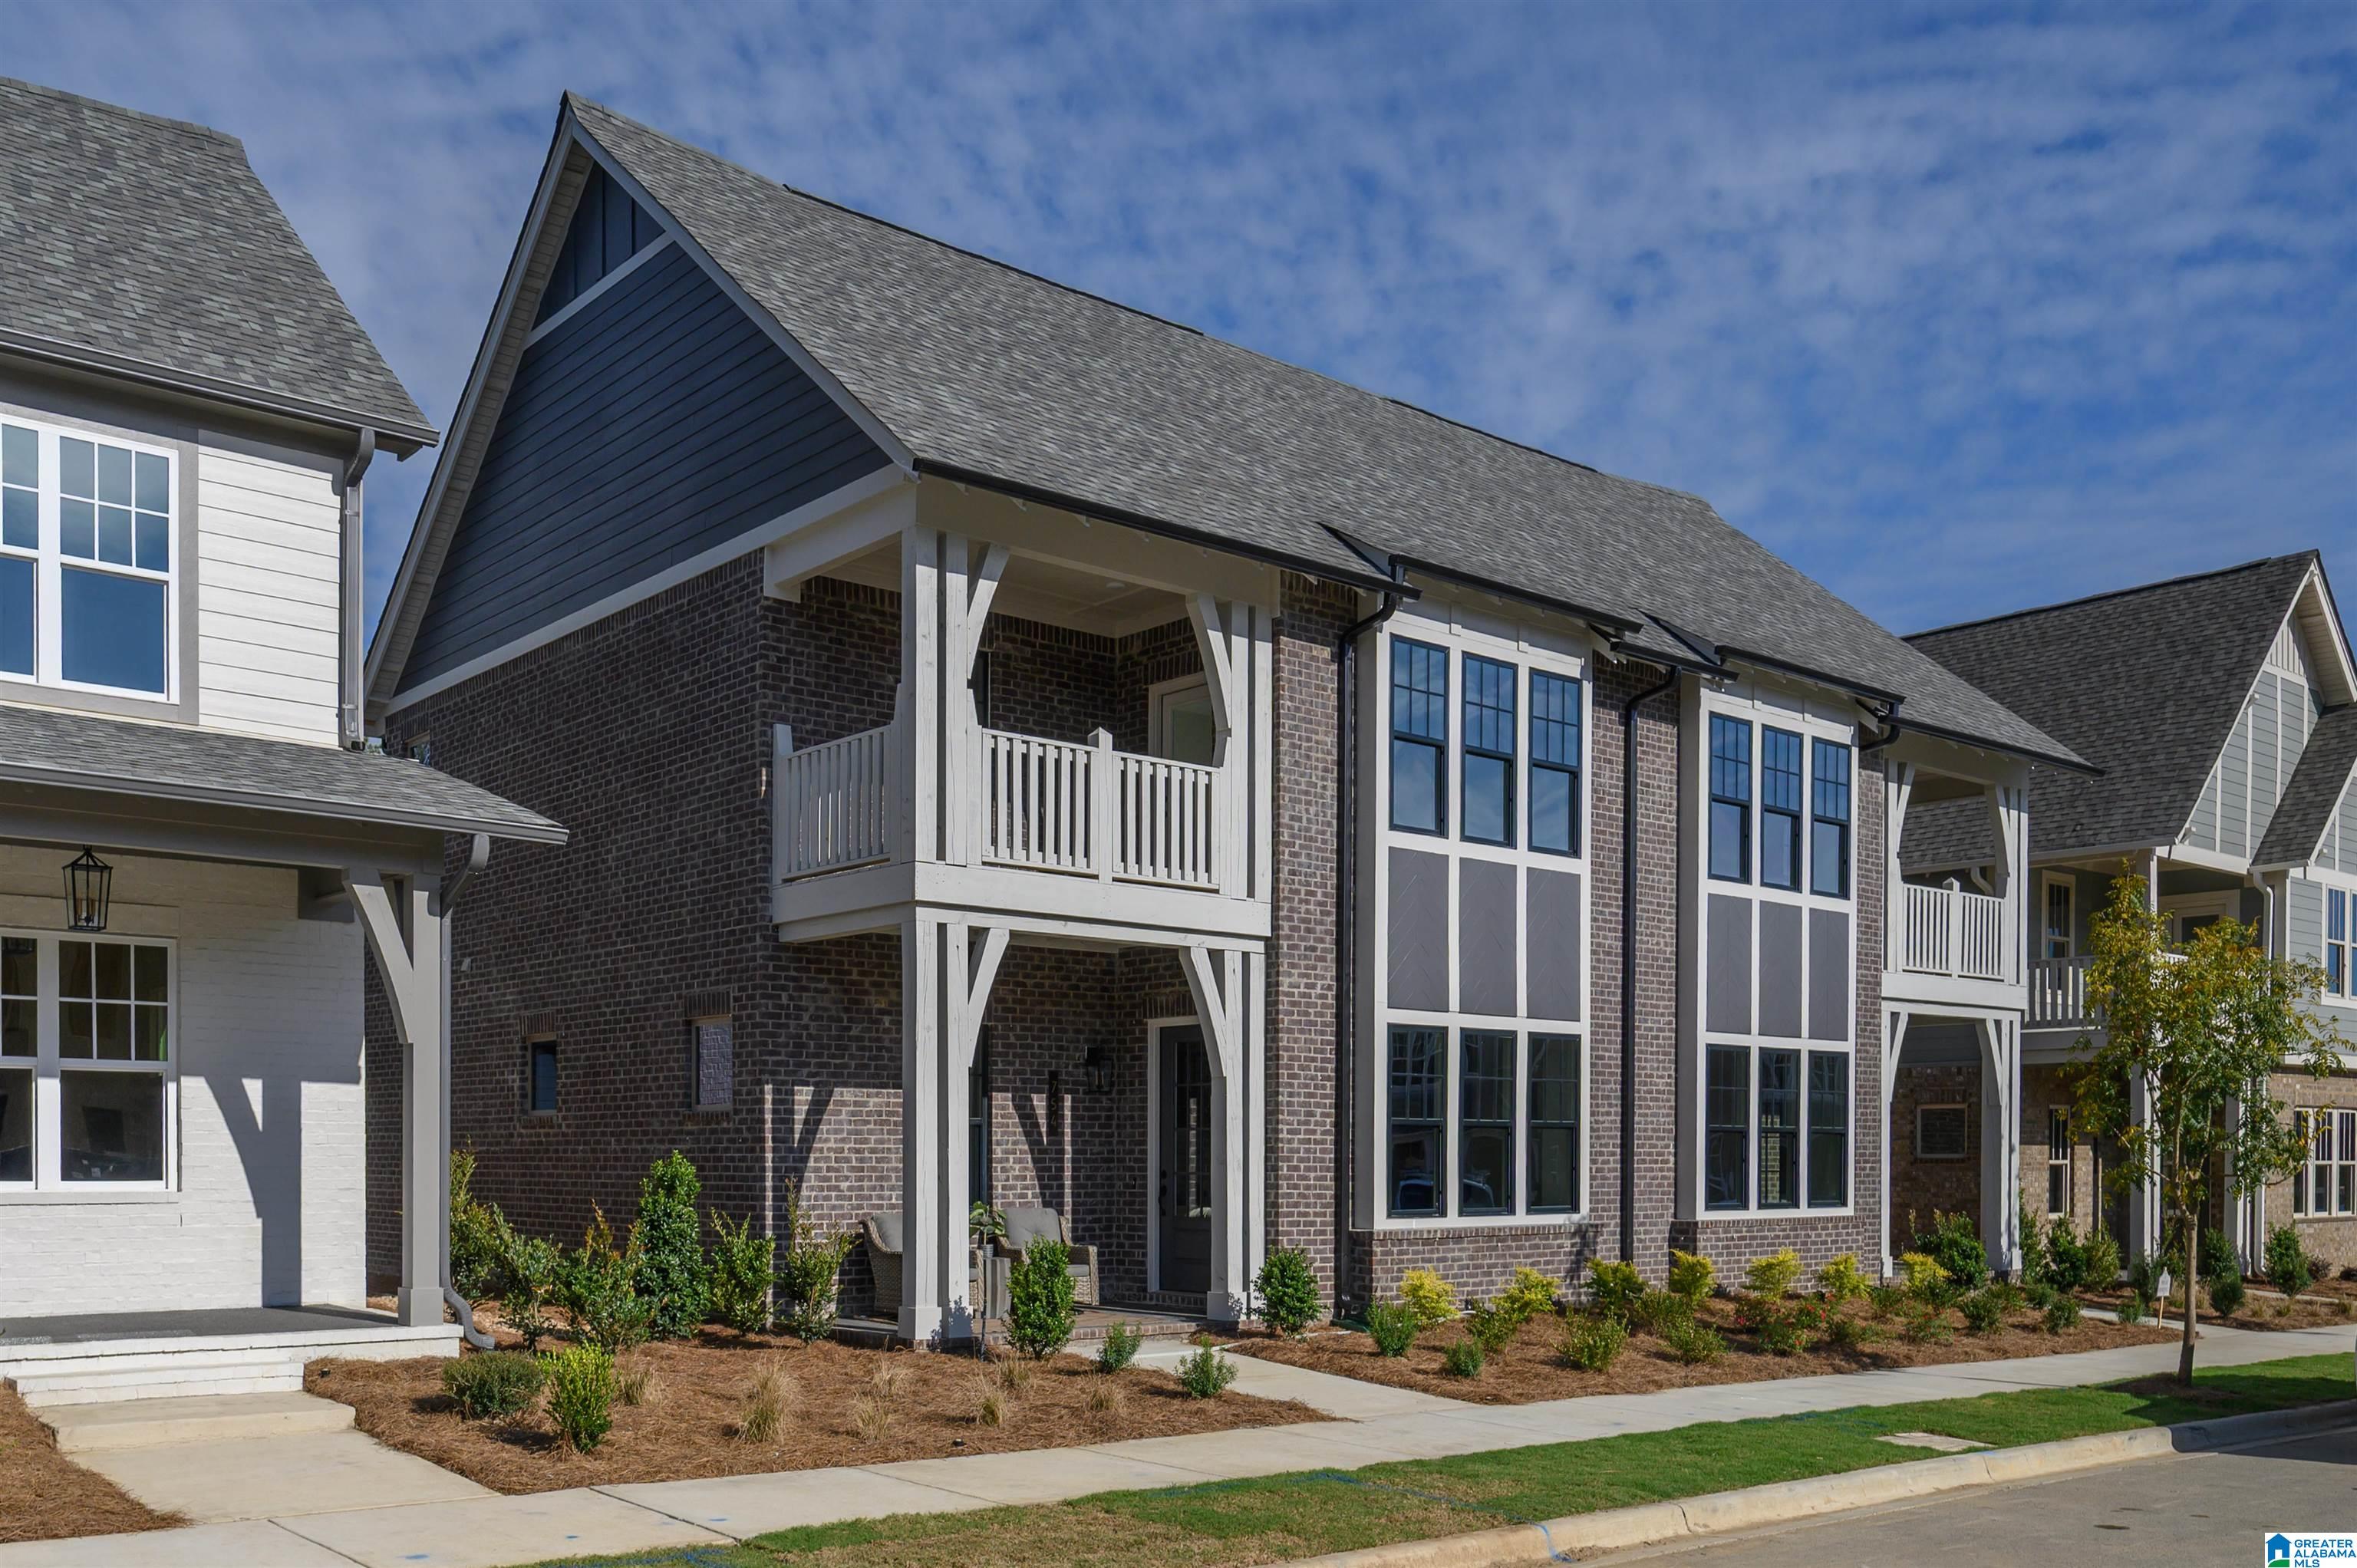
Balcony
Interior Features
None
Cooling
Central Air, Electric
Sewer
Connected
Construction
Year Built
Year Built: 2026
Home type
Townhouse
Construction Materials
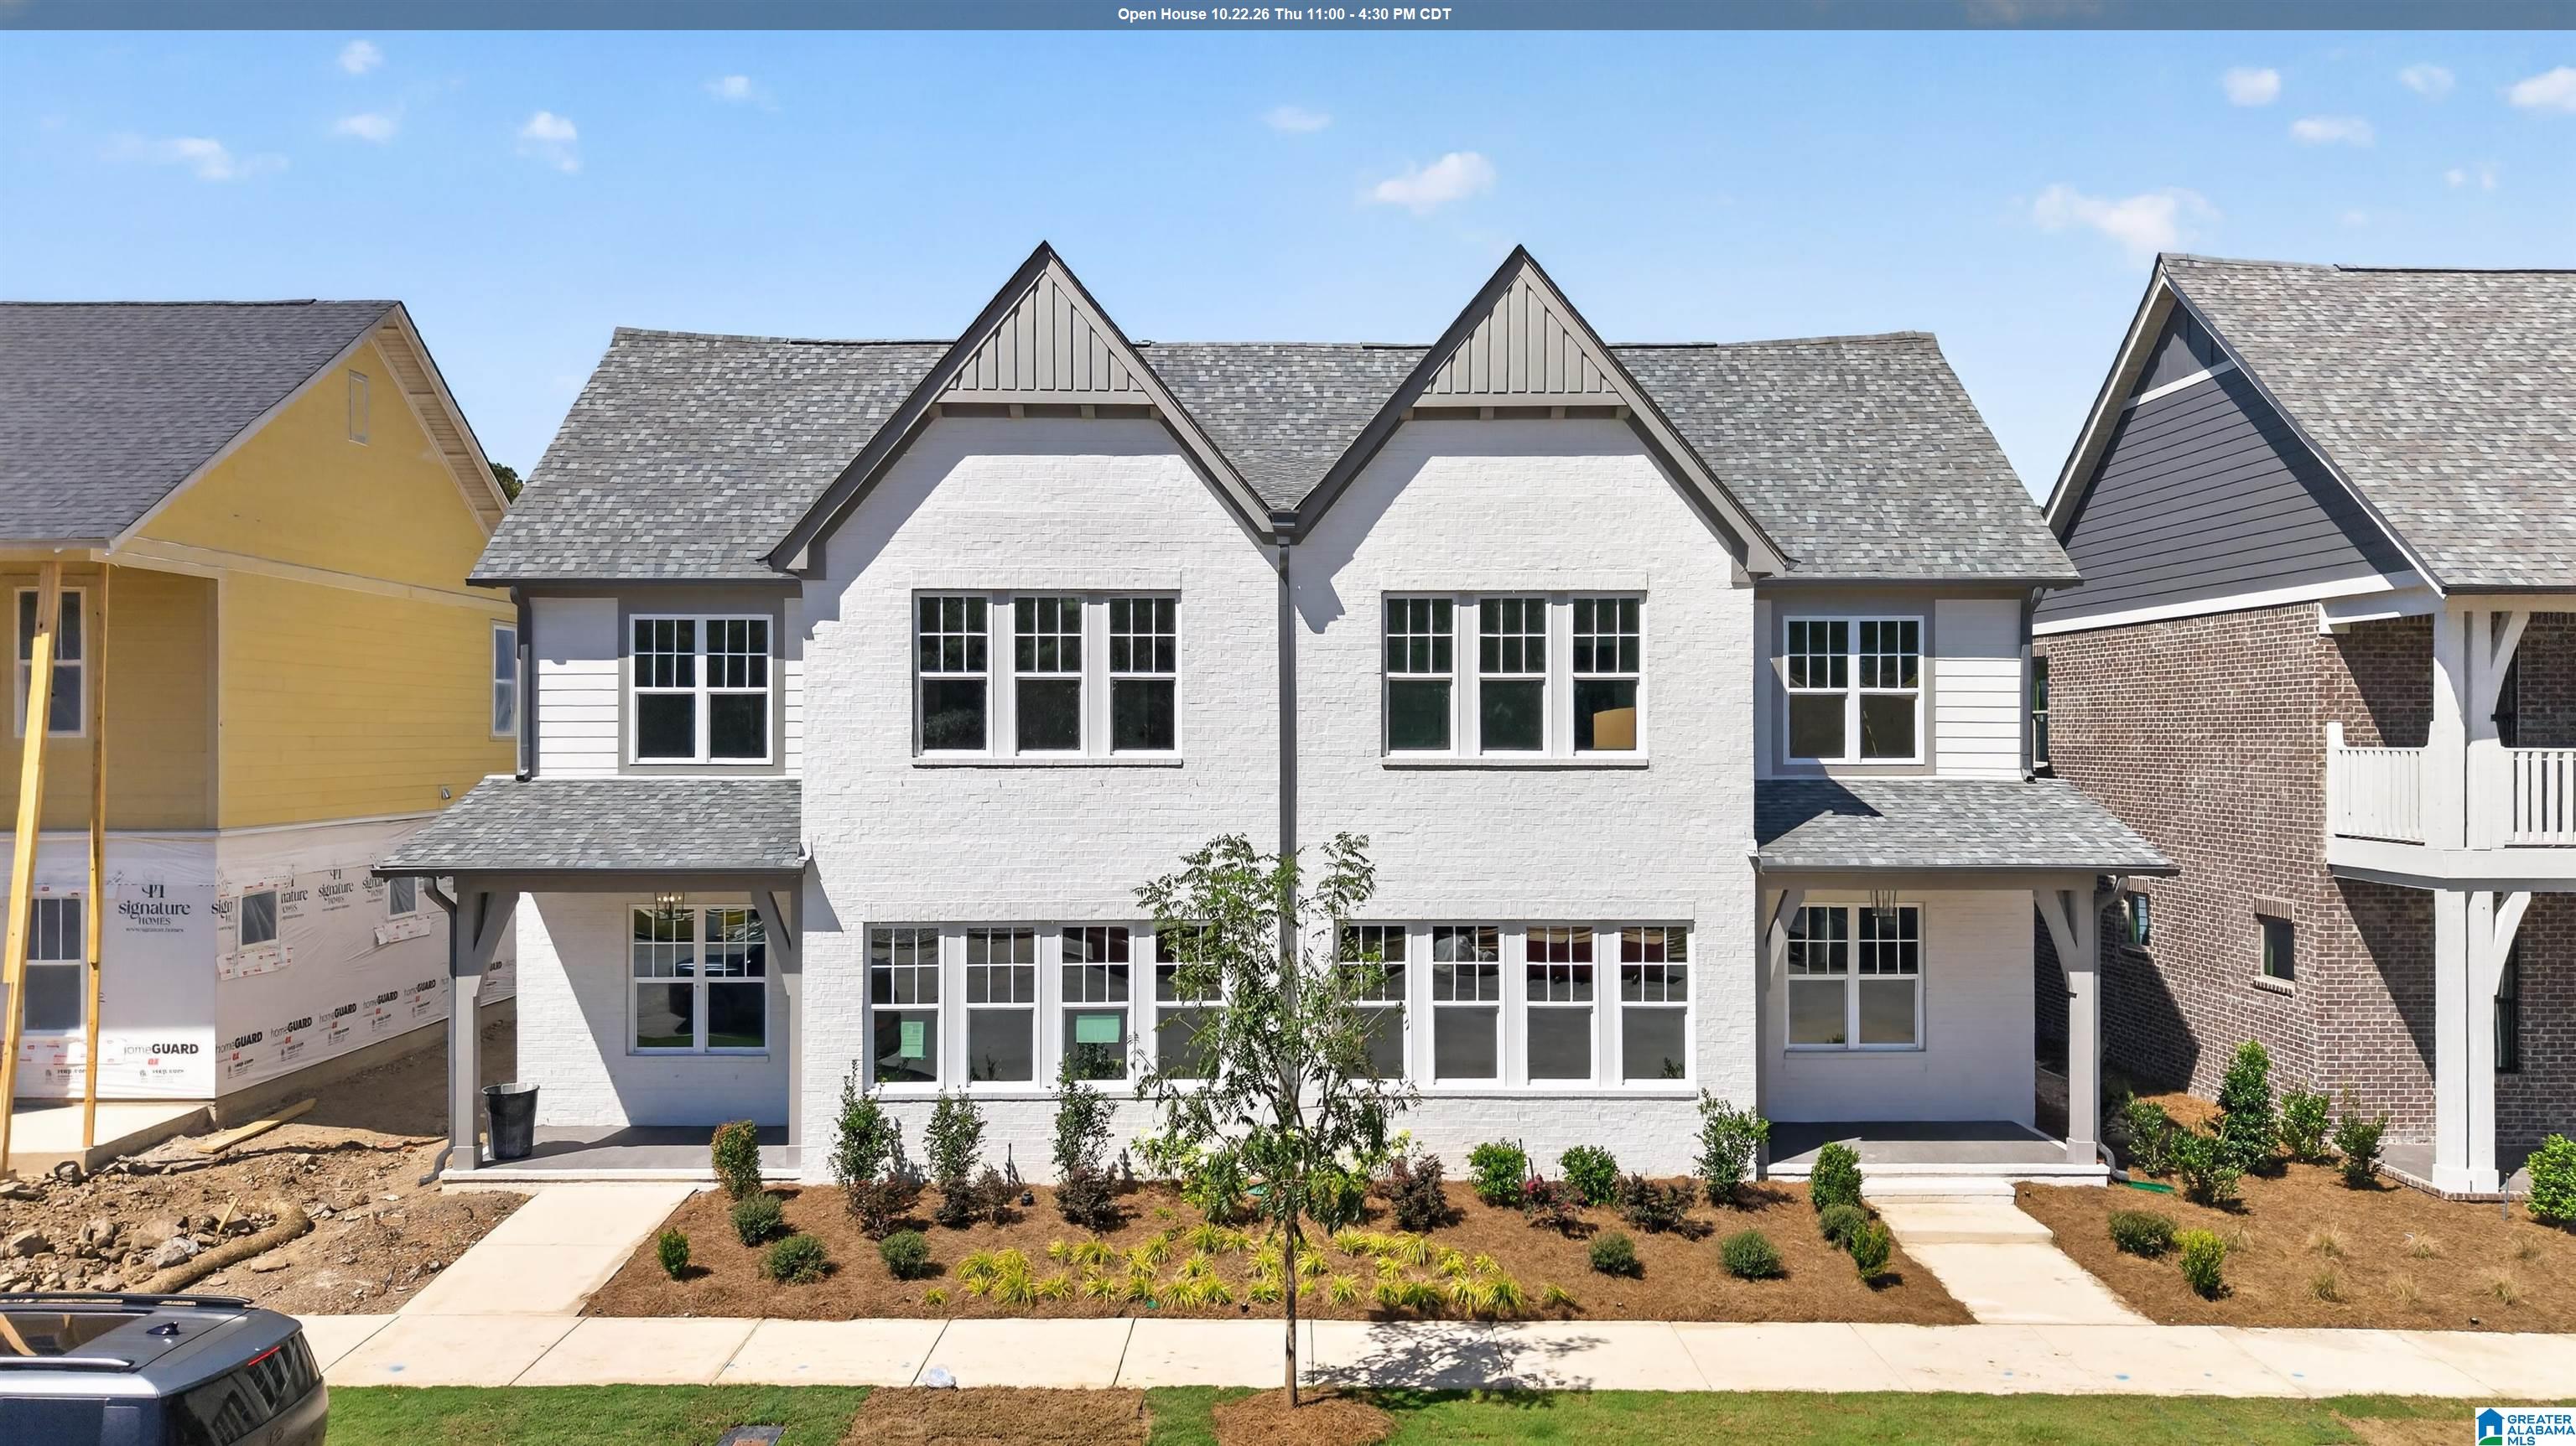
3 Sides Brick, Hardi Plank Type
Property Condition
Proposed Construction
Foundation Details
Slab
Utilities & Energy
Security Features
Basement
Laundry Features
Washer Hookup
Parking Features
Attached, Lower Level, Parking (mlvl), Off Street, Unassigned
Pool Features
In Ground
Other Features
Subdivision Name
Everlee
Community Features
Bbq Area, Clubhouse, Sidewalks, Street Lights, Swimming Allowed, Walking Paths
Price History
| Date | Event | Price |
|---|---|---|
08/18/2026 Source: | Pending | $438,000 $0/sqft |


Nearby Homes
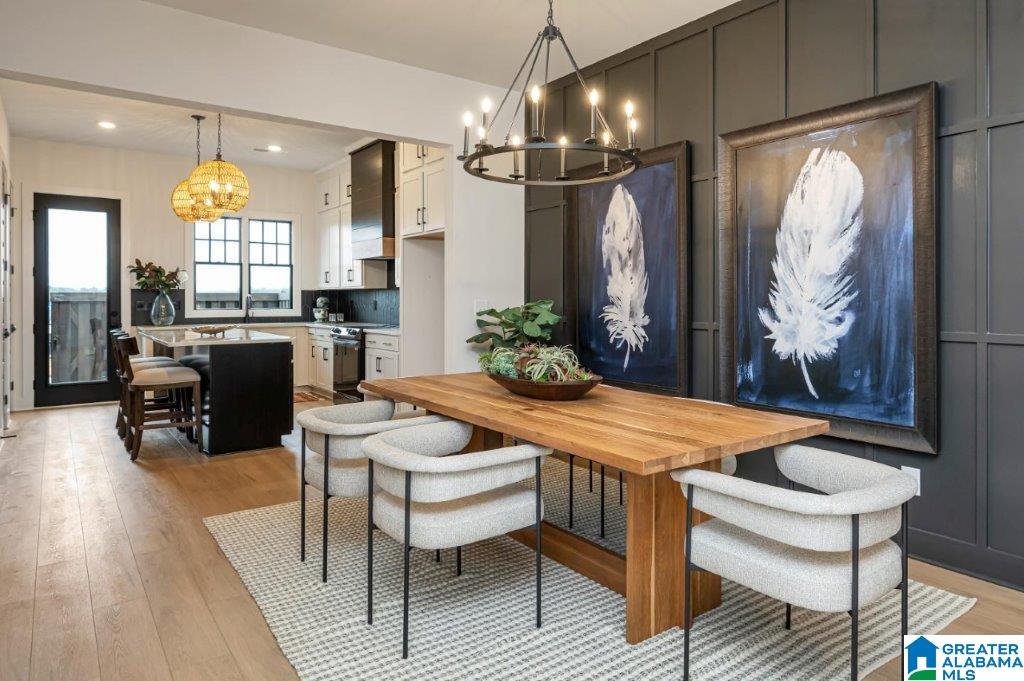
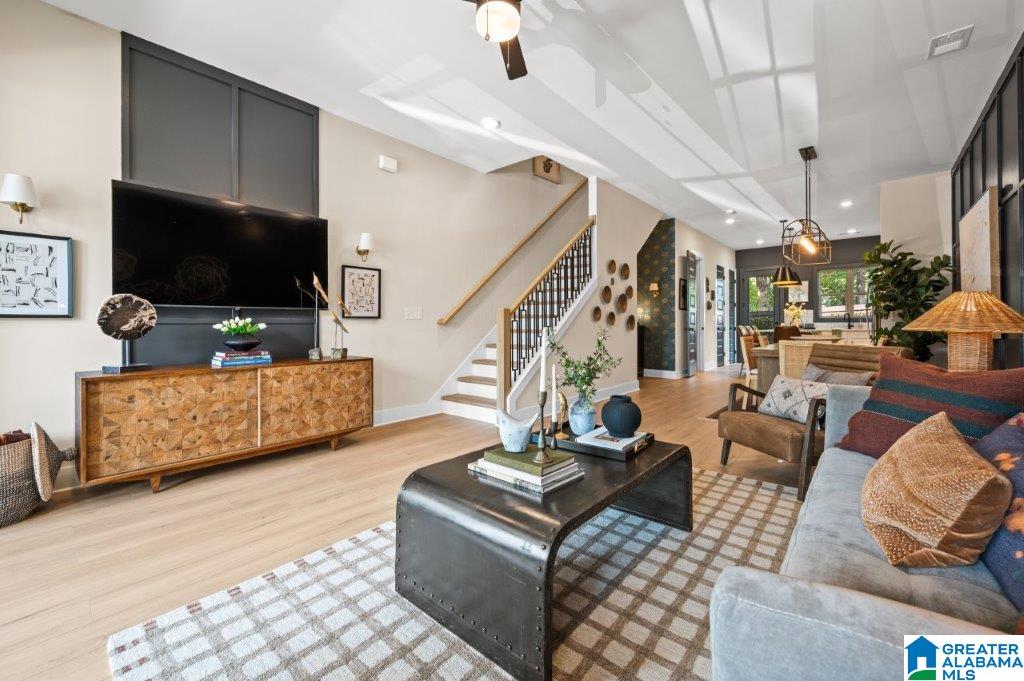

Find Homes by Property Features in Hoover, AL

Based on information from the Greater Alabama MLS through Oct 22, 2026, 03:47PM. Information is provided exclusively for consumers’ personal, non-commercial use, that it may not be used for any purpose other than to identify prospective properties consumers may be interested in purchasing, and that the data is deemed reliable but is not guaranteed accurate by the MLS.This website may not include listings or property addresses of sellers who have directed their listing brokers to withhold their listing or their property address from display on the Internet. © 2026 Greater Alabama MLS, Inc. All rights reserved.
 Advertising Broker: William Johnson | William Johnson Brokerage
