- Overview
- Description
- Property Details
- Location
- HOA Management
- Facts & Features
- Getting Around
- Nearby Homes
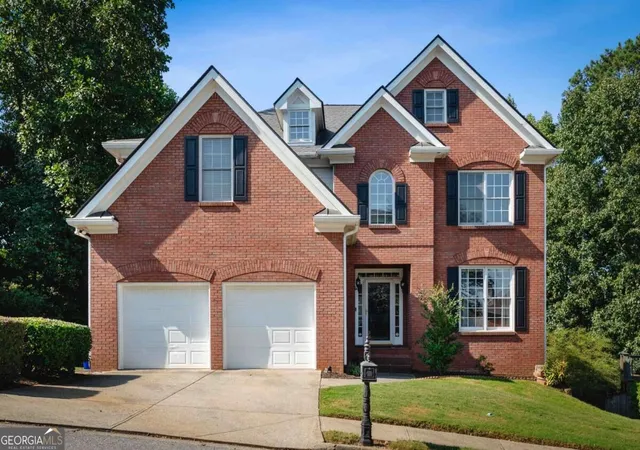
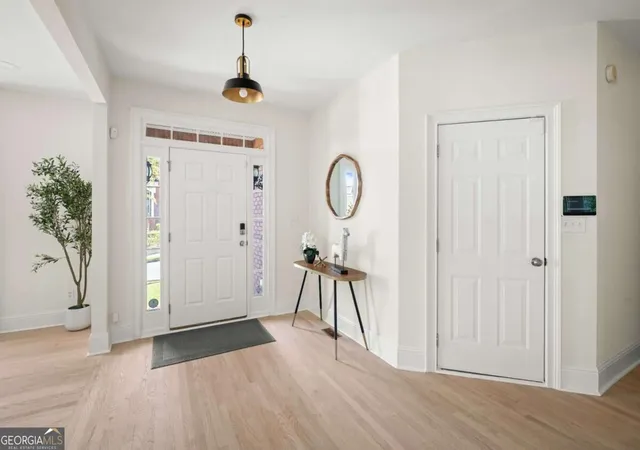
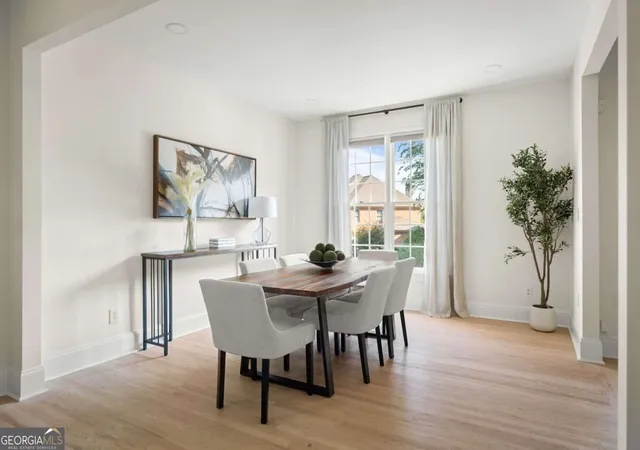
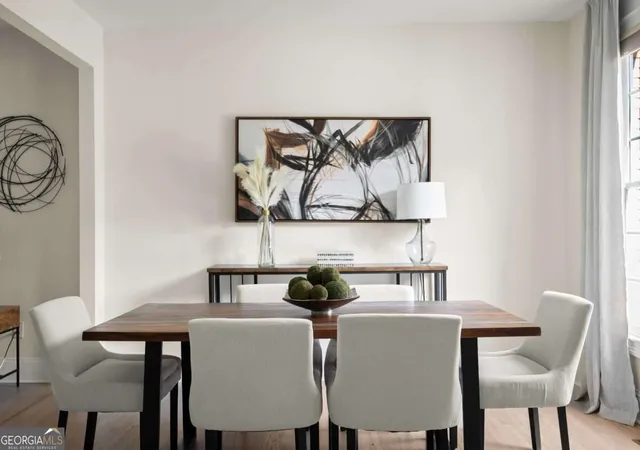
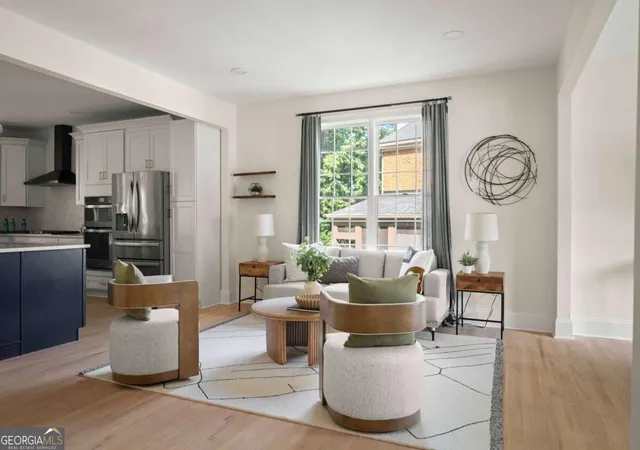

Street View
$775,000
Monthly Est:$3,857
 5 Beds
 5 Baths
4 full baths + 1 half bath
 4,066sqft
2005 Ivy Ridge Rd SE, Smyrna, GA 30080
$775,000
$3,857/moEst:
Get Pre-Approved
Single Family Residence
Built in 2002
$-- HOA
7,535.88 sqft lot
$191/sq.ft
Description
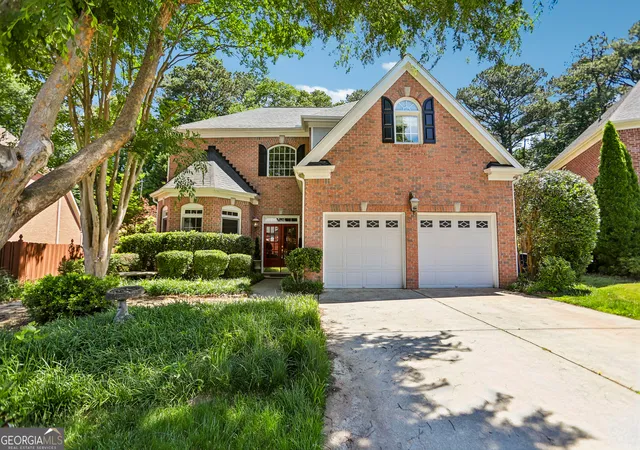
Light-filled and beautifully updated and designed, this Oak Ridge Estates home has been thoughtfully re-imagined to feel open, connected and incredibly livable. Set behind a freshly landscaped yard, the three-sided brick home offers more than 4,000 square feet with five bedrooms, four and a half baths and a finished terrace level. Soaring ceilings, warm white oak floors and a soft, neutral palette carry throughout the main level. At the heart of the home, walls were removed to create an open floor plan designed for the way people live and gather. A renovated kitchen pairs white cabinetry and stone countertops with a mosaic tile backsplash, stainless steel appliances and gas range, plus an oversized island with comfortable seating for four, and a cheery breakfast area flows seamlessly into the dramatic two-story family room, where built-in cabinetry frames a floor-to-ceiling stacked stone fireplace. Upstairs, the expansive primary suite takes on a moodier, more intimate feel with tray ceilings and a spacious en suite featuring an updated double vanity, soaking tub, separate shower, private water closet and walk-in closet. Generously sized secondary bedrooms with updated LVP flooring offer plenty of room for family, guests or a home office. Downstairs, the finished terrace level offers a media room, wet bar, bedroom and full bath, ready for movie nights, overnight guests or extended family visits, along with abundant storage in the additional unfinished space. Out back, a screened-in patio overlooks the fenced yard, creating an easy extension of the home for morning coffee, dinner outside or relaxed evenings. A 6 year ld roof adds another practical update. Oak Ridge Estates offers a community swimming pool, all in a location that keeps some of Smyrna and Vinings' favorite destinations close to home. Smyrna Market Village, Vinings Jubilee, The Battery and Truist Park are all just minutes away, while the Silver Comet Trail at the Mavell Road Trailhead is less than three miles from the home. Convenient access to major highways for getting around Atlanta. Beautifully updated, generously sized and connected to so much of what makes Smyrna and Vinings special, this is a home that feels just as good to live in as it does to come home to.
- Houzeo last checked: 4 minutes ago
- Listing updated: October 11, 2026 at 5:07 am
- Listing Provided by: | Keller Knapp, Inc (404) 370-0092
- Source: Georgia MLS-GA | MLS#: 10852188

Property Details
Status
Active
Type
Single Family Residence
No. of Stories
-
County
City
Neighborhood
--
Year Built
2002
HOA Fees
-
Finished Area
4,066 sqft
Lot Size
7,535.88 sqft lot
Basement Area
- sqft
MLS Name
Georgia MLS
MLS Number
10852188
MLS Status
Active
Days on Market
17
Cumulative Days on Market
17

Continue Your Journey in App
Find your dream home, receive real-time updates, and many more!
Download App
Continue Your Journey in App
Find your dream home, receive real-time updates, and many more!
Location
HOA Management
N/A
HOA Fees
$1,320/
Amenities
 Amenities and services may be covered by one or multiple associations and service providers.
 Trash Pickup
 Pool
Pool
Disclaimer: Amenities are based on third-party information and may vary; buyers must independently verify all amenities, as information is deemed reliable but not guaranteed.
Facts & Features
Rooms
Bedrooms & bathrooms
Bedrooms: 5
Bathrooms: 5
Interior
Sewer
Public Sewer
Interior Features
Bookcases, Double Vanity, High Ceilings, Other, Separate Shower, Soaking Tub, Vaulted Ceiling(s), Walk In Closet(s), Wet Bar
Window Features
Double Pane Windows, Window Treatments
Cooling
Ceiling Fan(s), Central Air, Electric, Zoned
Flooring
Hardwood, Laminate, Other, Tile
Heating
Central, Forced Air, Natural Gas
Exterior Features
Other
Appliances
Convection Oven, Cooktop, Dishwasher, Disposal, Dryer, Gas Water Heater, Microwave, Other, Oven, Refrigerator, Stainless Steel Appliance(s), Washer
Construction
Year Built
Year Built: 2002
Home type
Single Family Residence
Property Condition
Resale
Roof
Other
Architectural Style
Brick 3 Side, Brick/frame, Other, Traditional
Foundation Details
Slab
Construction Materials
Brick, Concrete, Other
Utilities & Energy
Laundry Features
Other, Upper Level
Water Source
Public
Basement
Bath Finished, Daylight, Exterior Entry, Finished, Interior Entry
Utilities
Cable Available, Electricity Available, Natural Gas Available, Other, Sewer Connected, Underground Utilities, Water Available
Security Features
Carbon Monoxide Detector(s), Smoke Detector(s)
Fireplace Features
Family Room, Gas Log, Gas Starter
Parking Features
Garage, Attached, Kitchen Level
Other Features
Subdivision Name
Oak Ridge Estates
Lot Features
Level, Other, Private
Patio And Porch Features
Patio, Porch, Screened
Community Features
Pool, Sidewalks, Street Lights, Near Public Transport, Walk To Schools, Near Shopping
Price History
| Date | Event | Price |
|---|---|---|
10/08/2026 Source: | Price Decreased | $775,000 -6.51% $191/sqft |
09/24/2026 Source: | Listing Removed | $829,000 +6.97% $204/sqft |
09/24/2026 Source: | Listed for Sale | $775,000 -3.00% $191/sqft |
09/24/2026 Source: | Price Decreased | $799,000 -3.62% $197/sqft |
08/03/2026 Source: | Off Market | $829,000 $204/sqft |


Show more
Nearby Homes





Find Homes by Property Features in Smyrna, GA
Nearby New Homes For Sale
Nearby Pre-Owned Homes For Sale


Information Deemed Reliable But Not Guaranteed. © 2026 Georgia Multiple Listing Service. All Rights Reserved.
 Advertising Broker: Fred McGill | Simple Showing, Inc