- Overview
- Description
- Property Details
- Location
- Facts & Features
- Getting Around
- Nearby Homes


Street View
$600,000
Monthly Est:$2,986
 2 Beds
 3 Baths
2 full baths + 1 half bath
 1,357sqft
2005 Locust Hl Rd, Greer, SC 29651
$600,000
$2,986/moEst:
Get Pre-Approved
Single Family Residence
Built in 1925
$-- HOA
2.59 acres lot
$442/sq.ft
Description
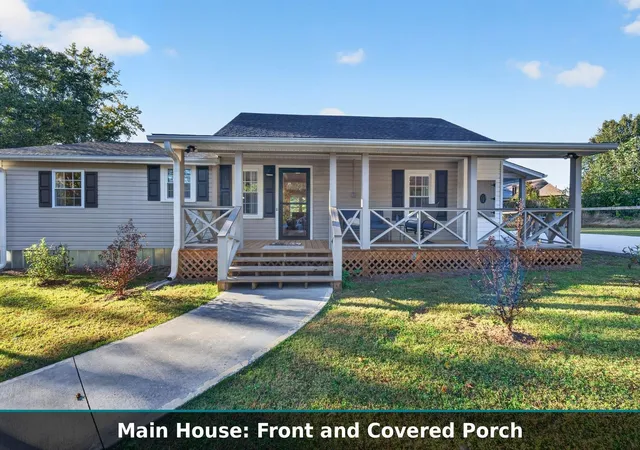
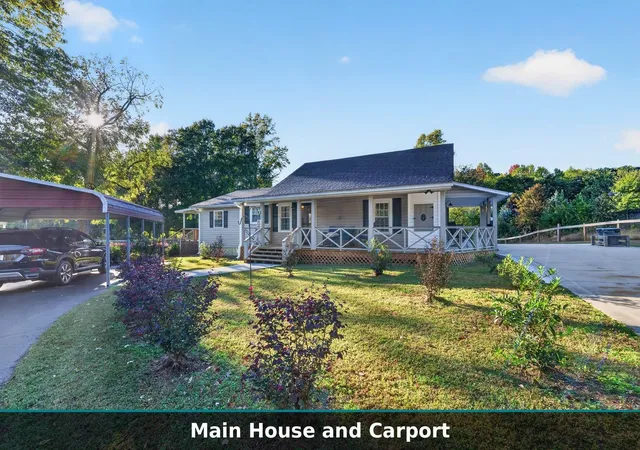
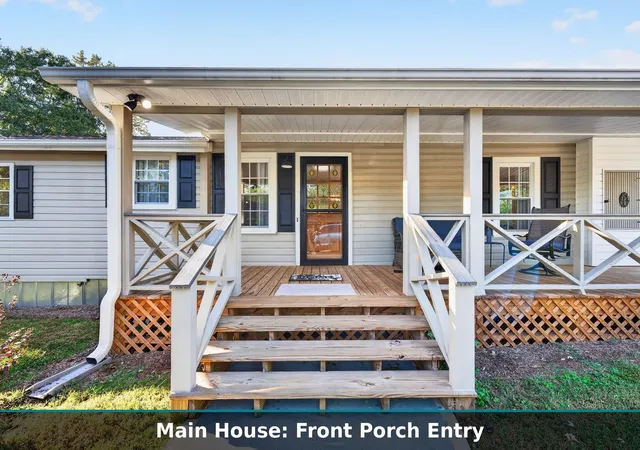
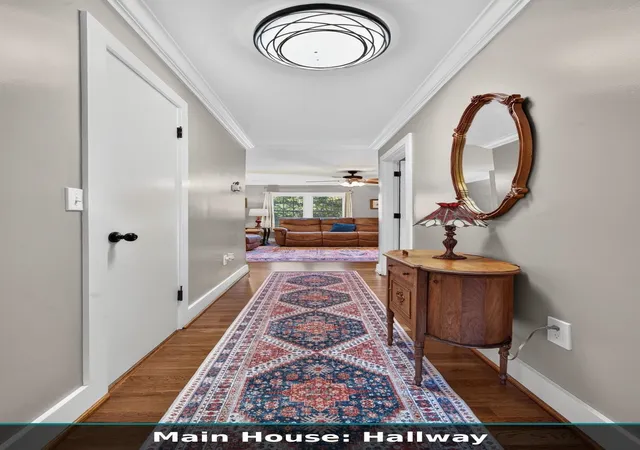
Unique property: two buildings, 2.59 acres and about 3,581 heated sq ft of flexible living space in Greer, SC 29651. 2005 Locust Hill Rd pairs a 1,357 sq ft ranch home with a separate studio building that holds three self-contained studio apartments, each with its own kitchen and full bath, plus two garages, a workshop and a utility room with sink (about 2,224 heated sq ft per CubiCasa). No HOA, and the parcel is unzoned per county records, buyer to verify intended use. The main house welcomes you with a long covered front porch, hardwood floors, crown molding and ceiling fans. The kitchen features a center island, Corian countertops and a large walk-in pantry, with a laundry closet nearby. You get 2 bedrooms, an office, 2 full baths and a half bath, including a primary bedroom with walk-in closet and a walk-in shower. Updates include a 2022 roof, newer windows, sealed crawl space with vapor barrier, brand new ductwork, and leaf guard gutters on both buildings. Studio 1 (about 540 sq ft) is a partially open U-shaped layout with living area, kitchenette, a full bath with walk-in shower and a Daikin mini split head. Garage 1 has a door opener and keypad and leads to a utility room with sink, power and plumbing, and to the workshop. Studio 2 (about 893 sq ft) offers a bedroom, open living and dining, stackable laundry, its own water heater and two Daikin mini split heads. Studio 3 (about 622 sq ft) offers a bedroom with walk-in closet, LVP floors, stackable laundry, its own water heater, a Mitsubishi mini split and a back door to a covered patio and two carports. An outbuilding sits between the main house and the studio building. Three carports in all, paved and concrete drives, horse fence and mature trees. Greer CPW water, two electric meters, two septic systems and AT&T internet. Taylors Elementary, Greer Middle and Greer High. A supplemental property sheet with room sizes for every unit is attached.
- Houzeo last checked: 2 hours ago
- Listing updated: October 28, 2026 at 4:09 am
- Listing Provided by: Leda Othman (864) 336-3090 | Keller Williams Realty (864) 574-6000
- Source: Spartanburg MLS-SC | MLS#: SPN343210

Property Details
Status
Active
Type
Single Family Residence
No. of Stories
-
County
City
Neighborhood
--
Year Built
1925
HOA Fees
-
Finished Area
1,357 sqft
Lot Size
2.59 acres lot
Basement Area
- sqft
MLS Name
Spartanburg MLS
MLS Number
SPN343210
MLS Status
Active
Days on Market
1

Continue Your Journey in App
Find your dream home, receive real-time updates, and many more!
Continue Your Journey in App
Find your dream home, receive real-time updates, and many more!
Location
Facts & Features
Rooms
Bedrooms & bathrooms
Bedrooms: 2
Bathrooms: 3
Bedroom 2
Level: M
Area: 234.00 Square Feet
Dimensions: 18x13
Deck
Level: M
Area: 323.00 Square Feet
Dimensions: 17x19
Dining Room
Level: M
Area: 88.00 Square Feet
Dimensions: 8x11
Kitchen
Level: M
Area: 121.00 Square Feet
Dimensions: 11x11
Laundry
Level: M
Area: 15.00 Square Feet
Dimensions: 3x5
Living Room
Level: M
Area: 221.00 Square Feet
Dimensions: 17x13
Primary Bedroom
Level: M
Area: 156.00 Square Feet
Dimensions: 12x13
Other Room
Level: M
Area: 72.00 Square Feet
Dimensions: 9x8
Other Room 2
Level: M
Area: 352.00 Square Feet
Dimensions: 32x11
Patio
Level: M
Area: 120.00 Square Feet
Dimensions: 6x20
Interior
Sewer
Septic Tank
Cooling
Central Air, Ductless Mini Split, Heat Pump, Multi Units
Appliances
Dishwasher, Refrigerator, Microwave, Electric Range
Interior Features
Ceiling Fan(s), Walk In Closet(s), Solid Surface Counters, Split Bedroom Plan, In Law Floorplan, Walk In Pantry
Heating
Ductless, Forced Air, Heat Pump, Multi Units
Window Features
Window Treatments
Flooring
Carpet, Vinyl, Wood, Luxury Vinyl
Construction
Year Built
Year Built: 1925
Home type
Single Family Residence
Foundation Details
Slab
Architectural Style
Ranch
Construction Materials
Vinyl Siding
Roof
Architectural, Composition
Utilities & Energy
Water Source
Public
Laundry Features
1st Floor, Laundry Closet
Basement
None
Parking Features
Detached, Carport, Garage, Garage Door Opener, Garage Faces Side, Workshop In Garage, 3 Car Carport, Detached Garage 1 2 Car, Keypad Entry
Other Features
Patio And Porch Features
Deck, Wrap Around
Lot Features
Level, Sidewalk, Fenced Yard
Subdivision Name
None
Community Features
None
Price History
| Date | Event | Price |
|---|---|---|
10/28/2026 Source: | Listed for Sale | $600,000 $442/sqft |

Nearby Homes



Find Homes by Property Features in Greer, SC
Nearby New Homes For Sale


Based on information from the MLS through Oct 28, 2026, 06:46AM. The information provided by this website is for the personal, non-commercial use of consumers and may not be used for any purpose other than to identify prospective properties consumers may be interested in purchasing. The data is deemed reliable but is not guaranteed accurate by the Spartanburg MLS. The data relating to real estate for sale on this web site comes in part from the IDX program of the Spartanburg MLS. Real estate listings held by brokerage firms other than are marked with the IDX mark and the information about them includes the name of the listing broker. © 2026 Spartanburg Association of REALTORS® Multiple Listing Service. All Rights Reserved.
 Advertising Broker: Randy Longo | iSave Realty
