- Overview
- Description
- Property Details
- Location
- Facts & Features
- Getting Around
- Nearby Homes



$800,000
Monthly Est:$3,982
 5 Beds
 4 Baths
3 full baths + 1 half bath
 4,190sqft
2006 Lafayette Ave, Saint Louis, MO 63104
$800,000
$3,982/moEst:
Get Pre-Approved
Single Family Residence
Built in 1880
$-- HOA
9,252.14 sqft lot
$191/sq.ft
Description
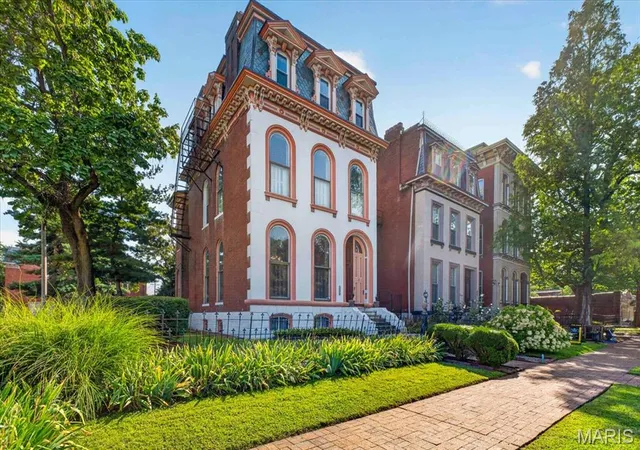
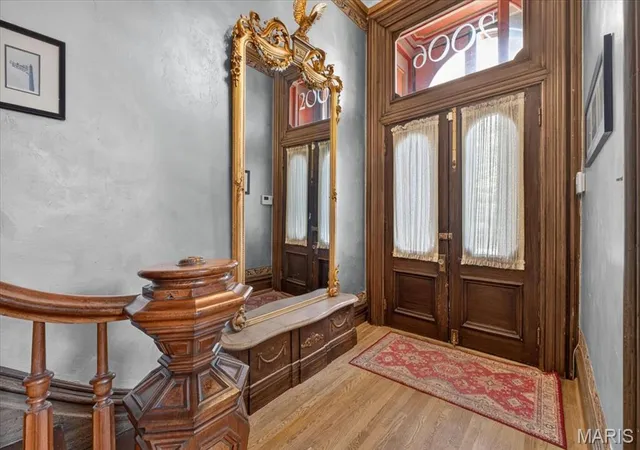
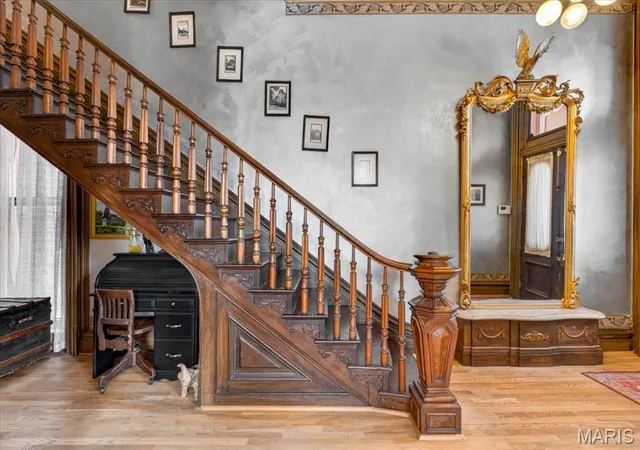
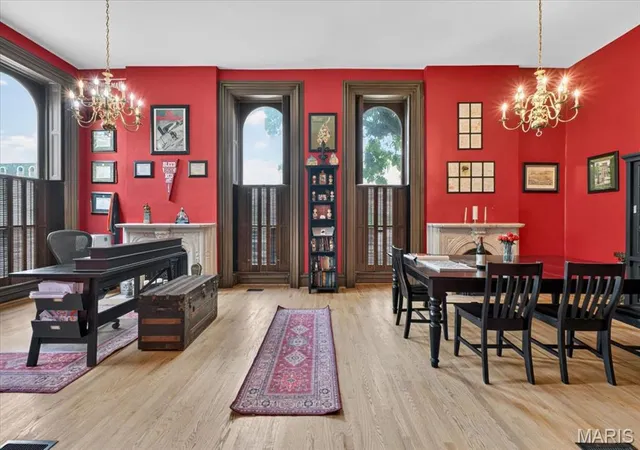
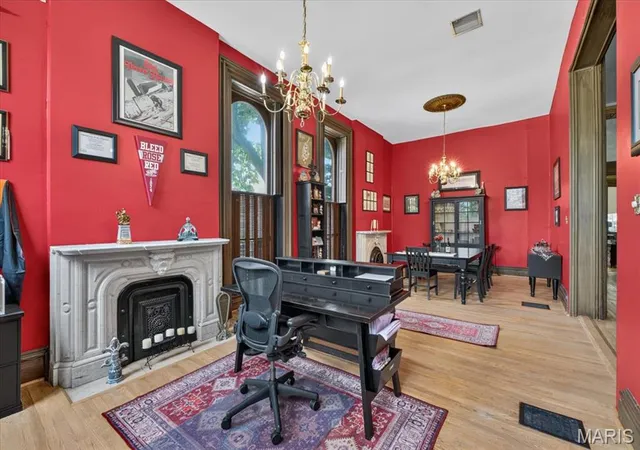
Extraordinary Price Reduction! Built in 1880, this home is remarkable and one of the largest examples of Second Empire architecture found in Historic Lafayette Square. Very well maintained and cared for, this home is ready for it's new owners. It's flared mansard roof, and classic pediments over rounded dormer windows give it amazing presence. Unlike many older homes, unique architectural features remain inside as well. For example, large plaster moldings, ceiling medallions, and the original staircase that runs continuously all 3 floors are just a few. Another is the very large double parlor, with almost floor to ceiling round top windows at the front and sides, still with original pocket shutters keeping the room bright. Additionally, you will find two matching marble mantled fireplaces. There are a total of 5 beautiful fireplaces within the property. Because it's located on an extra large lot, both in width and depth, the home is the rare 4 rooms deep, style of home, that has allowed for a family room off the modern renovated kitchen, a modern large half bath, and rear hallway area with coat closet. The beautiful kitchen has tons of custom cabinetry, acres of granite counters, center island and farmhouse style sink, and Viking appliances. The use of tile and exposed brick make keep it warm. There is a drop zone by the back door and an open rear staircase flows up from the kitchen. Out the back door is a covered porch. The 2nd floor has 3 generous sized bedrooms all with closets, another family room, and two full baths, both renovated. The third floor has another fully renovated bath and two additional bedrooms, the front being used as a hangout gaming lounge for a teen. There is a full basement with walk out. The front of the property greets you with a gated wrought iron fence and outer double doors conceal the front doors. A wide side yard has privacy fencing and gate leading to the enormous back yard where you will find a large brick patio, surrounded by landscaping and a covered BBQ Grille shed with a small bar. At the rear of the property is a large 2 car garage and a large generous parking pad which will hold 2 large SUVS. Located directly across from Lafayette Park, you are at the center of the Square. Host Gateway Bike race parties in your front yard, enjoy the Concerts in the Park from you front yard, you are steps away from so much to see and do. This is Lafayette Square living on a grand scale! Won't you start the next chapter in the history of this notable property.
- Houzeo last checked: 1 minute ago
- Listing updated: October 8, 2026 at 2:18 pm
- Listing Provided by: Creighton Brinson (314) 346-0097 | RE/MAX Results (314) 448-4700
- Source: MARIS MLS-MO | MLS#: MIS26051665

Property Details
Status
Active
Type
Single Family Residence
No. of Stories
-
County
City
Neighborhood
--
Year Built
1880
HOA Fees
-
Finished Area
4,190 sqft
Lot Size
9,252.14 sqft lot
Basement Area
- sqft
MLS Name
MARIS MLS
MLS Number
MIS26051665
MLS Status
Active
Days on Market
56
Cumulative Days on Market
54

Continue Your Journey in App
Find your dream home, receive real-time updates, and many more!
Download App
Continue Your Journey in App
Find your dream home, receive real-time updates, and many more!
Location
Facts & Features
Rooms
Bedrooms & bathrooms
Bedrooms: 5
Bathrooms: 4
Living Room
Level: Main
Area: 351.00 Square Feet
Dimensions: 27x13
Family Room
Level: Main
Area: 204.00 Square Feet
Dimensions: 12x17
Kitchen
Level: Main
Area: 240.00 Square Feet
Dimensions: 15x16
Bedroom
Level: Second
Area: 112.00 Square Feet
Dimensions: 14x8
Family Room
Level: Second
Area: 418.00 Square Feet
Dimensions: 19x22
Bedroom 2
Level: Second
Area: 168.00 Square Feet
Dimensions: 14x12
Bathroom 3
Level: Second
Area: 247.00 Square Feet
Dimensions: 13x19
Bedroom 4
Level: Third
Area: 144.00 Square Feet
Dimensions: 12x12
Bedroom 5
Level: Third
Area: 144.00 Square Feet
Dimensions: 12x12
Interior
Cooling
Ceiling Fan(s), Central Air
Flooring
Carpet, Tile, Wood
Appliances
Dishwasher, Disposal, Plumbed For Ice Maker, Microwave, Free Standing Gas Oven
Interior Features
Chandelier, Crown Molding, Custom Cabinetry, Granite Counters, High Ceilings, Historic Millwork, Kitchen Island, Separate Dining, Separate Shower, Special Millwork
Sewer
Public Sewer
Heating
Forced Air
Construction
Year Built
Year Built: 1880
Home type
Single Family Residence
Construction Materials
Brick, Stucco
Architectural Style
Victorian
Utilities & Energy
Electric
220 Volts
Parking Features
Alley Access, Garage, Parking Pad
Basement
Full, Unfinished, Walk Up Access
Water Source
Public
Utilities
Cable Available
Laundry Features
2nd Floor
Fireplace Features
Bedroom, Decorative, Dining Room, Family Room, Living Room
Other Features
Subdivision Name
Smiths Sol Add
Disclosures
Code Compliance Required, Flood Plain No, Historic Restriction, Lead Paint, Occupancy Permit Required
Patio And Porch Features
Covered
Lot Features
Landscaped, Level
Price History
| Date | Event | Price |
|---|---|---|
09/15/2026 Source: | Price Decreased | $825,000 -4.62% $197/sqft |
08/23/2026 Source: | Price Decreased | $865,000 -3.89% $206/sqft |
08/15/2026 Source: | Listed for Sale | $900,000 +12.50% $215/sqft |
08/15/2026 Source: | Price Decreased | $800,000 -11.11% $191/sqft |
08/12/2026 Source: | Coming Soon | $900,000 $215/sqft |

Nearby Homes
Find Homes by Property Features in Saint Louis, MO


Based on information from Mid America Regional Information Systems, Inc. through Oct 08, 2026, 07:16PM. All data is obtained from various sources and may not have been verified by broker or MLS GRID. Supplied Open House Information is
subject to change without notice. All information should be independently reviewed and verified for accuracy. Properties may or may not be listed by the office/agent presenting the information. Some IDX listings have been excluded from this website.
Properties displayed may be listed or sold by various participants in the MLS. Property data presented reflect information otherwise available from public records. The REALTOR® providing this information may not have represented the buyer or seller
in some or all of the transactions.
IDX information is provided exclusively for consumers’ personal noncommercial use, that it may not be used for any purpose other than to identify prospective properties consumers may be interested in purchasing, that the data is deemed reliable but is not guaranteed by MLS GRID, and that the use of the MLS GRID Data may be subject to an end user license agreement prescribed by the Member Participant’s applicable MLS if any and as amended from time to time. © 2026 Mid America Regional Information Systems, Inc. All Rights Reserved.
 Advertising Broker: Nicholas Huscroft | Chosen Realty