- Overview
- Description
- Property Details
- Location
- HOA Management
- Facts & Features
- Getting Around
- Nearby Homes
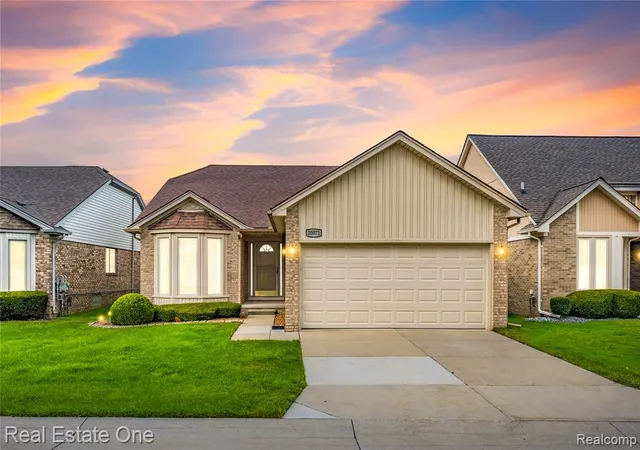
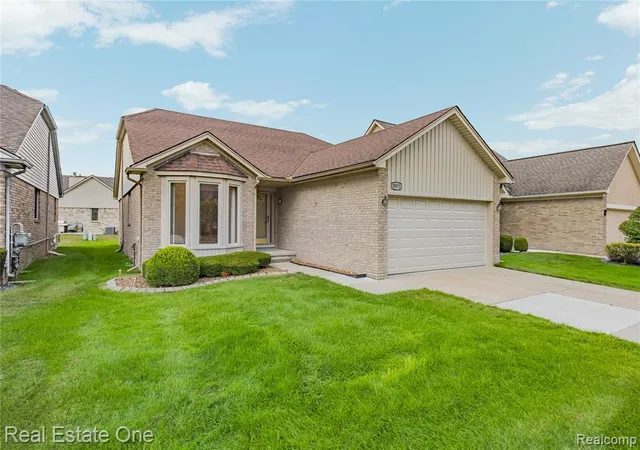
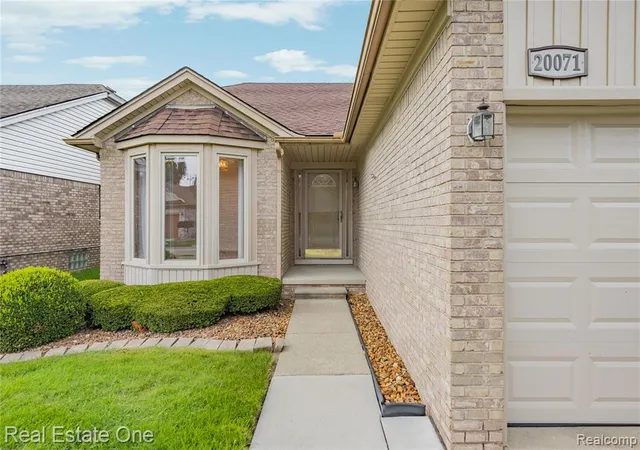
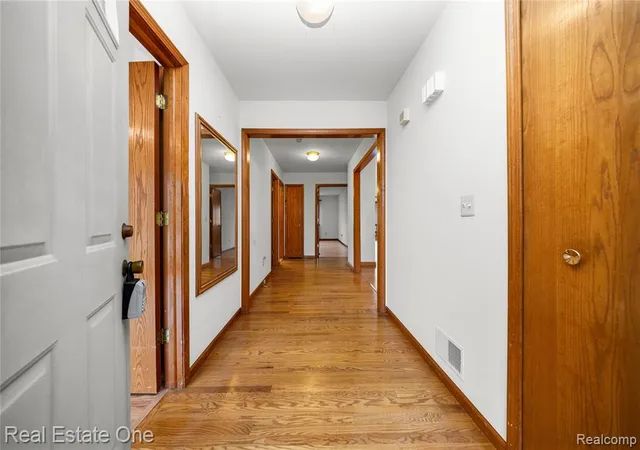
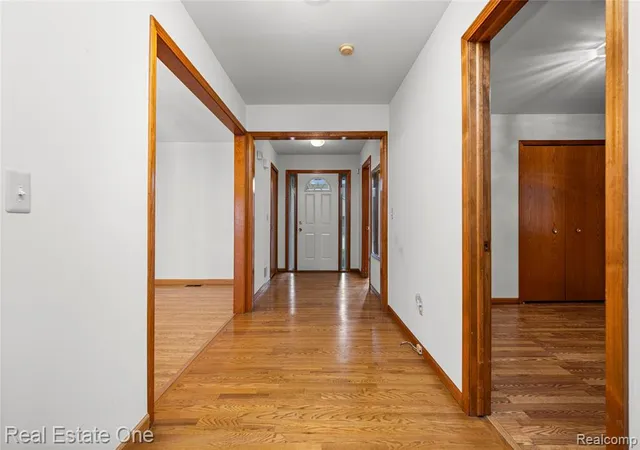

Street View
$279,900
Monthly Est:$1,393
 3 Beds
 2 Baths
2 full baths
 3,036sqft
20071 Ridgeway Ct, Clinton Township, MI 48038 2290
$279,900
$1,393/moEst:
Get Pre-Approved
Condominium
Built in 1995
$215/mo HOA
-- sqft lot
$92/sq.ft
Description
Welcome to this immaculate 2-bedroom, 2-full-bath ranch condo offering approximately 1,518 sq. ft. of comfortable, well-designed living space. Located in the desirable Normandy Forest community and within the Chippewa Valley School District, this inviting home features an open floor plan, newer flooring throughout, first-floor laundry, an attached 2-car garage, and a partially finished basement providing additional flexible living space. As you enter, you'll appreciate the spacious and welcoming floor plan, designed for both everyday living and entertaining. The kitchen features beautiful ceramic flooring, oak cabinetry, ample counter space, and plenty of storage, and comes complete with appliances. The kitchen opens to a generous dining area that flows naturally into the bright and inviting Great Room, highlighted by a cozy gas fireplace that creates the perfect gathering space. A large door wall leads to the back deck, offering an ideal spot to enjoy your morning coffee, relax outdoors, or entertain guests. The primary bedroom provides a peaceful retreat with a spacious walk-in closet and a large private bath featuring a separate tub and shower. The second bedroom offers comfortable space and a deep closet for excellent storage. A convenient first-floor laundry includes the washer and dryer, making daily living easy and efficient. The full basement is partially finished, providing additional space for a recreation room, home office, hobby area, or storage. The attached 2-car garage adds even more convenience and functionality. Additional updates include newer flooring throughout, windows approximately 5-6 years old, Roof & Furnace less than 10 years old. Conveniently located close to shopping, restaurants, dining, and everyday amenities, with easy access to major freeways for a convenient commute. Low HOA dues make this an even more attractive opportunity for buyers looking for comfortable, low-maintenance living without sacrificing space or convenience.
- Houzeo last checked: 11 minutes ago
- Listing updated: October 13, 2026 at 5:50 pm
- Listing Provided by: Jennifer Arnold (586) 453-3248 DRE #6501371242 | Real Estate One-Clinton Twp (586) 783-7888
- Source: MiRealSource MLS-MI | MLS#: 61025212

Property Details
Status
Pending
Type
Condominium
No. of Stories
1
County
City
Neighborhood
--
Year Built
1995
HOA Fees
$215/mo
Finished Area
3,036 sqft
Lot Size
-- sqft lot
Basement Area
- sqft
MLS Name
MiRealSource MLS
MLS Number
61025212
MLS Status
Pending
Days on Market
54
Cumulative Days on Market
47

Continue Your Journey in App
Find your dream home, receive real-time updates, and many more!
Download App
Continue Your Journey in App
Find your dream home, receive real-time updates, and many more!
Location
HOA Management
N/A
HOA Fees
$215/ Monthly
Amenities
 Amenities and services may be covered by one or multiple associations and service providers.
 Maintenance
 Snow Removal
Disclaimer: Amenities are based on third-party information and may vary; buyers must independently verify all amenities, as information is deemed reliable but not guaranteed.
Facts & Features
Rooms
Bedrooms & bathrooms
Bedrooms: 3
Bathrooms: 2
Interior
Appliances
Gas Water Heater
Heating
Natural Gas, Forced Air
Cooling
Central Air
Construction
Year Built
Year Built: 1995
Home type
Condominium
Architectural Style
Ranch
Foundation Details
Basement
Construction Materials
Brick
Utilities & Energy
Fireplace Features
Family Room, Gas
Basement
Partially Finished
Water Source
Public
Laundry Features
Ceramic, Entry
Other Features
Subdivision Name
Normandy Forest
Disclosures
Signed Disclosure
Patio And Porch Features
Porch
Price History
| Date | Event | Price |
|---|---|---|
10/13/2026 Source: | Pending | $279,900 $92/sqft |

Nearby Homes








Find Homes by Property Features in Clinton Township, MI
Nearby New Homes For Sale


Based on information from MiRealSource through Oct 21, 2026, 03:00PM . All information is provided exclusively for personal, non-commercial use, and may not be used for any purpose other than to identify prospective properties consumers may be interested in purchasing. The accuracy of all information, regardless of source, is not guaranteed or warranted. All information should be independently verified. Provided through IDX via MiRealSource, Inc. Courtesy of MiRealSource Shareholder. © 2026 MiRealSource. All Rights Reserved.
 Advertising Broker: Andover Real Estate | Andover Real Estate
