- Overview
- Description
- Property Details
- Location
- Facts & Features
- Getting Around
- Nearby Homes




$309,900
Monthly Est:$1,542
 2 Beds
 1 Bath
1 full bath
 1,253sqft
2008 E Riverside Dr, Warsaw, IN 46582
$309,900
$1,542/moEst:
Get Pre-Approved
Manufactured On Land
Built in 1943
$-- HOA
11,220 sqft lot
$247/sq.ft
Description
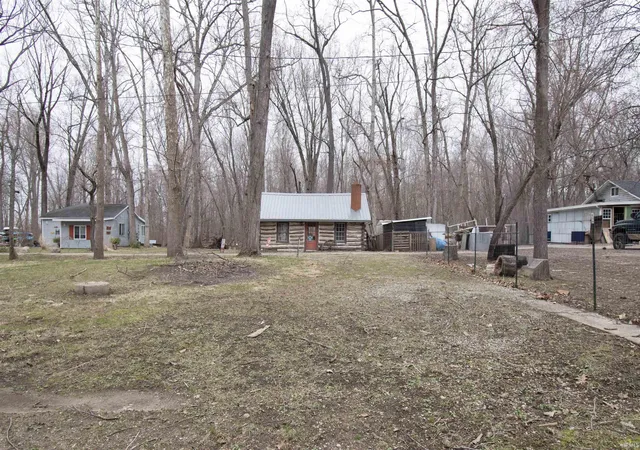
Rare three-parcel riverfront offering on the Tippecanoe River, sold together as one package. The main riverfront home at 2008 Riverside Drive, Warsaw, IN was completely remodeled from the ground up in 2020 and features an open-concept layout with high ceilings, river views, color-changing ambient lighting throughout, and is set up as a smart home.
The entry features four custom built-in bunk beds, each with its own TV and individual lighting. The living room includes an original wood-burning fireplace. The kitchen offers custom cabinetry and four windows overlooking the river. Dining area includes a custom bar with wet bar and mini fridge. The home includes a split-unit heating system, water softener, and a moisture detection system.
The walk-in bathroom features a double-headed rain shower and jetted tub. The primary bedroom offers patio doors with direct river access. New concrete sidewalks surround the home.
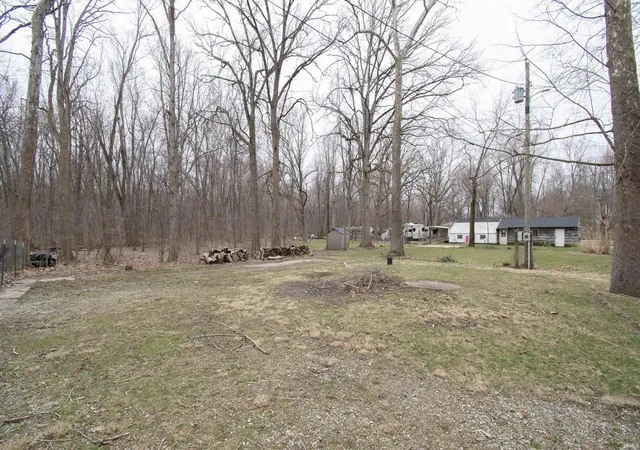
The second parcel features an original historic log cabin. The third parcel is a separate vacant lot. Fully furnished sale.
- Houzeo last checked: 2 hours ago (October 9, 2026 at 12:00 pm)
- Listing updated: March 16, 2026 at 3:41 pm
- Listing Provided by: Joseph Sells (260) 242-4557 | Hosler Realty Inc
- Source: Indiana Regional MLS-IN | MLS#: 202600265

Property Details
Status
Active
Type
Manufactured Mobile Home
No. of Stories
-
County
--
City
Neighborhood
--
Year Built
1943
HOA Fees
-
Finished Area
1,253 sqft
Lot Size
11,220 sqft lot
Basement Area
- sqft
MLS Name
Indiana Regional MLS
MLS Number
202600265
MLS Status
Active
Days on Market
277

Continue Your Journey in App
Find your dream home, receive real-time updates, and many more!
Download App
Continue Your Journey in App
Find your dream home, receive real-time updates, and many more!
Location
Facts & Features
Rooms
Bedrooms & bathrooms
Bedrooms: 2
Bathroom: 1
Interior
Appliances
Dishwasher, Refrigerator, Window Treatments, Washer/dryer Stacked, Electric Range, Water Softener Owned
Heating
Electric
Cooling
Multi Units
Sewer
Septic Tank
Flooring
Vinyl
Interior Features
Bar, Sound System, Ceiling Fan(s), Jet Tub, Range/oven Hook Up Elec, Twin Sink Vanity, Main Floor Laundry, Custom Cabinetry
Construction
Year Built
Year Built: 1943
Home type
Manufactured On Land
Roof
Asphalt
Construction Materials
Vinyl Siding
Utilities & Energy
Water Source
Well
Basement
Slab
Fireplace Features
Dining Room
Other Features
Subdivision Name
None
Lot Features
Level
Price History
| Date | Event | Price |
|---|---|---|
01/03/2026 Source: | Price Decreased | $309,900 -4.62% $247/sqft |
01/03/2026 Source: | Price Increased | $324,900 +116.74% $259/sqft |
11/25/2012 Source: | Sold | $149,900 $120/sqft |


Nearby Homes


Find Homes by Property Features in Warsaw, IN


IDX information is provided exclusively for consumer's personal, non-commercial use and may not be used for any purpose other than to identify prospective properties that consumers may be interested in purchasing. Data is deemed reliable but is not guaranteed accurate by the MLS.
 Advertising Broker: Jonah Hartsburg | Hoosier Hub Realty