- Overview
- Description
- Property Details
- Location
- Facts & Features
- Getting Around
- Nearby Homes

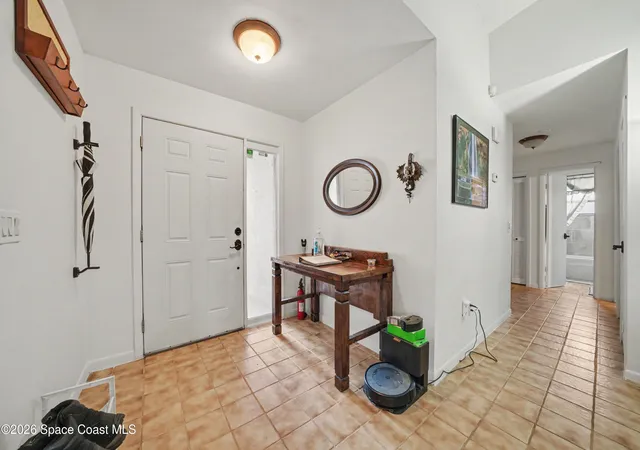


$449,500
Monthly Est:$2,237
 4 Beds
 2 Baths
2 full baths
 2,250sqft
2008 Houndslake Dr, Winter Park, FL 32792
$449,500
$2,237/moEst:
Get Pre-Approved
Single Family Residence
Built in 1980
$-- HOA
0.27 acre lot
$200/sq.ft
Description
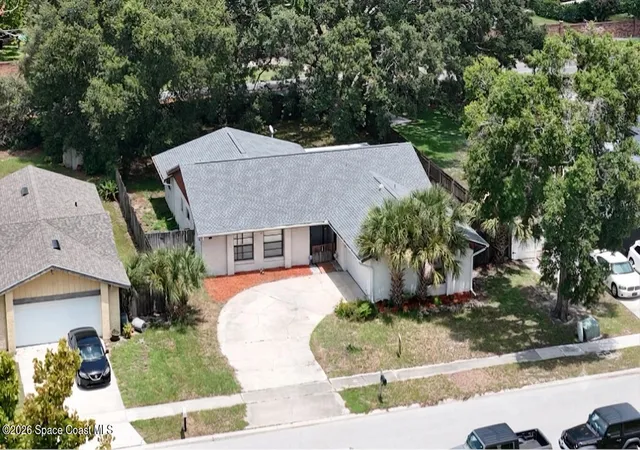
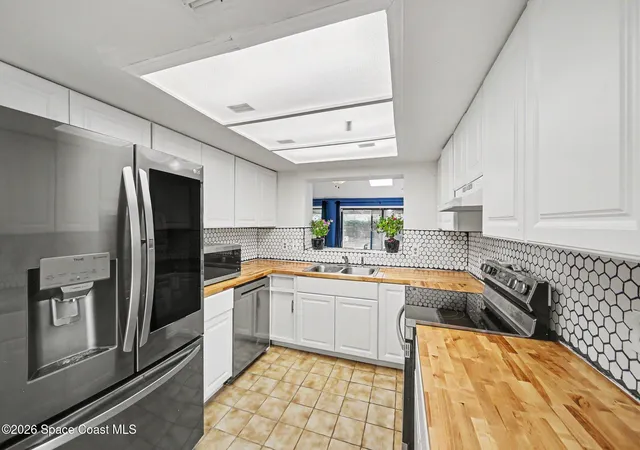
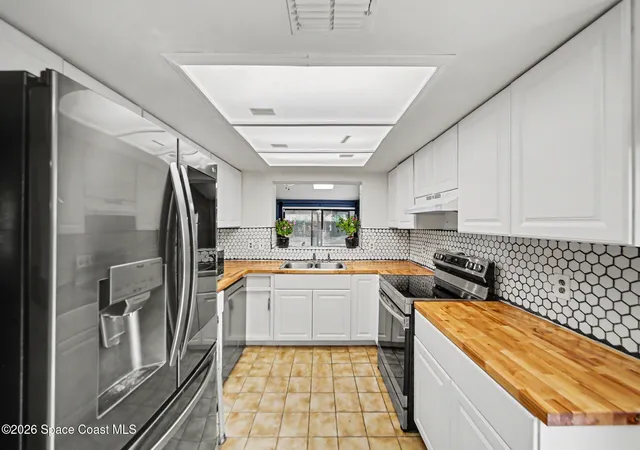
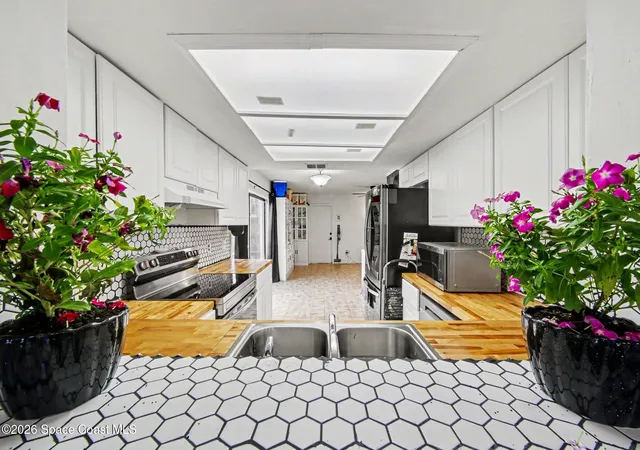
Virtually Staged. Why compromise on cramped rooms when you can have over 2,250 square feet of versatile space with a huge backyard in the heart of Winter Park (32792) with no HOA? Located in the highly sought after Cedar Ridge neighborhood, this 4-bedroom, 2-bathroom home is designed for the modern buyer who needs extra breathing room. Offering an unbeatable footprint and exceptional value per square foot, the home features a flexible multi-use room ideal for a home office, nursery, guest suite, or media room giving you the space for multi generational potential. The 2025 remodeled kitchen offers abundant cabinetry and storage, while the updated bathrooms feature stylish, modern finishes. Ceramic tile flows throughout the main living areas, complemented by warm tile flooring in the bedrooms for added comfort. Enjoy complete peace of mind with all major infrastructure already completed, including a 2024 roof, 2023 whole home replumbing, and a 2023 electrical panel replacement with a generator hookup. These high ticket updates mean you can move right in without taking on immediate major projects. Step outside to an oversized, fully fenced backyard shaded by magnificent mature oak trees, creating a private setting for outdoor living, pets, or a future pool. A side-entry oversized two-car garage adds curb appeal and includes built-in storage for your projects. Conveniently located just minutes from Baldwin Park, UCF, dining, parks, and Seminole County schools, this home offers rare scale, major updates, and unmatched value. Compare the footprint, measure the square footage, and see the value for yourself!
- Houzeo last checked: 0 minutes ago
- Listing updated: November 6, 2026 at 5:58 pm
- Listing Provided by: Kevin McCulty (855) 299-7653 | Mark Spain Real Estate (855) 299-7653
- Source: Space Coast MLS (Space Coast Association of REALTORS®)-FL | MLS#: 1080063

Property Details
Status
Active
Type
Single Family Residence
No. of Stories
1
County
City
Neighborhood
--
Year Built
1980
HOA Fees
-
Finished Area
2,250 sqft
Lot Size
0.27 acre lot
Basement Area
- sqft
MLS Name
Space Coast MLS (Space Coast Association of REALTORS®)
MLS Number
1080063
MLS Status
Active
Days on Market
145

Continue Your Journey in App
Find your dream home, receive real-time updates, and many more!
Continue Your Journey in App
Find your dream home, receive real-time updates, and many more!
Location
Facts & Features
Rooms
Bedrooms & bathrooms
Bedrooms: 4
Bathrooms: 2
Interior
Heating
Central, Electric
Cooling
Central Air, Electric
Appliances
Dishwasher, Disposal, Dryer, Electric Range, Refrigerator, Washer
Sewer
Public Sewer
Flooring
Laminate, Tile
Construction
Year Built
Year Built: 1980
Home type
Single Family Residence
Architectural Style
Contemporary
Construction Materials
Block, Stucco
Property Condition
Updated/remodeled
Roof
Shingle
Utilities & Energy
Water Source
Public
Laundry Features
Electric Dryer Hookup, In Garage, Washer Hookup
Parking Features
Garage, Garage Door Opener
Utilities
Cable Connected, Electricity Connected, Sewer Connected, Water Connected
Other Features
Subdivision Name
None
Lot Features
Other
Price History
| Date | Event | Price |
|---|---|---|
11/05/2026 Source: | Price Decreased | $449,500 -4.36% $200/sqft |
10/08/2026 Source: | Price Decreased | $470,000 -1.05% $209/sqft |
09/03/2026 Source: #MFRO6414369 | Price Decreased | $475,000 -3.06% $211/sqft |
07/20/2026 Source: | Price Decreased | $490,000 -4.85% $218/sqft |
06/15/2026 Source: | Listed for Sale | $515,000 $229/sqft |

Show more
Nearby Homes

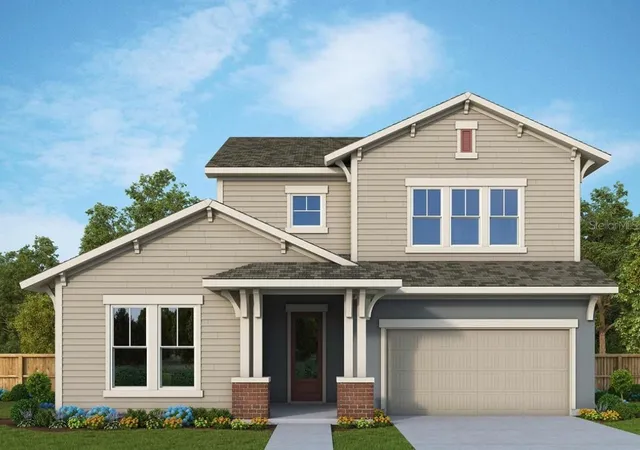
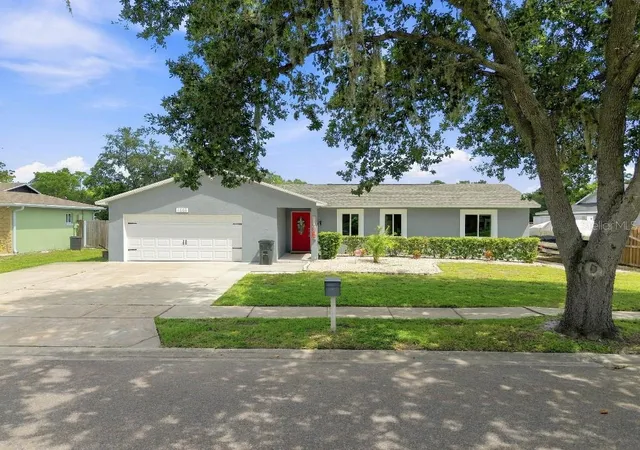
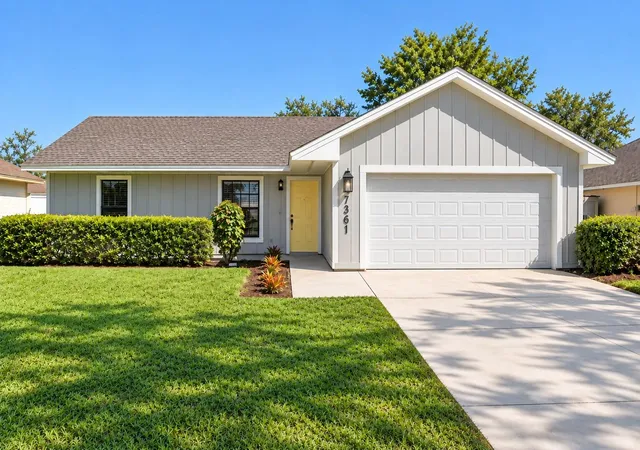
Find Homes by Property Features in Winter Park, FL
Nearby New Homes For Sale

Based on information from the Space Coast MLS through Nov 07, 2026, 09:30AM. Information is provided exclusively for consumers’ personal, non-commercial use, that it may not be used for any purpose other than to identify prospective properties consumers may be interested in purchasing. All information provided is deemed reliable but is not guaranteed and should be independently verified. This website may not include listings or property addresses of sellers who have directed their listing brokers to withhold their listing or their property address from display on the Internet. © 2026 Space Coast Association of Realtors®. All Rights Reserved.
 Advertising Broker: Moe Mossa (Savvy Avenue) | Savvy Avenue, LLC
