- Overview
- Description
- Property Details
- Location
- HOA Management
- Facts & Features
- Getting Around
- Nearby Homes

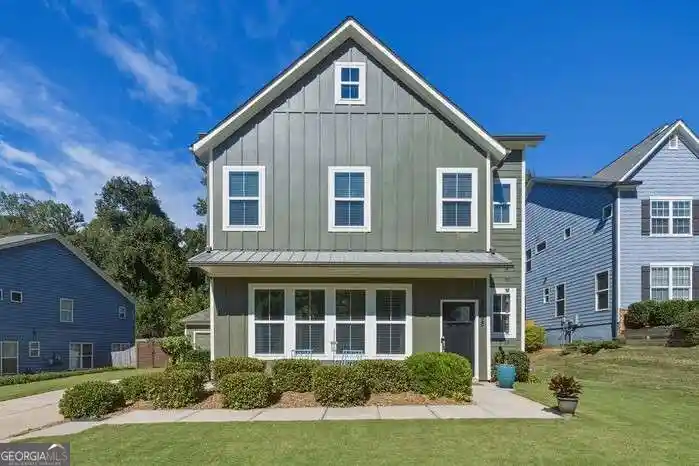


Street View
$475,000
Monthly Est:$2,364
 3 Beds
 3 Baths
2 full baths + 1 half bath
 --sqft
2008 Yellow Finch Trl, Atlanta, GA 30316
$475,000
$2,364/moEst:
Get Pre-Approved
Single Family Residence
Built in 2017
$-- HOA
11,325.6 sqft lot
--/sqft
Description
Thoughtful updates, distinctive design details, and a private backyard retreat make this 3-bedroom, 2.5-bath home a standout. The wide-open main floor features Mohawk Signature Premier Flooring, updated lighting, and abundant natural light. White shaker cabinets, granite countertops, stainless steel appliances, and a walk-in pantry anchor the kitchen, while a coffee bar and breakfast bar add everyday convenience. Open views to the family room keep the spaces connected, with a fireplace, built-in floating shelves, and unique accent walls adding warmth and character. Upstairs, the spacious owner's suite features decorative trimwork, accent colors, and a large walk-in closet. The ensuite bath offers a dual vanity, separate soaking tub, and frameless glass shower. Two additional bedrooms feature decorative wall treatments and newer flooring, with a shared bath offering a dual vanity and shower/tub combination. The private, fully fenced backyard is professionally landscaped with tiered gardens, dedicated gardening space, and an extended concrete patio beneath a lighted pergola-an inviting setting for outdoor dining, entertaining, or a quiet evening at home. A detached two-car garage completes the property. Updates include new flooring throughout, installed upstairs in 2024 and on the main floor in 2025; fresh exterior paint in January 2026; updated lighting throughout; and retaining wall improvements in 2023 and 2024. Enjoy a convenient location near Gresham Park, with access to the restaurants, shops, and neighborhood favorites of East Atlanta Village, Oakhurst, and Downtown Decatur. This home pairs inviting indoor and outdoor living with proximity to some of Atlanta's most loved destinations.
- Houzeo last checked: 7 minutes ago
- Listing updated: October 29, 2026 at 1:32 pm
- Listing Provided by: |
- Source: Georgia MLS-GA | MLS#: 10876941

Property Details
Status
Active
Type
Single Family Residence
No. of Stories
-
County
City
Neighborhood
Year Built
2017
HOA Fees
-
Finished Area
- sqft
Lot Size
11,325.6 sqft lot
Basement Area
- sqft
MLS Name
Georgia MLS
MLS Number
10876941
MLS Status
New
Days on Market
9
Cumulative Days on Market
8
Open House

Continue Your Journey in App
Find your dream home, receive real-time updates, and many more!
Continue Your Journey in App
Find your dream home, receive real-time updates, and many more!
Location
HOA Management
N/A
HOA Fees
$500/
Amenities
 Amenities and services may be covered by one or multiple associations and service providers.
 Management Fee
Disclaimer: Amenities are based on third-party information and may vary; buyers must independently verify all amenities, as information is deemed reliable but not guaranteed.
Facts & Features
Rooms
Bedrooms & bathrooms
Bedrooms: 3
Bathrooms: 3
Interior
Cooling
Ceiling Fan(s), Central Air, Zoned
Flooring
Carpet, Hardwood
Heating
Forced Air, Natural Gas
Window Features
Double Pane Windows
Exterior Features
Other
Interior Features
Double Vanity, High Ceilings, Roommate Plan, Tray Ceiling(s), Walk In Closet(s)
Appliances
Dishwasher, Disposal, Gas Water Heater, Microwave, Refrigerator
Sewer
Public Sewer
Construction
Year Built
Year Built: 2017
Home type
Single Family Residence
Architectural Style
Craftsman, Traditional
Property Condition
Resale
Construction Materials
Concrete
Foundation Details
Slab
Roof
Composition
Utilities & Energy
Security Features
Smoke Detector(s)
Fireplace Features
Factory Built, Living Room
Water Source
Public
Basement
None
Parking Features
Garage
Utilities
Cable Available, Electricity Available, Natural Gas Available, Sewer Available, Water Available
Laundry Features
In Hall, Upper Level
Other Features
Subdivision Name
Sugar Creek Park
Lot Features
Private
Patio And Porch Features
Patio
Community Features
Near Public Transport, Walk To Schools, Near Shopping
Price History
| Date | Event | Price |
|---|---|---|
10/21/2026 Source: | Listed for Sale | $475,000 +52.01% $0/sqft |
12/28/2017 Source: | Price Increased | $312,481 +0.16% $0/sqft |
10/18/2017 Source: | Sold | $311,981 $0/sqft |

Nearby Homes



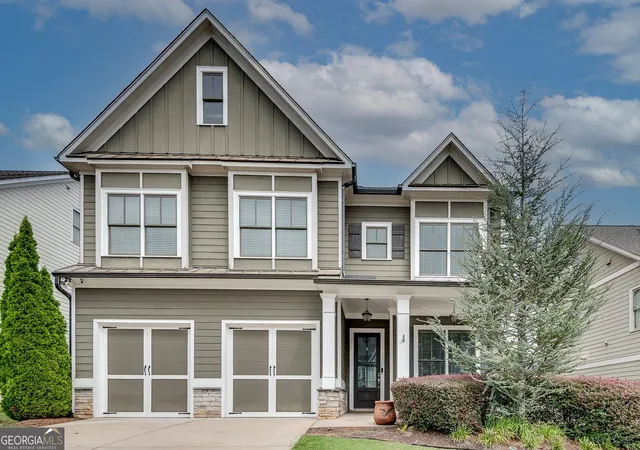
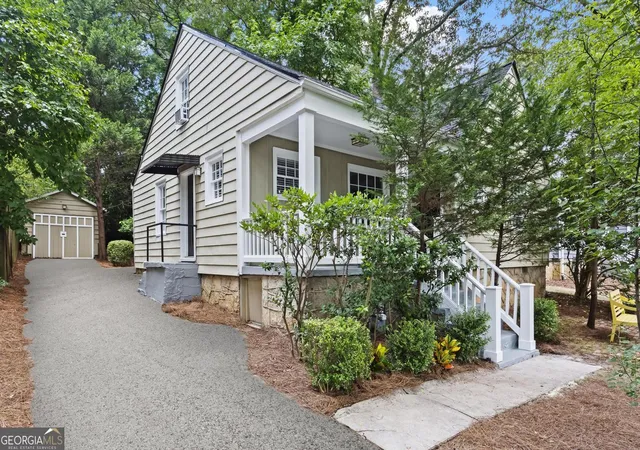
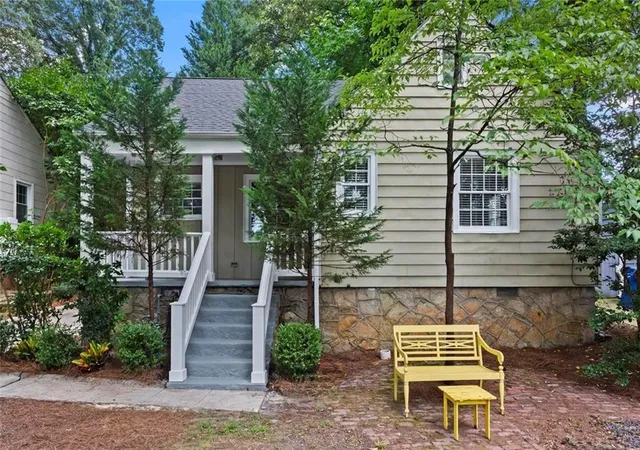
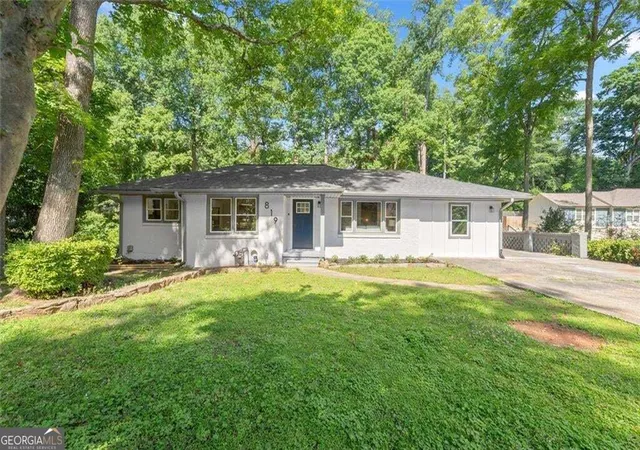
Find Homes by Property Features in Atlanta, GA
Nearby New Homes For Sale


Information Deemed Reliable But Not Guaranteed. © 2026 Georgia Multiple Listing Service. All Rights Reserved.
 Advertising Broker: Fred McGill | Simple Showing, Inc
