Realty Solution
Powered by 
- 0
- 8
- Overview
- Description
- Property Details
- Location
- Facts & Features
- Getting Around
- Nearby Homes
 No HOA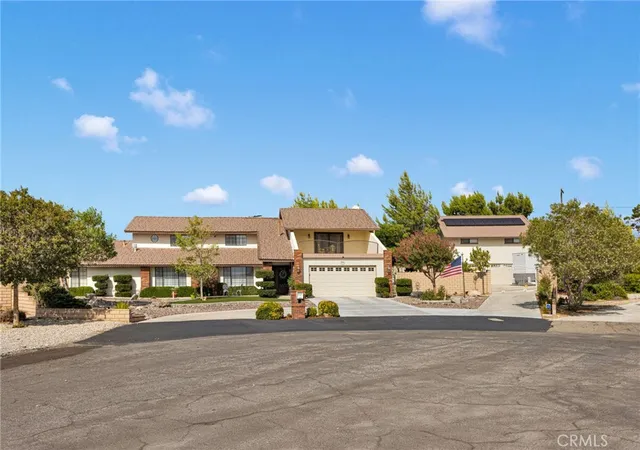
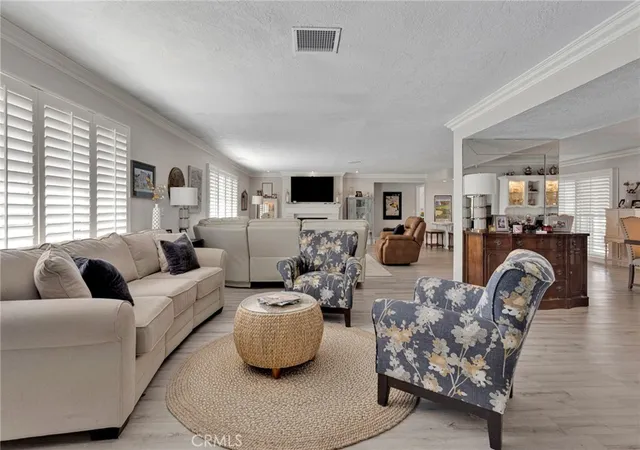

Street View
Listed by: Richard Bounce (760) 964-7240 DRE #01437971, Christina Rivali DRE #02121777 | Vanta Real Estate (760) 964-7240
$849,000
Monthly Est:$4,226
 5 Beds
 5 Baths
5 full baths
 3,851sqft
20080 Waco Ct, Apple Valley, CA 92308
$849,000
$4,226/moEst:
Get Pre-Approved
Single Family Residence
Built in 1976
$-- HOA
21,000 sqft lot
$220/sq.ft
Description
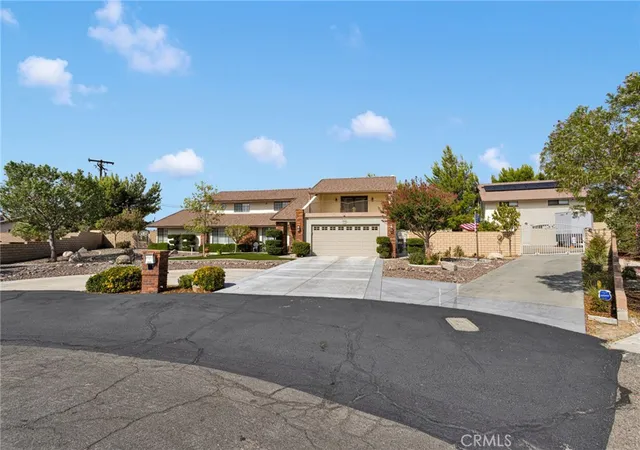
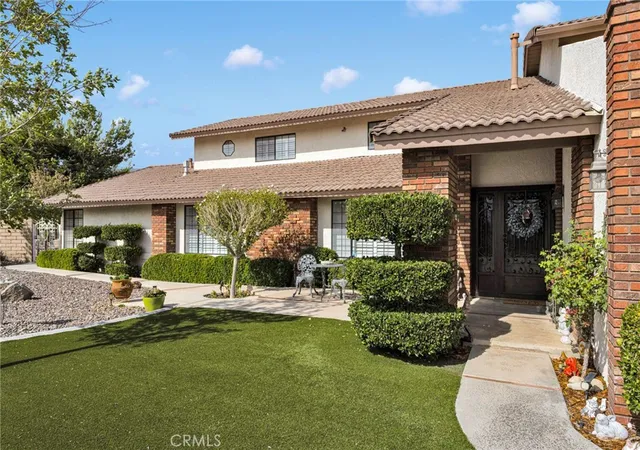
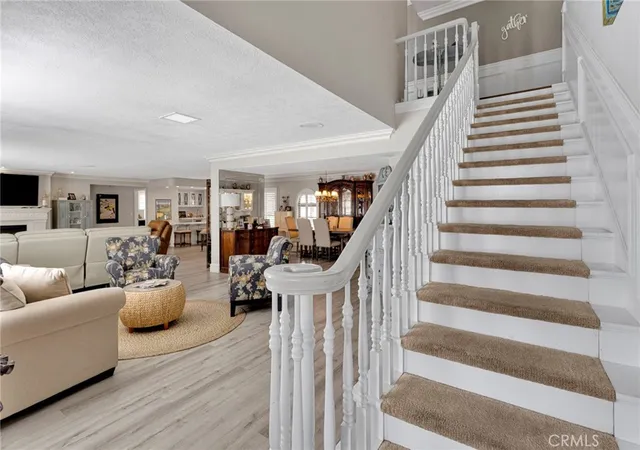
Turn-key luxury in this beautifully updated Apple Valley home. The beautifully maintained, low-maintenance landscaping and the sophisticated interior finishes, this property is move-in ready. Step inside to an inviting and spacious main living area featuring oversized baseboards, crown molding, wood shutters, and a cozy gas fireplace. The impressive entertaining bar includes a wine cooler, refrigerator, and sink—perfect for hosting family and friends. A neutral color palette provides an elegant backdrop for any décor. The main level also offers a versatile office or bedroom with a cedar-lined walk-in closet and full bathroom with direct pool access. The gourmet kitchen is a true showstopper, featuring Cambria countertops, upgraded cabinetry, a Sub-Zero refrigerator, double convection ovens with warming drawer, downdraft cooktop, farmhouse sink, and Everpure instant hot water. An additional living area with a second gas fireplace creates a warm and inviting space adjacent to the kitchen. An indoor laundry room and additional bathroom complete the main floor. Upstairs, generously sized bedrooms feature walk-in closets, while a spacious bonus room with a large closet and pull-out drawers offers endless possibilities. The luxurious primary suite opens through French doors to a private balcony, creating the perfect setting to enjoy peaceful evenings, stunning sunsets, and beautiful valley views. The expansive walk-in closet and spacious primary bath provide exceptional comfort and storage. With numerous upgrades throughout, including recent improvements to the HVAC system and pool equipment, this exceptional property offers comfort, style, functionality, and resort-style living. OWNED SOLAR AC units replaced 2 years ago, Central. Vac thru out home including attached garage
- Houzeo last checked: 12 hours ago
- Listing updated: September 18, 2026 at 3:37 pm
- Source: California Regional MLS-CA | MLS#: HD26177237

Property Details
Status
Active
Type
Single Family Residence
No. of Stories
2
County
City
Neighborhood
Year Built
1976
HOA Fees
-
Finished Area
3,851 sqft
Lot Size
21,000 sqft lot
Basement Area
- sqft
MLS Name
California Regional MLS
MLS Number
HD26177237
MLS Status
Active
Days on Market
58
Cumulative Days on Market
34

Continue Your Journey in App
Find your dream home, receive real-time updates, and many more!
Download App
Continue Your Journey in App
Find your dream home, receive real-time updates, and many more!
Location
Facts & Features
Rooms
Bedrooms & bathrooms
Bedrooms: 5
Bathrooms: 5
Interior
Flooring
See Remarks
Appliances
Built In Range, Convection Oven, Double Oven, Dishwasher, Disposal, Microwave, Refrigerator, Trash Compactor, Warming Drawer
Sewer
Septic Tank
Cooling
Central Air, Dual
Heating
Central
Interior Features
Separate Formal Dining Room, Bedroom On Main Level, Entrance Foyer, Instant Hot Water, Jack And Jill Bath, Walk In Pantry, Walk In Closets, Workshop
Construction
Year Built
Year Built: 1976
Home type
Single Family Residence
Roof
Tile
Architectural Style
See Remarks
Property Condition
Turnkey
Utilities & Energy
Parking Features
Direct Access, Garage, Garage Door Opener
Fireplace Features
Family Room, Gas, Living Room
Pool Features
Heated, In Ground, Private, Salt Water
Water Source
Public
Laundry Features
Inside, Laundry Room
Other Features
Lot Features
Cul De Sac, Landscaped
Patio And Porch Features
Concrete, Covered
Community Features
Suburban
Price History
| Date | Event | Price |
|---|---|---|
08/15/2026 Source: | Off Market | $849,000 $220/sqft |
08/15/2026 Source: | Listed for Sale | $849,000 $220/sqft |

Nearby Homes




Find Homes by Property Features in Apple Valley, CA
Nearby New Homes For Sale


Based on information from California Regional Multiple Listing Service, Inc. as of Oct 12, 2026, 10:30AM and /or other sources. All data, including all measurements and calculations of area, is obtained from various sources and has not been, and will not be, verified by broker or MLS. All information should be independently reviewed and verified for accuracy. Properties may or may not be listed by the office/agent presenting the information. Information being provided is for consumers’ personal, non-commercial use and may not be used for any purpose other than to identify prospective properties consumers may be interested in purchasing. This website may not include listings or property addresses of sellers who have directed their listing brokers to withhold their listing or their property address from display on the Internet. © 2026 California Regional Multiple Listing Service. All Rights Reserved.
 Advertising Broker: William Johnson DRE #01463271 | William Johnson Brokerage