Andover RE
Powered by 
- 3
- Overview
- Description
- Property Details
- Location
- Facts & Features
- Getting Around
- Nearby Homes


Street View
$247,500
Monthly Est:$1,232
 3 Beds
 1 Bath
1 full bath
 1,535sqft
20085 11 Mile Rd, Big Rapids, MI 49307
$247,500
$1,232/moEst:
Get Pre-Approved
Single Family Residence
Built in 1960
$-- HOA
35,283.6 sqft lot
$161/sq.ft
Description
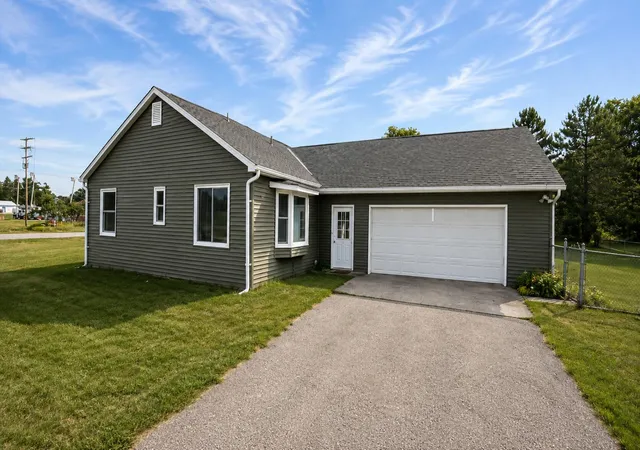
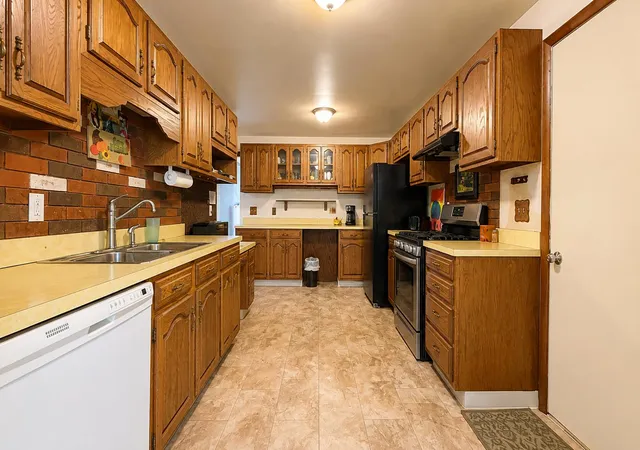
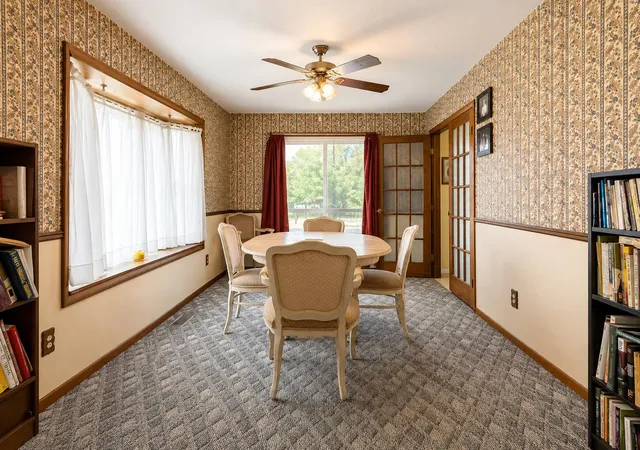
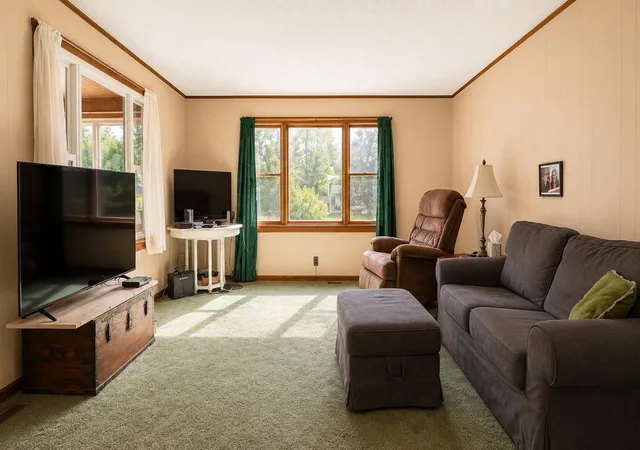
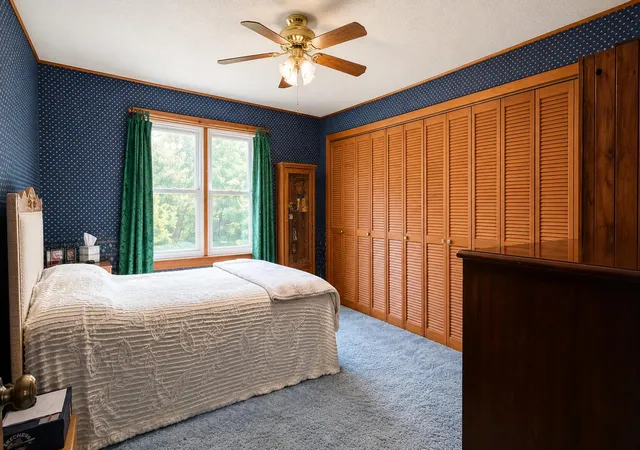
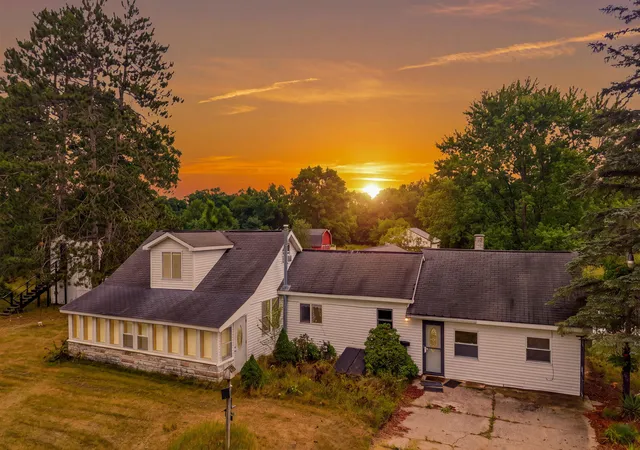
Sometimes the best homes aren't the ones trying to be something they're not - they're the ones offering solid space, a great location and plenty of opportunity to make them your own. Set on approximately .81 acre just south of Big Rapids, this 3-bedroom ranch combines comfortable main-floor living with an attached 2-car garage, a partial 900 sq ft basement that can be finished and an enclosed porch that may quickly become one of your favorite spaces in the house. With approximately 1535 square feet above grade, there is considerably more here than you might expect at first glance. Inside, the home has a comfortable, practical layout with a spacious living room offering plenty of room for everyday living and entertaining. The kitchen provides abundant wood cabinetry and workspace, while three bedrooms keep everything conveniently located on one level. The natural wood trim and other original details give portions of the home the character that newer construction often tries to recreate. Central air and forced-air heat add everyday comfort. And then there's the enclosed porch. Surrounded by windows and finished with warm natural wood walls and ceiling, this long, light-filled space adds an entirely different dimension to the home. Morning coffee, a reading area, plants, hobbies or simply a place to enjoy the changing Michigan seasons there's plenty of room to decide what this space becomes for you. The partial basement is another major asset. Rather than being packed wall-to-wall with somebody else's stuff, the open basement lets you actually see what you're getting. Painted masonry walls and floors create a clean appearance, while the exposed ceiling and existing framed areas make it easy to envision workshop space, organized storage, recreation or future improvements. There's a substantial amount of additional usable space here for a buyer who needs more than the finished square footage upstairs suggests. Outside, the approximately 0.81-acre level lot provides breathing room without creating an overwhelming amoun
- Houzeo last checked: 8 minutes ago
- Listing updated: November 3, 2026 at 6:15 pm
- Listing Provided by: Jim Vanas (313) 912-9102 | NextHome Legacy Real Estate (616) 929-7653
- Source: Realcomp MLS-MI | MLS#: 65026056102

- Originating MLS: Greater Regional Alliance of REALTORS
Property Details
Status
Active
Type
Single Family Residence
No. of Stories
1
County
City
Neighborhood
--
Year Built
1960
HOA Fees
-
Finished Area
1,535 sqft
Lot Size
35,283.6 sqft lot
Basement Area
- sqft
MLS Name
Realcomp MLS
MLS Number
65026056102
MLS Status
Active
Days on Market
13
Cumulative Days on Market
21
Open House

Continue Your Journey in App
Find your dream home, receive real-time updates, and many more!
Continue Your Journey in App
Find your dream home, receive real-time updates, and many more!
Location
Facts & Features
Rooms
Bedrooms & bathrooms
Bedrooms: 3
Bathroom: 1
Interior
Flooring
Carpet, Vinyl
Cooling
Ceiling Fans, Central Air
Window Features
Insulated Windows
Exterior Features
Garden
Sewer
Septic Tank
Heating
Forced Air, Natural Gas
Appliances
Dishwasher, Dryer, Refrigerator, Range, Washer
Construction
Year Built
Year Built: 1960
Home type
Single Family Residence
Architectural Style
Ranch
Foundation Details
Partial Basement
Construction Materials
Vinyl Siding
Roof
Shingle
Utilities & Energy
Parking Features
Aggregate, Attached, Concrete, Gravel, Garage Door Opener, Garage Faces Side
Water Source
Well
Laundry Features
Laundry Room, Main Level
Basement
Partial
Utilities
Cable Connected
Other Features
Patio And Porch Features
Enclosed
Lot Features
Level
Disclosures
Mineral Rights Excluded
Price History
| Date | Event | Price |
|---|---|---|
10/21/2026 Source: | Listed for Sale | $247,500 -1.00% $161/sqft |
10/20/2026 Source: | Listing Removed | $250,000 $163/sqft |
08/19/2026 Source: | Off Market | $250,000 $163/sqft |
08/19/2026 Source: | Listed for Sale | $250,000 $163/sqft |


Nearby Homes

Find Homes by Property Features in Big Rapids, MI
Nearby New Homes For Sale


Based on information from the Board/Association of REALTORS® (alternatively, from the Realcomp II Ltd. MLS) through Nov 04, 2026, 01:45AM. All information provided is deemed reliable, but is not guaranteed to be accurate and should be independently verified. IDX provided courtesy of Realcomp II Ltd. via Andover Real Estate & Houzeo, Copyright 2026 Realcomp II Ltd. Shareholders Any use of search facilities of data on the site, other than by a consumer looking to purchase real estate, is prohibited. IDX information is provided exclusively for consumers' personal, noncommercial use and may not be used for any purpose other than to identify prospective properties consumers may be interested in purchasing. The accuracy of all information, regardless of source, is not guaranteed or warranted. All information should be independently verified. Listing Information presented by local MLS brokerage: Andover Real Estate, local REALTOR®- Scott Rubin - (248)206-3666 . Any use of search facilities of data on the site, other than by a consumer looking to purchase real estate, is prohibited. © 2024 Realcomp II Ltd. MLS. All Rights Reserved.
 Advertising Broker: Andover Real Estate | Andover Real Estate
