Realty Solution
Powered by 
- 0
- 6
- Overview
- Description
- Property Details
- Location
- HOA Management
- Facts & Features
- Getting Around
- Nearby Homes
 New Construction


Street View
Listed by: Amir Amiri (310) 698-8600 DRE #01041226 | Merit Real Estate (310) 379-4444
$1,680,000
Monthly Est:$8,362
 4 Beds
 5 Baths
5 full baths
 2,600sqft
2009 Blossom Ln, Redondo Beach, CA 90278
$1,680,000
$8,362/moEst:
Get Pre-Approved
Townhouse
Built in 2026
$183/mo HOA
7,500 sqft lot
$646/sq.ft
Description
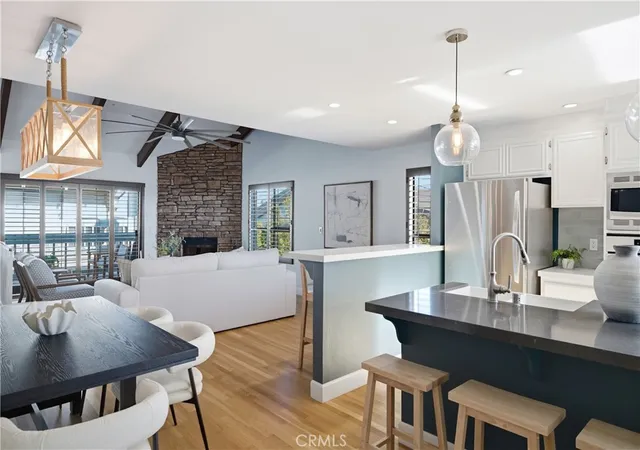
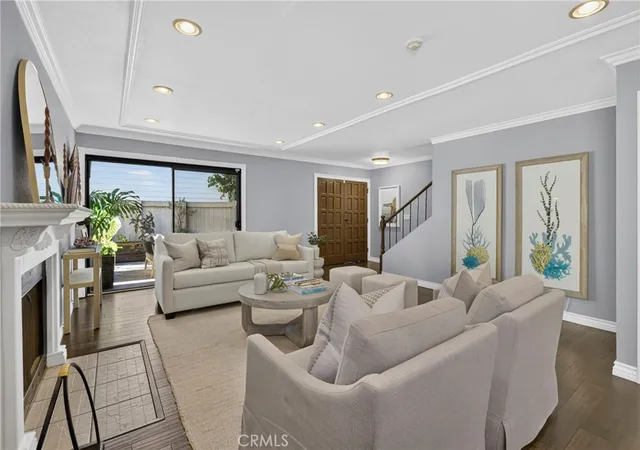
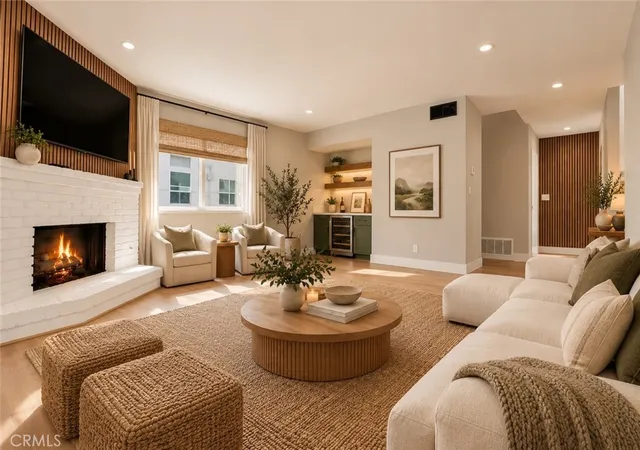
Welcome to this brand new, thoughtfully designed modern townhouse located at 2009 Blossom Lane. Located in the heart of North Redondo, and walkable to all the vibrant cafes and eateries along the revamped Artesia Blvd. This townhouse was thoughtfully designed to combine functional design, luxury finishes, and expansive, versatile living spaces. This beautifully appointed multi-level residence features 2600 sf (BTV) of living space, including unique features like a large multifunctional mezzanine. The home features an open and bright floor plan, anchored by a stunning chef’s kitchen, equipped with premium Thermador appliances, custom-designed cabinetry, and a dramatic waterfall-edge island that serves as both a functional workspace and an elegant focal point for gathering. Engineered hardwood floors flow throughout the home, enhancing the sharp and clean aesthetic. The second floor living area is highlighted by soaring 18-foot ceilings, creating a bright and airy atmosphere that elevates everyday living. Exceptional outdoor spaces extend the living area beyond the interior, including a 190-sf private yard area, and a spacious rooftop deck at the mezzanine level, ideal for entertaining, relaxing, or a private retreat for enjoying coastal breezes. The mezzanine itself offers approximately 300 square feet of flexible space, ideally suited for a home office, gym, media room, or additional lounge area. The primary suite is a serene retreat, with a large walk-in closet and a spa-inspired bathroom, complete with a freestanding soaking tub. Secondary bedrooms are also all equally well-appointed, each with its own en-suite bathroom. This state-of-the-art home also features smart and energy-efficient details, such as a Ring security system, solar power, Nest climate control, and wiring for EV charging in the attached 2-car garage. Ideally located near beaches, dining, shopping, and award-winning RBUSD schools, this townhouse presents a rare opportunity to own a modern and uniquely designed home in Redondo Beach.
- Houzeo last checked: 6 hours ago
- Listing updated: October 11, 2026 at 11:29 pm
- Source: California Regional MLS-CA | MLS#: PV25276764

Property Details
Status
Active
Type
Townhouse
No. of Stories
3
County
City
Neighborhood
--
Year Built
2026
HOA Fees
$183/mo
Finished Area
2,600 sqft
Lot Size
7,500 sqft lot
Basement Area
- sqft
MLS Name
California Regional MLS
MLS Number
PV25276764
MLS Status
Active
Days on Market
271
Cumulative Days on Market
268

Continue Your Journey in App
Find your dream home, receive real-time updates, and many more!
Download App
Continue Your Journey in App
Find your dream home, receive real-time updates, and many more!
Location
HOA Management
Mathews Ave/Blossom Lane HOA
HOA Fees
$182.79/ Monthly
Amenities
 Amenities and services may be covered by one or multiple associations and service providers.
 Other
Other
Disclaimer: Amenities are based on third-party information and may vary; buyers must independently verify all amenities, as information is deemed reliable but not guaranteed.
Facts & Features
Rooms
Bedrooms & bathrooms
Bedrooms: 4
Bathrooms: 5
Interior
Sewer
Public Sewer
Cooling
Central Air
Interior Features
Bedroom On Main Level, Walk In Closets
Heating
Central
Utilities & Energy
Water Source
Public
Fireplace Features
None
Association Amenities
Other
Pool Features
None
Laundry Features
Laundry Room
Other Features
Community Features
Suburban, Sidewalks
Price History
| Date | Event | Price |
|---|---|---|
10/08/2026 Source: | Price Decreased | $1,680,000 -4.22% $646/sqft |
08/20/2026 Source: | Price Decreased | $1,754,000 -10.05% $675/sqft |
01/16/2026 Source: | Price Increased | $1,950,000 +5.18% $750/sqft |
01/16/2026 Source: | Listed for Sale | $1,854,000 $713/sqft |

Nearby Homes




Find Homes by Property Features in Redondo Beach, CA
Nearby New Homes For Sale


Based on information from California Regional Multiple Listing Service, Inc. as of Oct 15, 2026, 06:45AM and /or other sources. All data, including all measurements and calculations of area, is obtained from various sources and has not been, and will not be, verified by broker or MLS. All information should be independently reviewed and verified for accuracy. Properties may or may not be listed by the office/agent presenting the information. Information being provided is for consumers’ personal, non-commercial use and may not be used for any purpose other than to identify prospective properties consumers may be interested in purchasing. This website may not include listings or property addresses of sellers who have directed their listing brokers to withhold their listing or their property address from display on the Internet. © 2026 California Regional Multiple Listing Service. All Rights Reserved.
 Advertising Broker: William Johnson DRE #01463271 | William Johnson Brokerage
